
Search results for "Square footage" in Home Design Ideas
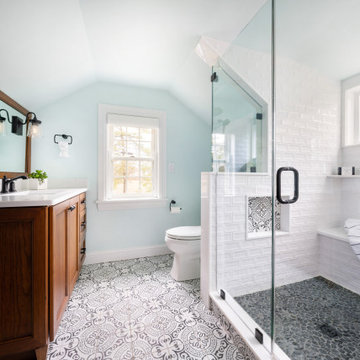
 La Bella Casa Interior Designs
By installing a shed dormer we gained significant head clearance as well as square footage to have this beautiful walk in shower added in place of a smaller tub with no clearance.

 Jameson Design Group
By moving the exterior wall to the patio out two feet, we were able to create an open kitchen/dining/living space in perfect proportion for this mid-century style home. This extra space allowed us to transform the existing galley kitchen into a U-shape with a peninsula bar. The blue base cabinets pack a punch of color, while the white uppers and backsplash create a light and airy space that looks bigger than the actual square footage. The Link Suspension Light over the table complimets the wood flooring perfectly, and adds a soft touch to this modern space.

 New Blue Construction
Renovated existing finished basement which adds a large amount of square footage into a usable kitchen and game room.
Photos: Christian Stewart Photography
Find the right local pro for your project

 BRY design
This was a big complicated layout of a house with really good bones....We originally were going to update the master bathroom and quickly there after ended up completely gutting the entire house and adding more square footage too. The client took a chance and was greatly rewarded. Their home has such a beautiful flow now.
 BRY design
Built-in TV above a gas fireplace
This was a big complicated layout of a house with really good bones....We originally were going to update the master bathroom and quickly there after ended up completely gutting the entire house and adding more square footage too. The client took a chance and was greatly rewarded. Their home has such a beautiful flow now.

 358 Design
Empty and open front patio was transformed into a private Asian themed area for yoga, relaxing and entertaining.
Koi fish and fire pit add to the serene feeling of the space which now is practically an additional room, adding useable square footage to the house.
 ioty, inc.
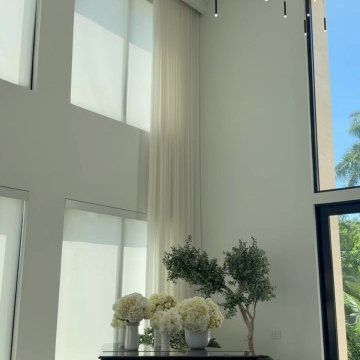
Big volumes and open plans need coverage designed by floor plan, not square footage. A large residence typically runs six to ten access points, every one on its own cable. Full story: https://iotypro.com/why-wifi-struggles-in-large-homes

Sponsored
Sunbury, OH

J.Holderby - Renovations
Franklin County's Leading General Contractors - 2X Best of Houzz!
 Kent Homes Bouctouche
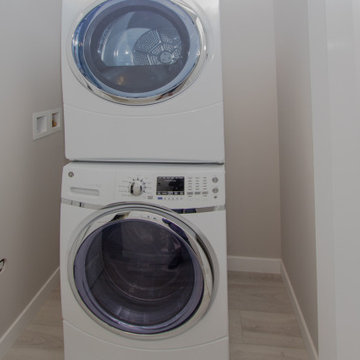
A main floor laundry space tucked into a spacious closet by the stairs offers a spot for a stacking set of appliances and room for laundry storage.
Small elegant laminate floor and beige floor laundry closet photo with beige walls and a stacked washer/dryer
Small elegant laminate floor and beige floor laundry closet photo with beige walls and a stacked washer/dryer
 HRD (HandyWorks Remodeling and Design)
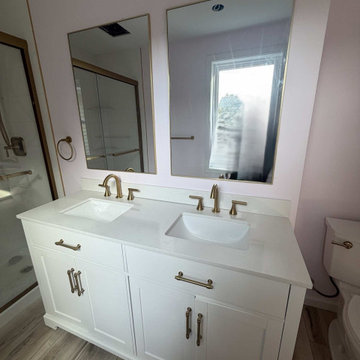
New addition bathroom installation, complete with sleek glass sliding doors that flood the space with light while saving valuable square footage. Enjoy timeless elegance and everyday practicality thanks to a classic white double bowl vanity paired with durable, waterproof LVP flooring that looks stunning and stands up to daily life
YOUR home…YOUR style with HRD!
Call Keith (203) 626-5451

 Metropolis Construction
Like many historic homes, the existing kitchen was small. We added some square footage with a kitchen addition and removed a wall to create a more open space.
We made all of the cabinets to custom fit the space and client's design choices.
Photo by: Scott Newland, Newland Architecture
 C.E. Pontz Sons
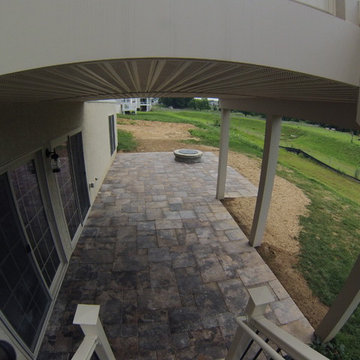
This Travertine Patio project in Lititz, PA included removal of the existing concrete slab and installation of a cappuccino travertine stone patio. The total patio square footage measures approximately 475 sq.ft. Also included in the patio project was installation of a natural stone fire pit and a smokeless wood burning insert to compliment the new patio.
 Volansky Studio
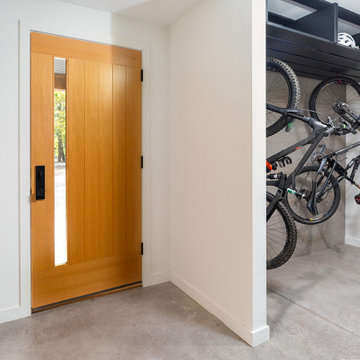
Wall-mounted bike storage and a polished concrete floor in the entry of a Stowe, Vermont mountain home, built for a household with as much gear as square footage allows. The same entry sequence holds ski storage opposite, with overhead space for helmets and outerwear.

 AC Interiors Design & Build
Believe it or not, this was actually the old family room but we took it over in order to increase the square footage of the kitchen.
Mid-sized transitional l-shaped light wood floor and brown floor kitchen photo in Toronto with a double-bowl sink, shaker cabinets, white cabinets, quartz countertops, white backsplash, porcelain backsplash, stainless steel appliances, an island and white countertops
Mid-sized transitional l-shaped light wood floor and brown floor kitchen photo in Toronto with a double-bowl sink, shaker cabinets, white cabinets, quartz countertops, white backsplash, porcelain backsplash, stainless steel appliances, an island and white countertops

Sponsored
Columbus, OH

Wannemacher Interiors
Customized Award-Winning Interior Design Solutions in Franklin Cnty OH
 Kent Homes Bouctouche
Marty Melanson
Inspiration for a small transitional gray one-story vinyl flat roof remodel with a mixed material roof
Inspiration for a small transitional gray one-story vinyl flat roof remodel with a mixed material roof
 Kent Homes Bouctouche
Marty Melanson
Small transitional galley vinyl floor and multicolored floor open concept kitchen photo with a drop-in sink, shaker cabinets, dark wood cabinets, laminate countertops, stainless steel appliances and an island
Small transitional galley vinyl floor and multicolored floor open concept kitchen photo with a drop-in sink, shaker cabinets, dark wood cabinets, laminate countertops, stainless steel appliances and an island

 BARRETT STUDIO architects
Photo by Daniel O'Connor Photography
Family room - small transitional open concept family room idea in Denver with white walls
Family room - small transitional open concept family room idea in Denver with white walls

 Dawson & Clinton
When asked by a client for a home that would stand up against the best of hotel suites, Dawson and Clinton created this Noe Valley residence. To fulfill the request, significant square footage was added to the home, and an open floor plan was used to maximize the space in the bedroom while replicating the feel of a luxury suite.
The master bedroom is designed to flow between the home’s terraces, connecting the space in a way that breaks down the relationship between exterior and interior
In renovating the bathrooms, designers worked to modernize the aesthetic, while finding space to complement residence with improved amenities, such as a luxurious double shower.
The use of glass was prevalent throughout, as a way to bring light down into the lower levels, resulting in what is the home's most striking feature- the staircase.

Sponsored
Plain City, OH

The Creative Kitchen Company
Columbus Area Kitchen Remodeling and Refacing Professional

 Ehrlich Yanai Rhee Chaney Architects
The square footage of the house stayed the same, but public spaces such as the living, dining, study and kitchen were combined into one common space. (Photography: Chang Kim)
 Julia Zettler Design
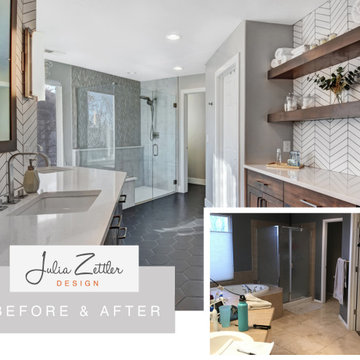
Before and after. Before, two separate vanities created a bottleneck in the bathroom when both homeowners were getting ready in the morning. By removing the second vanity and creating a new custom double vanity, we made better use of the square footage and also freed up some much needed storage for the homeowners.
 Metropolis Construction
Like many historic homes, the existing kitchen was small. We added some square footage with a kitchen addition and removed a wall to create a more open space.
We made all of the cabinets to custom fit the space and client's design choices.
Photo by: Scott Newland, Newland Architecture
89