
Search results for "Square footage" in Home Design Ideas

 New Castle Properties
Created a new master bath suite to move master downstairs from up. Added square footage to accomplish new suite addition (and value to the property)! Brentwood, TN.
 SKJ Interiors
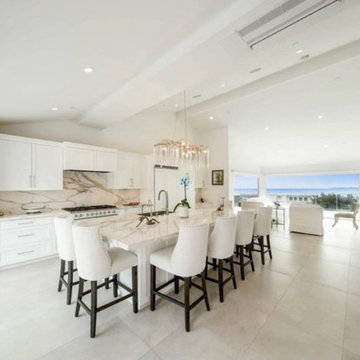
A full remodel down to the studs creating an elegant and open seamless indoor outdoor coastal experience expanding the limited square footage by utilizing stacking frameless glass doors on two and a half sides of the 1420 square foot single story, adding 3 skylight windows and maximizing the volume of the pitched ceiling.

 KD Project Design, LLC
The original room sizes of the home were compact and compartmentalized. The demising walls were removed to maximize the square footage and allow the kitchen to grow in size, and connect to the back yard for the growing family.
Find the right local pro for your project
 Innovative Design Build
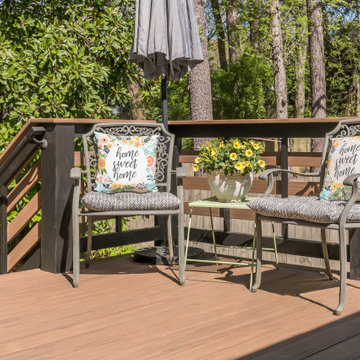
Our clients wanted a new deck footprint with a relocation of the steps down into their back yard. The increase in the square footage allows for a more comfortable entertaining area. This composite deck material is also low maintenance which was a must-have for our clients.

 Buena Vista Builders, Inc.
Custom built home with granite counter tops, custom made copper top kitchen island, copper bath sink in powder room, custom made black walnut entry cabinet, custom built book cases. Over 1900 square feet of garage with loft area and restroom. Total square footage of this mountain home is 3,765 not including the spacious 3 car garage.

 Williams Farrow Builders
Inspiration for a large craftsman blue two-story wood gable roof remodel in Charlotte with a shingle roof

 Kent Homes Bouctouche
Marty Melanson
Example of a small transitional gray one-story vinyl flat roof design with a mixed material roof
Example of a small transitional gray one-story vinyl flat roof design with a mixed material roof

Sponsored
Sunbury, OH

J.Holderby - Renovations
Franklin County's Leading General Contractors - 2X Best of Houzz!
 Kent Homes Bouctouche
Marty Melanson
Inspiration for a small transitional open concept vinyl floor and multicolored floor living room library remodel with multicolored walls and a media wall
Inspiration for a small transitional open concept vinyl floor and multicolored floor living room library remodel with multicolored walls and a media wall
 Nord Construction
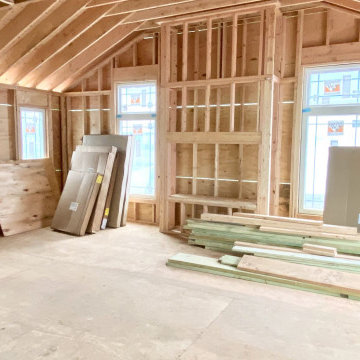
The attic can really increase not only your square footage but also your comfort. Here we divided the attic into several rooms, granted the attic was huge, now this level houses two kids with their own separate rooms.

 Amy A. Alper, Architect
Example of a mid-sized transitional open concept medium tone wood floor living room design in San Francisco with white walls
 Magic Metal
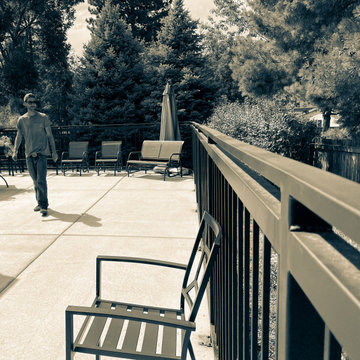
The owners of this elderly facility needed a fenced in living area for the residents safety and protection. It was important that the facility had a secure perimeter in the back yard to prevent unforeseen risks and expand security so they were able to have more eyes on more square footage of the property.
 HRD (HandyWorks Remodeling and Design)
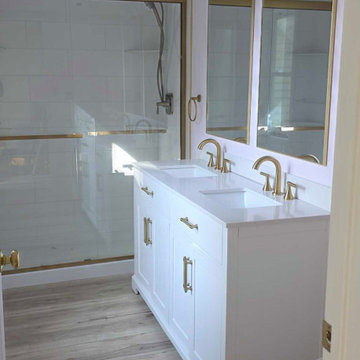
New addition bathroom installation, complete with sleek glass sliding doors that flood the space with light while saving valuable square footage. Enjoy timeless elegance and everyday practicality thanks to a classic white double bowl vanity paired with durable, waterproof LVP flooring that looks stunning and stands up to daily life
YOUR home…YOUR style with HRD!
Call Keith (203) 626-5451
 UpperKey
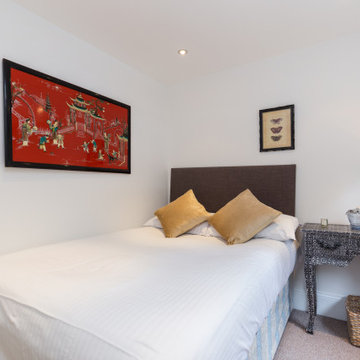
London is a city known for its small living spaces, and this cozy bedroom is a perfect example of how to make the most of limited square footage.
Bedroom - modern bedroom idea in London
Bedroom - modern bedroom idea in London


 Moss Building & Design
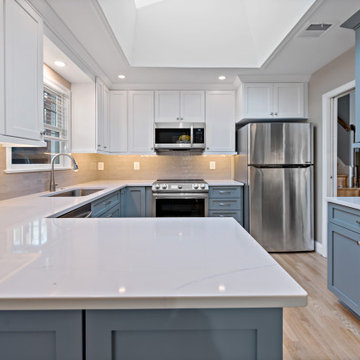
This bachelor had adequate square footage in his kitchen but knew a reconfigured layout with updated cabinets and appliances would make it much more enjoyable. The result is a fresh, airy kitchen and breakfast area with plenty of storage, making the space super easy to maintain and keep tidy.
 Bella Bruve Interiors
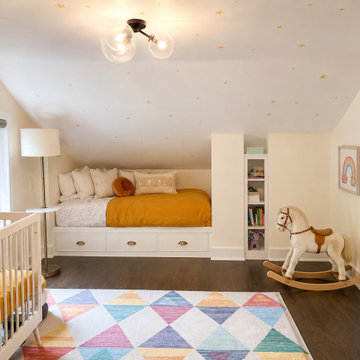
Designed to maximize function and charm the built-in storage while creating a space that can evolve with the child's needs. Utilizing the space under the sloped ceiling ensures maximum open area square footage for play.
 JL Decatur Home Design
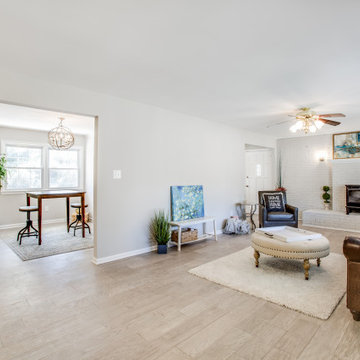
This house grew exponentially in just 2 steps, and we didn't even add square footage! By simply expanding the opening between the living and dining space and removing the wall enclosing the stairwell to the basement, this house went from cold and closed off, to bright, flowing, updated, usable space. I'm in love with the open railing from the dining area.

 Metropolis Construction
Like many historic homes, the existing kitchen was small. We added some square footage with a kitchen addition and removed a wall to create a more open space.
We made all of the cabinets to custom fit the space and client's design choices.
Photo by: Scott Newland, Newland Architecture

Sponsored
Plain City, OH

The Creative Kitchen Company
Columbus Area Kitchen Remodeling and Refacing Professional
 Exceptional One Services
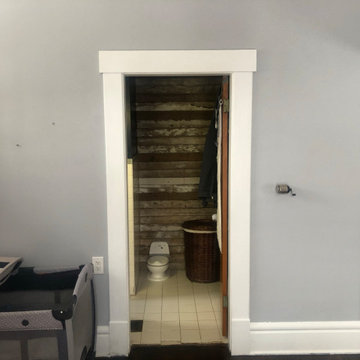
We were called in to update the only bathroom in a historic house to accommodate a family with small children. To add more square footage to the space, we opened up a small closet at one end and reconfigured the placement of all the fixtures. The homeowner selected materials for a bright, classy finish and now has the added space to maneuver for bath time with the kiddos.

 Pineapple House Interior Design
While it was under construction, Pineapple House added the mezzanine to this industrial space so the owners could enjoy the views from both their southern and western 24' high arched windows. It increased the square footage of the space without changing the footprint.
Pineapple House Photography
 Kent Homes Bouctouche
Marty Melanson
Bedroom - small transitional master vinyl floor and multicolored floor bedroom idea with beige walls
Bedroom - small transitional master vinyl floor and multicolored floor bedroom idea with beige walls
90