
Search results for "Square footage" in Home Design Ideas
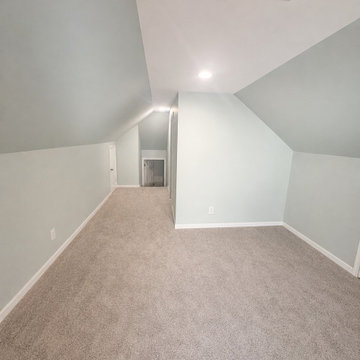
 Canal Custom Builders
A once-underutilized attic was converted into valuable living space featuring sloped ceilings, recessed lighting, climate control, and durable flooring. The finished design maximizes available square footage while creating a comfortable extension of the home.
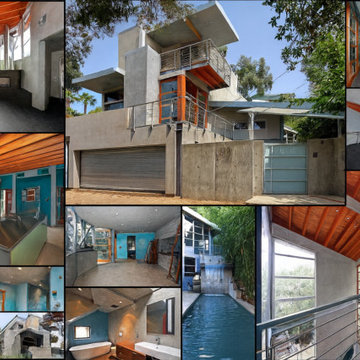
 Bel-Air Construction Inc
A very colorful interior with a modern monotone exterior. Feels much larger than the actual square footage. Each room is completely different for the next. Custom made lights and hardware throughout. A custom designed one-of-a-kind wine wall with a custom-made rolling ladder.

 Leet Architecture
This rear-yard addition to a residential building in the Soho district of New York City presents several challenges. The owner of the building seeks to increase the square footage of each of the four existing floor-through apartments and provide substantially more daylight to them. Additionally, construction is to be expeditious, cost-effective, and enhance the industrial/warehouse quality of the building.
Find the right local pro for your project
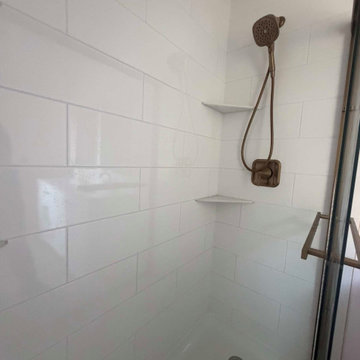
 HRD (HandyWorks Remodeling and Design)
New addition bathroom installation, complete with sleek glass sliding doors that flood the space with light while saving valuable square footage. Enjoy timeless elegance and everyday practicality thanks to a classic white double bowl vanity paired with durable, waterproof LVP flooring that looks stunning and stands up to daily life
YOUR home…YOUR style with HRD!
Call Keith (203) 626-5451
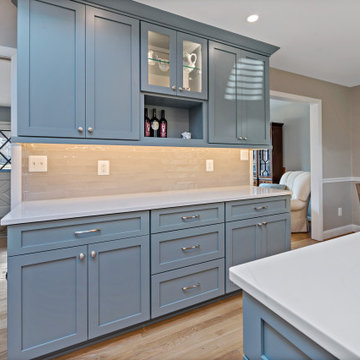
 Moss Building & Design
This bachelor had adequate square footage in his kitchen but knew a reconfigured layout with updated cabinets and appliances would make it much more enjoyable. The result is a fresh, airy kitchen and breakfast area with plenty of storage, making the space super easy to maintain and keep tidy.

 Showhomes Houston
A large soaking tub and new shower head are just a few of the updates in the bathroom.
Transitional kids' multicolored tile alcove bathtub photo in Houston
Transitional kids' multicolored tile alcove bathtub photo in Houston

 London Bay Homes
The Brighton is a 4 bedroom, 5 and one half bath model home with 6,326 square feet under air featuring a Great Room, Dining Room, Family Room, Kitchen with Cafe Area, and Study. The Family Room and Nook open up to the outdoor living area leading to the pool, spa, and Summer Kitchen, allowing for a total square footage of 9,954 square feet. The Master Suite also opens up to a Master Retreat for a cozy outdoor living experience.
Fully furnished by Romanza Interior Design, London Bay’s award-winning in-house design studio, the Brighton will feature a Classic American design highlighted by an artful mix of chic and rustic elements and textural fabrics in tonal neutrals.
Image © Advanced Photography Specialists

Sponsored
Plain City, OH

The Creative Kitchen Company
Columbus Area Kitchen Remodeling and Refacing Professional

 William J Chester Architecture LLC
Patio - mid-sized contemporary backyard patio idea in Seattle with no cover
 Turn Collaborative
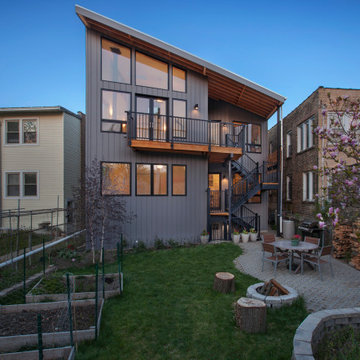
Additional square footage was allocated to each of the two existing apartments. Photo by David Seide - Defined Space Photography.
Inspiration for a mid-sized contemporary gray two-story concrete fiberboard and clapboard duplex exterior remodel in Chicago with a shed roof, a metal roof and a gray roof
Inspiration for a mid-sized contemporary gray two-story concrete fiberboard and clapboard duplex exterior remodel in Chicago with a shed roof, a metal roof and a gray roof

 Braswell Design+Build
The existing front windows were replaced with a two-story bay window. This not only allowed more light in the second and third floors; it also allowed for a bench seat in the kitchen and made the rooms feel larger without having to add a lot of square footage.
Architect Erin May, Photographer Greg Hadley.

 Kitchen & Bath Design + Construction
By removing the wall between the two spaces, we gained valuable square footage from the old formal dining room to create this now large kitchen.
Photo by Chrissy Racho.
 One Room at a Time, Inc.
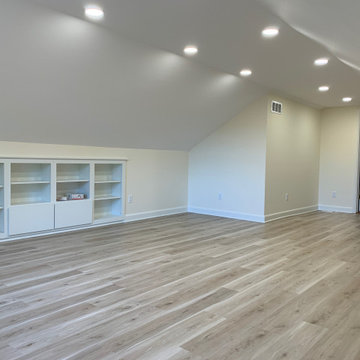
This recently built-out rec room space takes advantage of unused square footage above the existing garage. Built-in cabinets provide storage for games and accessories. The wood-looking luxury vinyl tile flooring warms up the space, is durable and low maintenance.
 Amy Pearson Design
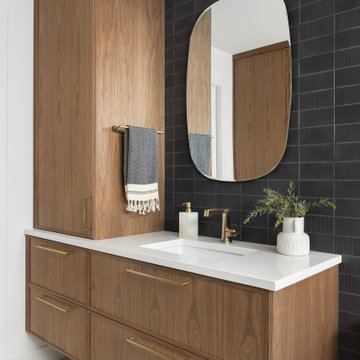
The primary bedroom and bathroom are the showstoppers of this phase! Unused and awkwardly located closets in both the bedroom and bathroom were removed to make way for additional square-footage in the bath and replaced with a sizable and functional reach-in closet in the bedroom. A dated and cramped shower stall was removed in favor for an expansive step in shower spanning the width of the bathroom and a new transom window washes the room in natural light. While the previous bathroom was only able to accommodate a single vanity, the new layout allowed us to create double matching vanities mirrored across from each other - a much appreciated addition for a primary bath. Floating walnut vanities boast impressive storage and are capped with tower cabinets with hidden outlets for charging and storing electronic bathroom tools. While the color palette is restrained - black, white, gray, and brown - the result is a timelessly modern and masculine space that is at once striking and warm. Modern geometric patterns play with each other throughout the material selections.


 Moss Building & Design
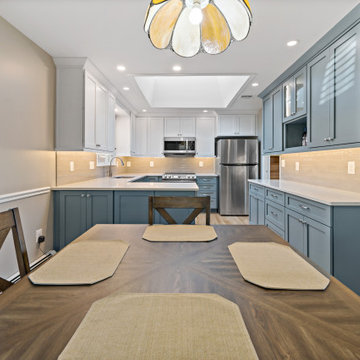
This bachelor had adequate square footage in his kitchen but knew a reconfigured layout with updated cabinets and appliances would make it much more enjoyable. The result is a fresh, airy kitchen and breakfast area with plenty of storage, making the space super easy to maintain and keep tidy.

 BRY design
This was a big complicated layout of a house with really good bones....We originally were going to update the master bathroom and quickly there after ended up completely gutting the entire house and adding more square footage too. The client took a chance and was greatly rewarded. Their home has such a beautiful flow now.

 Kent Homes Bouctouche
Marty Melanson
Inspiration for a small transitional galley vinyl floor and multicolored floor open concept kitchen remodel with a drop-in sink, shaker cabinets, dark wood cabinets, laminate countertops, stainless steel appliances and an island
Inspiration for a small transitional galley vinyl floor and multicolored floor open concept kitchen remodel with a drop-in sink, shaker cabinets, dark wood cabinets, laminate countertops, stainless steel appliances and an island
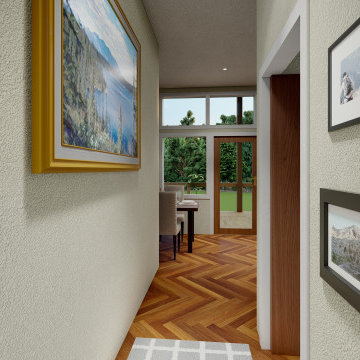
 DCS Built LLC
BURIEN DADU Detached Accessory Dwelling Unit
Interior, Kitchen, Drywall, Roof, Finishing Trim, Moulding and Millwork, Fixtures, Lighting, HVAC, Appliances, interior design, elevations, floor plan, permit plan, construction, remodel, bedroom, bathroom, hallway, addition, square footage, paint, laundry room, deck, tape, mud, floating deck, office, bathroom sink, window, roof, siding,contemporary, modern, dadu, adu

Sponsored
Columbus, OH

Wannemacher Interiors
Customized Award-Winning Interior Design Solutions in Franklin Cnty OH
 Innovative Design Build
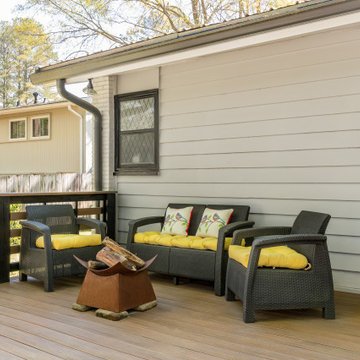
Our clients wanted a new deck footprint with a relocation of the steps down into their back yard. The increase in the square footage allows for a more comfortable entertaining area. This composite deck material is also low maintenance which was a must-have for our clients.
 Innovative Design Build
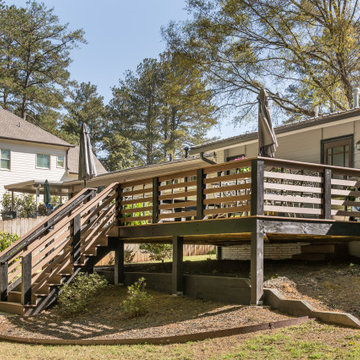
Our clients wanted a new deck footprint with a relocation of the steps down into their back yard. The increase in the square footage allows for a more comfortable entertaining area. This composite deck material is also low maintenance which was a must-have for our clients.

 KD Project Design, LLC
Remodeled layout provided new square footage from the 3 car unused garage that created a valuable guest suite space with private entry perfect for extended stays.
Interiors by Mara Raphael; Photos by Tessa Neustadt
88