
Search results for "Square gutters" in Home Design Ideas

 Ryan Street Architects
Alise O'Brien
Inspiration for a country white two-story wood exterior home remodel in Austin
Inspiration for a country white two-story wood exterior home remodel in Austin

 Middlefork Luxury Home Builders
Rising amidst the grand homes of North Howe Street, this stately house has more than 6,600 SF. In total, the home has seven bedrooms, six full bathrooms and three powder rooms. Designed with an extra-wide floor plan (21'-2"), achieved through side-yard relief, and an attached garage achieved through rear-yard relief, it is a truly unique home in a truly stunning environment.
The centerpiece of the home is its dramatic, 11-foot-diameter circular stair that ascends four floors from the lower level to the roof decks where panoramic windows (and views) infuse the staircase and lower levels with natural light. Public areas include classically-proportioned living and dining rooms, designed in an open-plan concept with architectural distinction enabling them to function individually. A gourmet, eat-in kitchen opens to the home's great room and rear gardens and is connected via its own staircase to the lower level family room, mud room and attached 2-1/2 car, heated garage.
The second floor is a dedicated master floor, accessed by the main stair or the home's elevator. Features include a groin-vaulted ceiling; attached sun-room; private balcony; lavishly appointed master bath; tremendous closet space, including a 120 SF walk-in closet, and; an en-suite office. Four family bedrooms and three bathrooms are located on the third floor.
This home was sold early in its construction process.
Nathan Kirkman

 Jones & Boer Architects, Inc.
Erik Kvalsvik photographer
Large french country three-story stucco exterior home idea in DC Metro
Large french country three-story stucco exterior home idea in DC Metro
Find the right local pro for your project
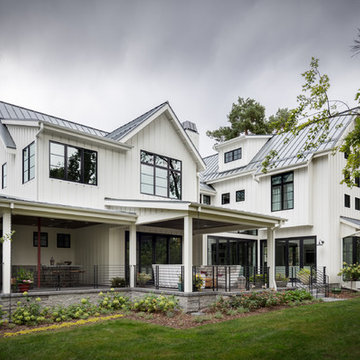

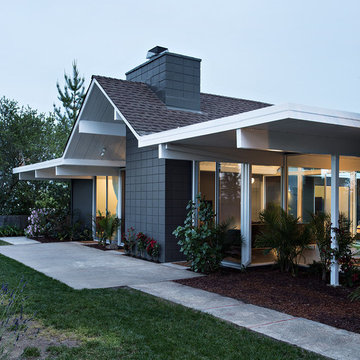

 April Balliette
Photographer: Ryan Gamma

Example of a mid-sized trendy white one-story stucco flat roof design in Tampa
Example of a mid-sized trendy white one-story stucco flat roof design in Tampa
 Hierarchy Architecture + Design, PLLC

Original red brick Colonial home was knocked down and replaced by this beautiful traditional red brick colonial. Large expansive 6,000 square foot home with black shutters and white window trim and columns.

Sponsored
Columbus, OH

Structural Remodeling
Franklin County's Heavy Timber Specialists | Best of Houzz 2020!

 VanderHorn Architects
The center projecting bay of the main block features an entry portico with Ionic columns supporting a broken pedimented roof, all of limestone. French doors with transoms afford a view to Long Island Sound beyond. Above, a tall window with limestone surround is nestled under the flared eaves of the hipped slate roofed gable that completes the composition.
Woodruff Brown Photography
 Ballard + Mensua Architecture
Architect: Seth Ballard, AIA, NCARB;
Photographer: Mike Geissinger, Professional Photographer
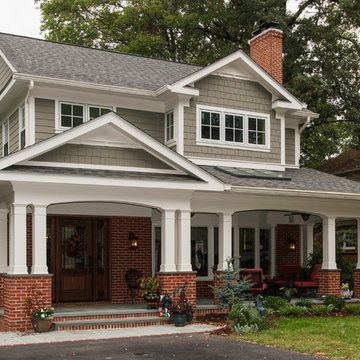
Example of an arts and crafts exterior home design in DC Metro
Example of an arts and crafts exterior home design in DC Metro

 User
UserThis amazing outdoor living area can accomodate large gatherings or intimate events. The fountains, heated pool and outdoor kitchen and dining area make this a perfect area for you.
arthurrutenberghomes.com
 MainStreet Design Build

This early 20th century Poppleton Park home was originally 2548 sq ft. with a small kitchen, nook, powder room and dining room on the first floor. The second floor included a single full bath and 3 bedrooms. The client expressed a need for about 1500 additional square feet added to the basement, first floor and second floor. In order to create a fluid addition that seamlessly attached to this home, we tore down the original one car garage, nook and powder room. The addition was added off the northern portion of the home, which allowed for a side entry garage. Plus, a small addition on the Eastern portion of the home enlarged the kitchen, nook and added an exterior covered porch.
Special features of the interior first floor include a beautiful new custom kitchen with island seating, stone countertops, commercial appliances, large nook/gathering with French doors to the covered porch, mud and powder room off of the new four car garage. Most of the 2nd floor was allocated to the master suite. This beautiful new area has views of the park and includes a luxurious master bath with free standing tub and walk-in shower, along with a 2nd floor custom laundry room!
Attention to detail on the exterior was essential to keeping the charm and character of the home. The brick façade from the front view was mimicked along the garage elevation. A small copper cap above the garage doors and 6” half-round copper gutters finish the look.
Kate Benjamin Photography

 Ellen Grasso & Sons, LLC
Beautiful, modern take on traditional, with the feel of New Orleans
Dan Piassick - photography
Charles Isreal - house design
Example of a large classic three-story stucco gable roof design in Dallas
Example of a large classic three-story stucco gable roof design in Dallas

 Seed Studio Landscape Design
image: Travis Rhoads Photography
Inspiration for a small contemporary shade side yard stone formal garden in San Francisco.
Inspiration for a small contemporary shade side yard stone formal garden in San Francisco.

Sponsored
Sunbury, OH

J.Holderby - Renovations
Franklin County's Leading General Contractors - 2X Best of Houzz!
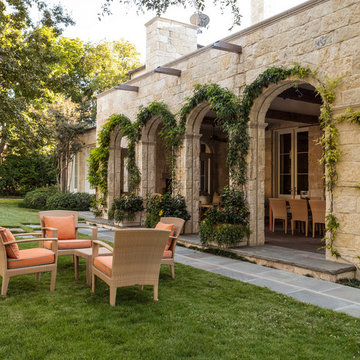

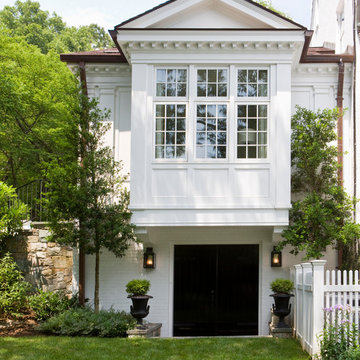
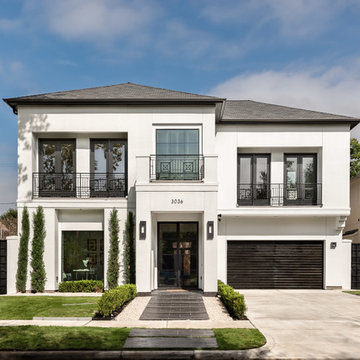
 Silvan Homes
Vladimir Ambia Photography
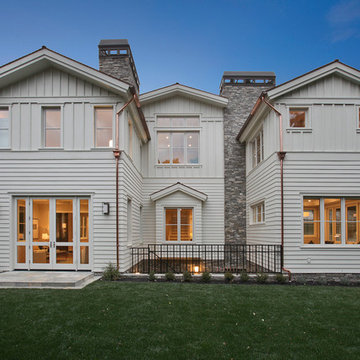
Example of a large transitional white two-story stucco gable roof design in Houston
Example of a large transitional white two-story stucco gable roof design in Houston


Sponsored
Galena, OH

Buckeye Restoration & Remodeling Inc.
Central Ohio's Premier Home Remodelers Since 1996

 Paige Pierce Design
Patio - large transitional two-story and courtyard stucco gray patio idea in Los Angeles with a shingle roof and no cover

 BEVOLO GAS & ELECTRIC LIGHTS

This beautiful Gulf Breeze waterfront home offers southern charm with a neutral pallet. The Southern elements, like brick porch, Acadian style facade, and gas lanterns mix well with the sleek white siding and metal roof. See more with Dalrymple Sallis Architecture. http://ow.ly/W0KT30nBHvh
Featured Lanterns: http://ow.ly/A57730nBH8D
11