
Search results for "Square gutters" in Home Design Ideas

 OVERHEAD DOOR - Atlanta
Carriage House style garage doors
Garage - large traditional attached three-car garage idea in Atlanta
Garage - large traditional attached three-car garage idea in Atlanta
 User
UserCasey Dunn

Single front door - farmhouse limestone floor single front door idea in Austin with a medium wood front door
Single front door - farmhouse limestone floor single front door idea in Austin with a medium wood front door
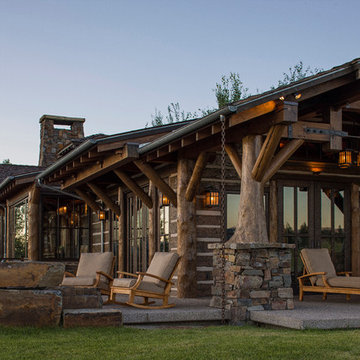
 Rocky Mountain Homes/Rocky Mountain Log Homes
Kibo Group of Missoula, part of the Rocky Mountain Home family of companies, provided architectural services. Shannon Callaghan Interior Design of Missoula provided extensive consultative services during the project. The log posts with the stone work works together to really give this home a warm rustic feel.
Find the right local pro for your project

 User
UserHatcliff Construction
Solomon Davis Photography


Example of a classic white two-story house exterior design in Nashville with a hip roof and a shingle roof
Example of a classic white two-story house exterior design in Nashville with a hip roof and a shingle roof
 Studio H Landscape Architecture
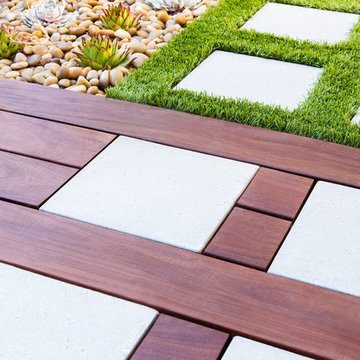
Photography by Studio H Landscape Architecture. Post processing by Isabella Li.
Photo of a small contemporary backyard stone garden path in Orange County.
Photo of a small contemporary backyard stone garden path in Orange County.


Sponsored
Galena, OH

Buckeye Restoration & Remodeling Inc.
Central Ohio's Premier Home Remodelers Since 1996

 ReVision Design + Build

WINNER OF THE 2017 SOUTHEAST REGION NATIONAL ASSOCIATION OF THE REMODELING INDUSTRY (NARI) CONTRACTOR OF THE YEAR (CotY) AWARD FOR BEST RESIDENTIAL EXTERIOR $100k - $200k | Project © Lassiter Photography
 Executive Craftsman

3 car garage.
Garage - mid-sized craftsman attached three-car garage idea in New York
Garage - mid-sized craftsman attached three-car garage idea in New York

 John Webb Construction and Design
Here is an architecturally built house from the early 1970's which was brought into the new century during this complete home remodel by adding a garage space, new windows triple pane tilt and turn windows, cedar double front doors, clear cedar siding with clear cedar natural siding accents, clear cedar garage doors, galvanized over sized gutters with chain style downspouts, standing seam metal roof, re-purposed arbor/pergola, professionally landscaped yard, and stained concrete driveway, walkways, and steps.
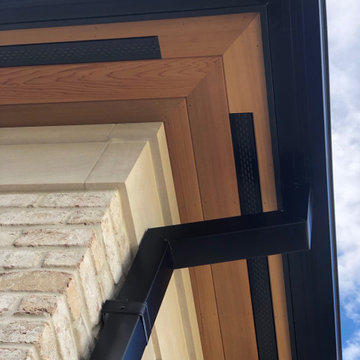
 Alu-Pro Exteriors Inc
Modern square 6 inch eavestrough with 3x4 inch smooth square downspouts
Minimalist exterior home photo in Toronto
Minimalist exterior home photo in Toronto

 ADG Lighting
Mediterranean white two-story stucco house exterior idea with a hip roof and a tile roof

 Estate Homes
Patio - mid-sized craftsman backyard concrete patio idea in Seattle with a fire pit and a pergola



 Balodemas Architects
Anice Hoachlander, Hoachlander Davis Photography
Example of a mid-sized 1960s gray one-story mixed siding gable roof design in DC Metro
Example of a mid-sized 1960s gray one-story mixed siding gable roof design in DC Metro
 Moroso Construction
Matthew Millman Photography
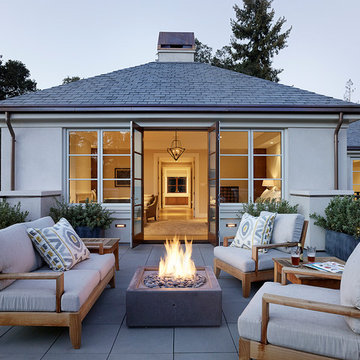
Example of a transitional deck design in San Francisco with no cover
Example of a transitional deck design in San Francisco with no cover
 MainStreet Design Build
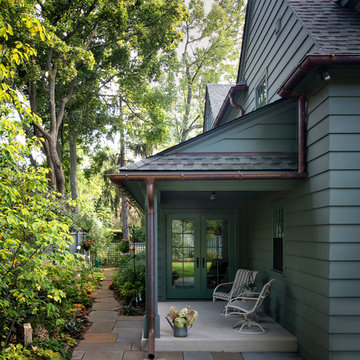
This early 20th century Poppleton Park home was originally 2548 sq ft. with a small kitchen, nook, powder room and dining room on the first floor. The second floor included a single full bath and 3 bedrooms. The client expressed a need for about 1500 additional square feet added to the basement, first floor and second floor. In order to create a fluid addition that seamlessly attached to this home, we tore down the original one car garage, nook and powder room. The addition was added off the northern portion of the home, which allowed for a side entry garage. Plus, a small addition on the Eastern portion of the home enlarged the kitchen, nook and added an exterior covered porch.
Special features of the interior first floor include a beautiful new custom kitchen with island seating, stone countertops, commercial appliances, large nook/gathering with French doors to the covered porch, mud and powder room off of the new four car garage. Most of the 2nd floor was allocated to the master suite. This beautiful new area has views of the park and includes a luxurious master bath with free standing tub and walk-in shower, along with a 2nd floor custom laundry room!
Attention to detail on the exterior was essential to keeping the charm and character of the home. The brick façade from the front view was mimicked along the garage elevation. A small copper cap above the garage doors and 6” half-round copper gutters finish the look.
KateBenjamin Photography

Sponsored
Columbus, OH
Free consultation for landscape design!

Peabody Landscape Group
Columbus' Reliable Landscape Design & Contracting
 Combined Construction Services, Inc.
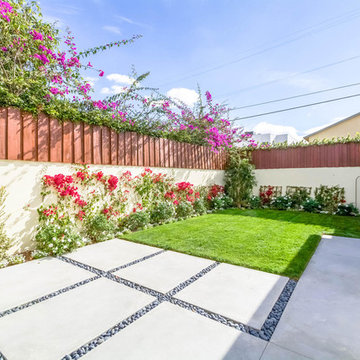
This is an example of a small contemporary backyard concrete paver landscaping in Los Angeles.
 Tim O'Brien Homes

Example of a mid-sized classic gray two-story vinyl exterior home design in Milwaukee

14