
Search results for "Square inches" in Home Design Ideas
 Yancy Kitchen & Bath Design
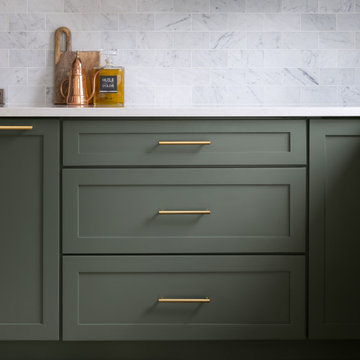
Example of a large classic u-shaped light wood floor and beige floor open concept kitchen design in Detroit with a farmhouse sink, shaker cabinets, green cabinets, quartz countertops, white backsplash, marble backsplash, stainless steel appliances, an island and white countertops

 Randy Angell Designs
This organic modern design is built in an area known for having notable issues with ground movement. After speaking with the developer and reviewing the soil report with our Structural Engineer, we made our recommendations to the client.
Since the budget for a full-blown pier and beam structure with void boxes under the pool was well beyond the comfort level of our client, they elected to have us utilize a float shell construction method.
For this, we over-excavated the hole and placed a 12" layer of gravel beneath the shell of the pool. Drain lines lead from the deepest point under the pool down into a culvert, placed off to the side of the pool. A sump pump removes any excess water from the culvert as it accumulates.
For the shell of the pool, we utilized a double matt of steel and increased the wall thickness to a minimum of 12". This gave added strength to withstand the volatile soil.
The elements of fire, water, wood and stone were very important in creating the organic modern feel of this design. The layered effect along the back wall creates a visual stimulation across the length of the yard, without overwhelming the senses.
Rather than creating walls only of hard materials, we used Ipe wood to create horizontal screen walls of a more organic nature. At either end, the raised wall and the fire feature are finished in a large-scale porcelain tile, with the look of stained concrete.
Custom stainless steel scuppers, made by a local fabricator, create a soothing sound of falling water. The low wall at the center of the project is faced in natural ledgestone, and carries a color palette that set the tone for the entire project.
Behind this wall and in front of one of the Ipe screens are three Desert Steel Giant Agave sculptures. The unique fire feature isn't quite a fire place, nor is it a fire pit. It is a linear fire burner, surrounded by a 4" thick cantilevered Leuder limestone hearth, with a backdrop wall of blue glazed clay tile.
Although the pool was initially planned as a plaster pool, as the project began to take shape, the client elected to go all the way and finish it in a beautiful blue glass mosaic.
Custom fabricated stainless steel cannon jets send a delicate arch of water over this deep blue, and draw attention to the three square wok planters on the far side of the yard.
For the decking on this project, we elected to work with Mother Nature rather than against her. Two and a half inch thick concrete pavers, set on a bed of compacted, decomposed granite allow for movement around the pool that is easily fixed. If an area of deck moves around, we can simply lift the affected areas, re-level with DG bed, and re-set the pavers.


Find the right local pro for your project


 Rachlin Partners
Tom Bonner Photography
Inspiration for a mid-sized transitional pool remodel in Los Angeles
Inspiration for a mid-sized transitional pool remodel in Los Angeles

 Creative Spaces Remodeling, LLC
Louise R Johnson
Eat-in kitchen - mid-sized transitional u-shaped vinyl floor eat-in kitchen idea in Baltimore with an undermount sink, shaker cabinets, medium tone wood cabinets, granite countertops, stainless steel appliances and a peninsula
Eat-in kitchen - mid-sized transitional u-shaped vinyl floor eat-in kitchen idea in Baltimore with an undermount sink, shaker cabinets, medium tone wood cabinets, granite countertops, stainless steel appliances and a peninsula

Alcove shower - mid-sized modern master gray tile and metal tile alcove shower idea in Chicago with an undermount sink, shaker cabinets, quartz countertops, a one-piece toilet, gray walls and dark wood cabinets

Sponsored
Sunbury, OH

J.Holderby - Renovations
Franklin County's Leading General Contractors - 2X Best of Houzz!
 Rendon Remodeling & Design, LLC
Gorgeous Full House Remodel in Vienna, VA. Every square inch of this house was remodeled, inside and out!
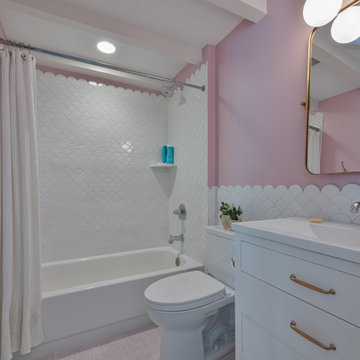
Tub/shower combo - contemporary white tile and ceramic tile ceramic tile tub/shower combo idea in DC Metro with flat-panel cabinets, white cabinets, pink walls and a freestanding vanity
Tub/shower combo - contemporary white tile and ceramic tile ceramic tile tub/shower combo idea in DC Metro with flat-panel cabinets, white cabinets, pink walls and a freestanding vanity
 Rendon Remodeling & Design, LLC
Gorgeous Full House Remodel in Vienna, VA. Every square inch of this house was remodeled, inside and out!
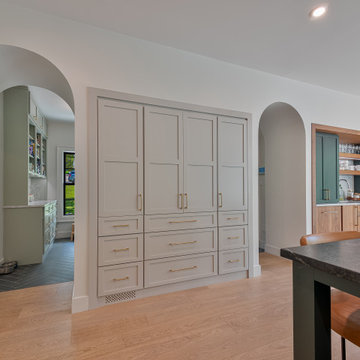
Trendy light wood floor kitchen photo in DC Metro with an undermount sink, shaker cabinets, green cabinets, soapstone countertops, gray backsplash, marble backsplash, an island and black countertops
Trendy light wood floor kitchen photo in DC Metro with an undermount sink, shaker cabinets, green cabinets, soapstone countertops, gray backsplash, marble backsplash, an island and black countertops
 Rendon Remodeling & Design, LLC
Gorgeous Full House Remodel in Vienna, VA. Every square inch of this house was remodeled, inside and out!
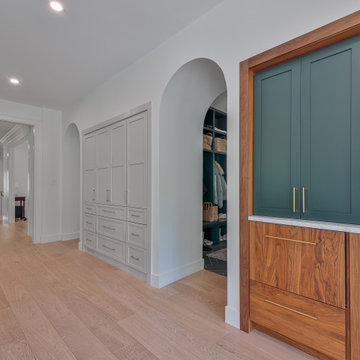
Kitchen - contemporary light wood floor kitchen idea in DC Metro with an undermount sink, shaker cabinets, green cabinets, soapstone countertops, gray backsplash, marble backsplash, an island and black countertops
Kitchen - contemporary light wood floor kitchen idea in DC Metro with an undermount sink, shaker cabinets, green cabinets, soapstone countertops, gray backsplash, marble backsplash, an island and black countertops

 PlaidFox Studio
Study room - mid-sized coastal built-in desk light wood floor and brown floor study room idea in Vancouver with blue walls and no fireplace


 AJ Garage Door & Services
A wood classic made of clear western red cedar with a 4 inch on center T & G with cedar overlay and square true divide windows.
Elegant shed photo in New York
Elegant shed photo in New York



 Haustech
A shot of the living room. Note the in-ceiling speakers and TV capable of being covered by doors when not in use!
Living room - large coastal formal and open concept dark wood floor living room idea in Los Angeles with white walls, a concealed tv and no fireplace
Living room - large coastal formal and open concept dark wood floor living room idea in Los Angeles with white walls, a concealed tv and no fireplace

 Bouchard-Pierce
Designer: Matt Welch
Contractor: Adam Lambert
Photographer: Mark Bayer
Eat-in kitchen - mid-sized craftsman u-shaped light wood floor eat-in kitchen idea in Burlington with an undermount sink, shaker cabinets, white cabinets, soapstone countertops, white backsplash, stone tile backsplash, stainless steel appliances and an island
Eat-in kitchen - mid-sized craftsman u-shaped light wood floor eat-in kitchen idea in Burlington with an undermount sink, shaker cabinets, white cabinets, soapstone countertops, white backsplash, stone tile backsplash, stainless steel appliances and an island

 Seaside Builders Of Delray Beach, Florida
Bathroom
Example of a mid-sized minimalist master white tile and porcelain tile porcelain tile and beige floor freestanding bathtub design with flat-panel cabinets, dark wood cabinets, a one-piece toilet, white walls, an undermount sink, quartz countertops, a hinged shower door and white countertops
Example of a mid-sized minimalist master white tile and porcelain tile porcelain tile and beige floor freestanding bathtub design with flat-panel cabinets, dark wood cabinets, a one-piece toilet, white walls, an undermount sink, quartz countertops, a hinged shower door and white countertops

 User
Designed by Lynn Casanova of Closet Works
An allotted area in the basement behind a secret, hidden door of the home needed to be transformed into a basement workshop that could make use of every square inch of the limited space.
Sponsored
Sunbury, OH
J.Holderby - Renovations
Franklin County's Leading General Contractors - 2X Best of Houzz!

 Fulton Construction, Inc.
Amazing whole house remodel for a family that loved the acreage property but did not love the dated look of the house. Every square inch of the main level was redone. It looks and feels like a completely new house but no square footage was added. This young family can now enjoy wide open spaces inside and out.

 Kati Curtis Design
Marco Ricca Studio
Trendy kitchen photo in New York with a double-bowl sink, flat-panel cabinets, beige cabinets, multicolored backsplash, matchstick tile backsplash and stainless steel appliances
Trendy kitchen photo in New York with a double-bowl sink, flat-panel cabinets, beige cabinets, multicolored backsplash, matchstick tile backsplash and stainless steel appliances

 Sub-Zero, Wolf, and Cove
Maximize every square inch of your space with Sub-Zero, Wolf, and Cove. With a vast array of appliance sizes, styles, fits, and configurations available, there’s virtually no kitchen the refrigeration, cooking, and dishwashing specialists can’t equip. Discover fresher foods, precision cooking, and spotless dishes with Sub-Zero, Wolf, and Cove.
113