
Search results for "Square inches" in Home Design Ideas
 Bienal Orlando
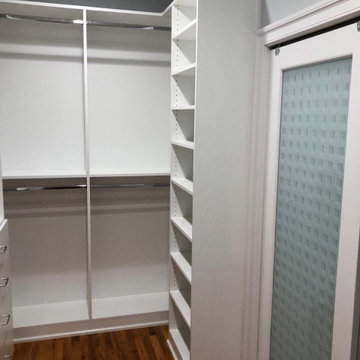
This compact custom walk-in closet showcases that even in a small space, elegance can thrive. The white custom design maximizes every inch with clever shelving and storage solutions. It's the perfect blend of style and functionality, making a big impact in limited square footage.

 Gas Works, Inc.
The 700 square inch Broil Mate Everest (primary + warming rack). Side working areas, tool hooks, and a built in thermometer.
Patio - traditional metal freestanding propane patio idea for gas grills with storage space and a cast iron grate
Patio - traditional metal freestanding propane patio idea for gas grills with storage space and a cast iron grate

 GR8WORK Builders Inc.
large open kitchen with stainless steel appliances, stained wood cabinets, granite countertops with glass tile backsplash and large format tile floor. large granite countertop island with seating.
Find the right local pro for your project

 Designs Anew Houston LLC
This contemporary kitchen is designed for accessibility and ease of use for everyone in the family, including the mother who uses an electric wheelchair.
It won 4 National First Place awards and an Honorable Mention for Universal Design and Aging in Place.
Photographer - Brian Vogel
 Rendon Remodeling & Design, LLC
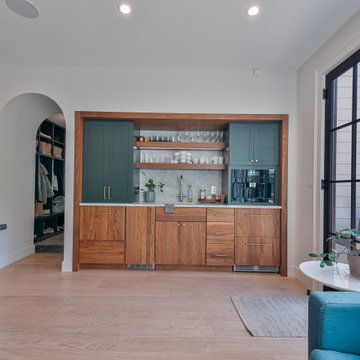
Gorgeous Full House Remodel in Vienna, VA. Every square inch of this house was remodeled, inside and out!
Inspiration for a contemporary light wood floor kitchen remodel in DC Metro with an undermount sink, shaker cabinets, green cabinets, soapstone countertops, gray backsplash, marble backsplash, an island and black countertops
Inspiration for a contemporary light wood floor kitchen remodel in DC Metro with an undermount sink, shaker cabinets, green cabinets, soapstone countertops, gray backsplash, marble backsplash, an island and black countertops

 Closet Factory (Richmond, VA)
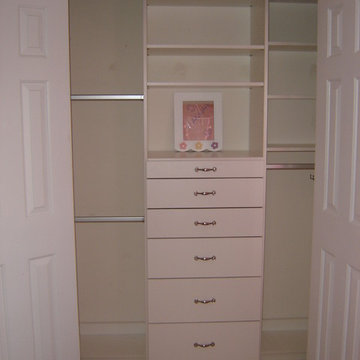
A combination of hanging sections, shelves, and drawers maximize every square inch of this reach-in closet.



 Flegel's Interior Design & Furniture
The Stickley Prairie bed is impressive with its nearly four inch square posts that provide both structural integrity and subtle refinement.
Example of an arts and crafts bedroom design in San Francisco
Example of an arts and crafts bedroom design in San Francisco

 Devane Design
Tim and Madie Photography
Example of a large classic master gray tile and porcelain tile porcelain tile freestanding bathtub design in Minneapolis with a drop-in sink, gray cabinets, quartz countertops, a one-piece toilet, gray walls and recessed-panel cabinets
Example of a large classic master gray tile and porcelain tile porcelain tile freestanding bathtub design in Minneapolis with a drop-in sink, gray cabinets, quartz countertops, a one-piece toilet, gray walls and recessed-panel cabinets

 TaylorPro Design and Remodeling, Inc.
Inspiration for a mid-sized transitional u-shaped medium tone wood floor open concept kitchen remodel in Tampa with a farmhouse sink, recessed-panel cabinets, gray cabinets, quartzite countertops, beige backsplash, porcelain backsplash, stainless steel appliances and no island

 Ellen Grasso & Sons, LLC
Bathroom - transitional master gray tile bathroom idea in Dallas with shaker cabinets, white cabinets, an undermount tub, white walls, an undermount sink and gray countertops

 Sub-Zero, Wolf, and Cove
Maximize every square inch of your space with Sub-Zero, Wolf, and Cove. With a vast array of appliance sizes, styles, fits, and configurations available, there’s virtually no kitchen the refrigeration, cooking, and dishwashing specialists can’t equip. Discover fresher foods, precision cooking, and spotless dishes with Sub-Zero, Wolf, and Cove.

 Eubank Design Concepts
This vanity was designed for a very small space to take advantage of every inch of storage. The vanity is black painted with an exotic granite countertop. An element of sparkle was added with the arched top mirror and the unique square glass cabinet knobs. The oval backplates of the wall sconces compliment the arched top of the mirror.

Sponsored
Plain City, OH

The Creative Kitchen Company
Columbus Area Kitchen Remodeling and Refacing Professional
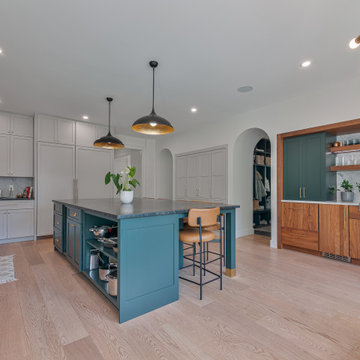 Rendon Remodeling & Design, LLC
Gorgeous Full House Remodel in Vienna, VA. Every square inch of this house was remodeled, inside and out!
Trendy light wood floor kitchen photo in DC Metro with an undermount sink, shaker cabinets, green cabinets, soapstone countertops, gray backsplash, marble backsplash, an island and black countertops
Trendy light wood floor kitchen photo in DC Metro with an undermount sink, shaker cabinets, green cabinets, soapstone countertops, gray backsplash, marble backsplash, an island and black countertops

 Hartenberger Construction Inc.
Patrick Coulie, This Green built home has less than 60 square inches of air leakage for the entire 5000 square feet, creating an airtight, even temperature throughout the house.

 SJM Tile & Masonry
This is what a minimalist's #bathroom looks like! No space wasted. Every square inch utilized to provide comfort and beauty while performing daily ritual of ablution.
Photo: SJM Tile and Masonry

 Bearded Builders
Doorless shower - large transitional master white tile and subway tile mosaic tile floor doorless shower idea in Omaha with open cabinets, medium tone wood cabinets, a one-piece toilet, gray walls, an undermount sink and marble countertops



 Pine Creek Homes
Make every square inch of your home work for you. Here under the upper deck is a perfectly placed sunroom and covered entry. Escape the Manitoba mosquitoes in this beautiful space.

 Creative Spaces Remodeling, LLC
photo by Louise R Johnson
Inspiration for a mid-sized transitional u-shaped vinyl floor eat-in kitchen remodel in Baltimore with an undermount sink, shaker cabinets, medium tone wood cabinets, granite countertops, stainless steel appliances and a peninsula
Inspiration for a mid-sized transitional u-shaped vinyl floor eat-in kitchen remodel in Baltimore with an undermount sink, shaker cabinets, medium tone wood cabinets, granite countertops, stainless steel appliances and a peninsula
 Sub-Zero, Wolf, and Cove
Maximize every square inch of your space with Sub-Zero, Wolf, and Cove. With a vast array of appliance sizes, styles, fits, and configurations available, there’s virtually no kitchen the refrigeration, cooking, and dishwashing specialists can’t equip. Discover fresher foods, precision cooking, and spotless dishes with Sub-Zero, Wolf, and Cove.
112