
Search results for "Square inches" in Home Design Ideas

 Follyn Builders & Developers
Standard city of Chicago lots are not large, so the trick is to make use of every square inch. If you have the chance - add a penthouse and rooftop deck. With the addition of a small bar you have a private oasis up in the trees!


Find the right local pro for your project

 AquaTerra Outdoors
AquaTerra took advantage of every inch this backyard offered and created a minimalist zero edge artistic pool environment. The backyard includes a zero-edge finished in glass tile, spa, water lounge, multiple benches, ipe decks, automated linear fire feature, water feature wall, hand sanded leuders limestone decking, LED lighting, landscaping, and landscape lighting. The surge basin is cohesively constructed with the pool structure and is located under the lower ipe deck in front of the linear fire feature. If you notice the spa wall is the same level as the perimeter zero edge beams, when in spa mode the entire pool automatically lowers 2.5” into the surge basin. In addition, if the kids want to have fun in the pool, with one touch of a button the entire body of water lowers 2.5” to decrease water loss and bather splash out. Successful contemporary or modern architecture is created in the details; no detail was overlooked in this awesome elegant backyard retreat.
Photo Credit: Daniel Driensky Photography

 Dreamworks Remodeling
Lester O'Malley
Example of a huge classic master brown tile and porcelain tile porcelain tile corner bathtub design in Orange County with an undermount sink, raised-panel cabinets, dark wood cabinets, granite countertops, a two-piece toilet and white walls
Example of a huge classic master brown tile and porcelain tile porcelain tile corner bathtub design in Orange County with an undermount sink, raised-panel cabinets, dark wood cabinets, granite countertops, a two-piece toilet and white walls

 Living with Lolo
Bathroom in Lexington Ave | Room Type:
Primary Bathroom (Master Bath Remodel) |
Project Name:
Lexington Ave |
Key Feature:
A modern, luxury bathroom with a subtle boho influence, featuring unique tile placement, statement lighting, and layered materials that create visual interest in a compact footprint.
Challenge:
The client wanted a full bathroom transformation while keeping all plumbing in its existing locations to minimize renovation costs, requiring creative design solutions within structural limitations.
Solution:
The design team reimagined the space by introducing updated finishes, distinctive tile layouts, wallpaper, and statement lighting to elevate the bathroom while working within the existing layout. The project was executed entirely remotely, demonstrating a seamless virtual design process.
Materials:
Bedrosians tile, Thibaut wallpaper, Arteriors lighting, Kohler plumbing fixtures, Jaipur Living rugs, Made Goods bath mirrors, and Bungalow5 bath stool.
Budget:
Not specified
Timeline:
Completed April 2021.

 Architectural Elegance Incorporated
This is a closer image of the 24inch Solid Bronze Urban Door Pull and Square Deadbolt provided by Ashley Norton Hardware. This is a living finish of Dark Bronze and will patina nicely to blend with this door color over it's life span.

Sponsored
Sunbury, OH

J.Holderby - Renovations
Franklin County's Leading General Contractors - 2X Best of Houzz!
 Amy Pearson Design
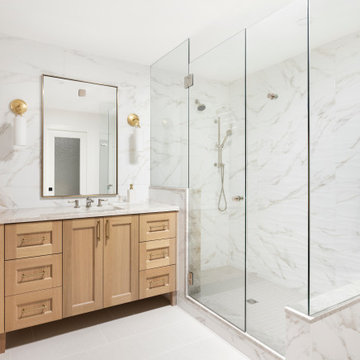
APD was hired to update the kitchen, living room, primary bathroom and bedroom, and laundry room in this suburban townhome. The design brought an aesthetic that incorporated a fresh updated and current take on traditional while remaining timeless and classic. The kitchen layout moved cooking to the exterior wall providing a beautiful range and hood moment. Removing an existing peninsula and re-orienting the island orientation provided a functional floorplan while adding extra storage in the same square footage. A specific design request from the client was bar cabinetry integrated into the stair railing, and we could not be more thrilled with how it came together!
The primary bathroom experienced a major overhaul by relocating both the shower and double vanities and removing an un-used soaker tub. The design added linen storage and seated beauty vanity while expanding the shower to a luxurious size. Dimensional tile at the shower accent wall relates to the dimensional tile at the kitchen backsplash without matching the two spaces to each other while tones of cream, taupe, and warm woods with touches of gray are a cohesive thread throughout.


 4-B Wood Custom Cabinets
Dan Grassell
Inspiration for a mid-sized timeless enclosed medium tone wood floor home office library remodel in Cleveland with no fireplace and no tv
Inspiration for a mid-sized timeless enclosed medium tone wood floor home office library remodel in Cleveland with no fireplace and no tv


 Seek Interior Design
Emily Minton-Redfield Photography
Living room - eclectic formal and enclosed medium tone wood floor living room idea in Denver with beige walls, no fireplace and no tv
Living room - eclectic formal and enclosed medium tone wood floor living room idea in Denver with beige walls, no fireplace and no tv

 WC Design Center
To use every square inch of space available we made space under the stairs to create pull out and open up pantry doors across from the kitchen.
Mid-sized beach style staircase photo in Orange County
Mid-sized beach style staircase photo in Orange County

Sponsored
Columbus, OH

Wannemacher Interiors
Customized Award-Winning Interior Design Solutions in Franklin Cnty OH

 Wm Ohs Showrooms
Emily Minton Redfield
Freestanding bathtub - large traditional master white tile marble floor freestanding bathtub idea in Denver with recessed-panel cabinets, white cabinets, beige walls, an undermount sink and marble countertops
Freestanding bathtub - large traditional master white tile marble floor freestanding bathtub idea in Denver with recessed-panel cabinets, white cabinets, beige walls, an undermount sink and marble countertops

 Modern Rustic Homes
Inspiration for a large rustic backyard stone patio fountain remodel in Atlanta with a pergola

 Bosler Earth Design
Backyard living area including sitting space, fountain, and stairs to upper level landscape.
©Daniel Bosler Photography
Design ideas for a small contemporary drought-tolerant backyard concrete paver retaining wall landscape in Los Angeles.
Design ideas for a small contemporary drought-tolerant backyard concrete paver retaining wall landscape in Los Angeles.

 Fulton Construction, Inc.
Amazing whole house remodel for a family that loved the acreage property but did not love the dated look of the house. Every square inch of the main level was redone. It looks and feels like a completely new house but no square footage was added. This young family can now enjoy wide open spaces inside and out.



 Brookfield Residential Northern California
Inspiration for a timeless living room remodel in San Francisco

 Kitchen Designs by Debra
Transitional l-shaped medium tone wood floor wet bar photo in New York with an undermount sink, shaker cabinets, beige cabinets, quartzite countertops, beige backsplash and ceramic backsplash

110