
Search results for "Square inches" in Home Design Ideas


 Ridge Creek Custom Homes
Example of a mid-sized trendy medium tone wood floor living room design in Minneapolis with gray walls, a standard fireplace, a tile fireplace and a media wall
 Copper Sky Design + Remodel
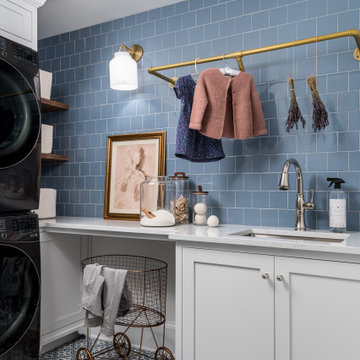
A quintessential 1925 bungalow located in the charming neighborhood of Virginia Highland in Atlanta, this project included a renovation of the kitchen, family room and powder room on the first floor, and the laundry and primary bath on the second. The Copper Sky Design + Remodel team reconfigured the first floor to better accommodate additional cabinetry and an island in the kitchen by borrowing space from what was a full bathroom and converting it to a half bath. Upstairs, unfinished attic space was converted to a roomy laundry room while the 200 square foot primary bath remained in its original footprint.
Find the right local pro for your project

 SummerHill Homes
Renaissance at Roubion offered 41 new single family homes with 4 different two-story floor plans ranging in size from approximately 3,400 to 4,300 square feet with 3 to 5 bedrooms. Features included:
• Granite slab countertops with full backsplash behind cooktop
• Kohler® stainless steel kitchen sink with chrome high pull-out spray faucet
• Viking® stainless steel 5 burner cooktop, double ovens, microwave and dishwasher
• Elegant Beech amaretto cabinetry with under cabinet lighting
• Designer selected 18-inch-square tile flooring with 5 color choices
*Renaissance at Roubion sold out in July 2015*

 Cottage Home, Inc.
This fantastic Lake Michigan home offers its owners quiet and retreat – while loudly boasting some amazing interior and exterior features. This lake home is nestled at the end of a long winding drive and at the top of a breathtaking Lake Michigan bluff. Extensive designing and planning ensured that every living space and bedroom has outstanding lake views. This lake home carries a light-hearted, beachy theme throughout – with welcoming blues and greens – accented by custom white cabinetry and superior trim details. The interior details include quartz and granite countertops, stainless appliances, quarter-sawn white oak floors, Pella windows, and beautiful finishing fixtures. The exterior displays Smart-Side siding and trim details, a screen room with the EZEBreeze screen system, composite decking, maintenance-free rail systems, and an upper turret to the most pristine views. This was an amazing home to build and will offer the owners, and generations to follow, a place to share time together and create awesome memories. Cottage Home is the premiere builder on the shore of Lake Michigan, between the Indiana border and Holland.

 Pacific Coast Custom Design
Beautiful functional home office guest room makes great use of every square inch of this room. Custom designed to have maximum storage and efficient home office and a great space for guests. It turned out terrific.

 User
Only 7-inches deep. The REVO can go nearly anywhere. Hang one on the wall. Or recess in-wall. The choice is yours. Experience stunning design and efficient heat output in REVOlutionary new ways.
8,200 – 24,000 BTUs. Square, horizontal and vertical models. Multiple front and panel finishing options. Optional LED backlighting.

Sponsored
Columbus, OH

Wannemacher Interiors
Customized Award-Winning Interior Design Solutions in Franklin Cnty OH
 Blackline Renovations
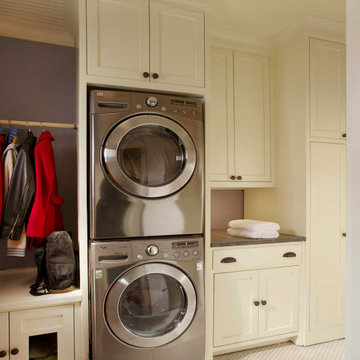
With the original, unfinished laundry room located in the enclosed porch with plywood subflooring and bare shiplap on the walls, our client was ready for a change.
To create a functional size laundry/utility room, Blackline Renovations repurposed part of the enclosed porch and slightly expanded into the original kitchen footprint. With a small space to work with, form and function was paramount. Blackline Renovations’ creative solution involved carefully designing an efficient layout with accessible storage. The laundry room was thus designed with floor-to-ceiling cabinetry and a stacked washer/dryer to provide enough space for a folding station and drying area. The lower cabinet beneath the drying area was even customized to conceal and store a cat litter box. Every square inch was wisely utilized to maximize this small space.


 Dreamworks Remodeling
Lester O'Malley
Huge elegant master brown tile and porcelain tile porcelain tile powder room photo in Orange County with an undermount sink, raised-panel cabinets, dark wood cabinets, granite countertops, a two-piece toilet and white walls
Huge elegant master brown tile and porcelain tile porcelain tile powder room photo in Orange County with an undermount sink, raised-panel cabinets, dark wood cabinets, granite countertops, a two-piece toilet and white walls

 Olson & Jones Construction, Inc
Example of a transitional 3/4 single-sink alcove shower design in Portland with shaker cabinets, medium tone wood cabinets, a two-piece toilet, an undermount sink, marble countertops and a built-in vanity

 Lynch Construction Group
This is the master bedroom and it is 350 square-feet. The white oak flooring is a durable product of you have pets and is a gorgeous addition to any home. The room features a trey ceiling with 7-inch trim and a soft, neutral paint color.

Sponsored
Sunbury, OH

J.Holderby - Renovations
Franklin County's Leading General Contractors - 2X Best of Houzz!

 T-Square Company
The travertine splash around the undermount tub is the same chipped edge tile used in the shower. The pedestal face is composed of three 24 inch square travertine pieces cut to fit the design. The arched alcove quartz sill can also be seen in this view. DT

 Gallery KBNY
On this project, Gallery KBNY undertook one of our biggest home renovations to date. The project was a complete overhaul and gut renovation of a Brooklyn brownstone, standing four-stories in the heart of Bed-Stuy, that involved touching every square inch of the entire space.
The owner of this property, a real estate developer who was looking for an all-inclusive firm to handle the entire process, hired Gallery and tasked us with creating an owner’s quadplex with a separate garden studio apartment as a rental unit.

 Four Brothers Design + Build
Greg Hadley
Mid-sized trendy master white tile and porcelain tile porcelain tile freestanding bathtub photo in DC Metro with an undermount sink, flat-panel cabinets, dark wood cabinets, marble countertops, a one-piece toilet and white walls
Mid-sized trendy master white tile and porcelain tile porcelain tile freestanding bathtub photo in DC Metro with an undermount sink, flat-panel cabinets, dark wood cabinets, marble countertops, a one-piece toilet and white walls

 Danielle Rios Design Studio
Example of a trendy master matchstick tile beige floor freestanding bathtub design in Las Vegas with flat-panel cabinets, gray cabinets, white walls, an undermount sink and gray countertops



 New England Design & Construction
This Brookline remodel took a very compartmentalized floor plan with hallway, separate living room, dining room, kitchen, and 3-season porch, and transformed it into one open living space with cathedral ceilings and lots of light.
photos: Abby Woodman

 SummerHill Homes
Renaissance at Roubion offered 41 new single family homes with 4 different two-story floor plans ranging in size from approximately 3,400 to 4,300 square feet with 3 to 5 bedrooms. Features included:
• Granite slab countertops with full backsplash behind cooktop
• Kohler® stainless steel kitchen sink with chrome high pull-out spray faucet
• Viking® stainless steel 5 burner cooktop, double ovens, microwave and dishwasher
• Elegant Beech amaretto cabinetry with under cabinet lighting
• Designer selected 18-inch-square tile flooring with 5 color choices
*Renaissance at Roubion sold out in July 2015*
153