
Search results for "Square inches" in Home Design Ideas

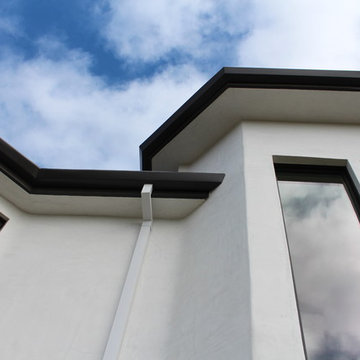
 A Plus Gutter Systems
 Inc.
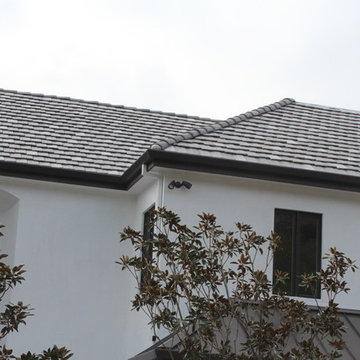
Inspiration for a modern home design remodel in Los Angeles
Inspiration for a modern home design remodel in Los Angeles
 A Plus Gutter Systems
 Inc.
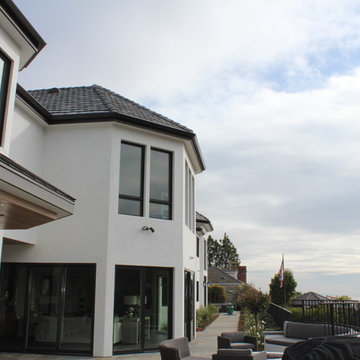
Example of a minimalist home design design in Los Angeles
Example of a minimalist home design design in Los Angeles
Find the right local pro for your project
 A Plus Gutter Systems
 Inc.
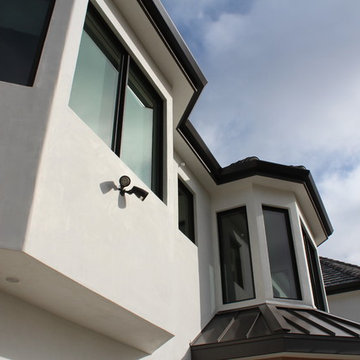
Inspiration for a modern home design remodel in Los Angeles
Inspiration for a modern home design remodel in Los Angeles
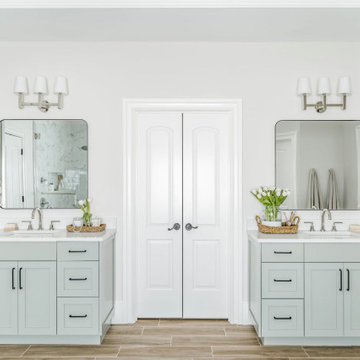
 Delphinium Design
A spa inspired primary bathroom in Charlotte with green cabinetry, white quartz countertop, matte black hardware, polished nickel plumbing, square black mirrors and porcelain wood-like floors.

 Decquad
Laser Bronze Pillow Case, Faux Leather, Modern Design Cushion Cover 18'' x18'', Made in the USA
Faux-Leather Square Throw Pillow is decorated with unique quilting details and is an easy way to give your décor the luxurious look of leather.
Premium quality!
Handmade item
Snake Pattern
Dimensions: 18" x 18" inches
Color: Brown
Front and back 100% Faux Leather
Zipper enclosure for easy removal and care
Made in the USA!
Filling not included.
FREE SHIPPING!

Sponsored
Sunbury, OH

J.Holderby - Renovations
Franklin County's Leading General Contractors - 2X Best of Houzz!

 Sams Brothers, Inc.
A dated 1950's kitchen has been completely revamped! From the warming tray to the wine cooler, modern touches and style create a fabulous space. Every square inch of this kitchen was renovated, from the floors to the ceiling.

 Lars W Young
Building Design Services by Lars W. Young Inc.
Built by D Roth Construction Inc.
Transitional living room photo in Miami
Transitional living room photo in Miami


 Lightology
TruLine .5 2.5W 24VDC Plaster-In LED System creates a clean line of glare free general illumination within drywall. The linear LED system features a shallow .5 inch deep plaster in aluminum extrusion no thicker than drywall and houses one 2.5 watt row of commercial grade white LED Soft Strip. The .5 inch wide diffuser lens projects a clean line of light without LED dots. System mounts directly to studs without joist modification.
TruLine is sold in 1 foot increments up to 40 feet at 2.5 watts per foot, 95+ CRI, in 2700K Very Warm White or 3000K Warm White color temperature, delivering 116 lumens per foot. 50,000 hour average lamp life. TruLine extrusion may be field cut. LED Soft Strip may be cut every 2.4 inches. System includes TruLine .5 channels, end caps, LED Soft Strip, TL.5 special junction box and all mounting hardware. Power supply options include a Class 2 24 volt 96 or 192 watt dimmable with a Lightolier Sunrise SR1200ZTUNV; Leviton IP710-DL; Lutron Radio Ra2 with Grafik Eye, RRD-10ND and GRX-TVI; Grafik Eye QS with Grafik Eye, QSGRJ-XP and GRX-TVI; Diva with Grafik Eye, DVTV and PP20; Nova T with Grafik Eye, NTFTV-WH and PP20, sold separately. Fixture includes a 5 year warranty. Made in USA.
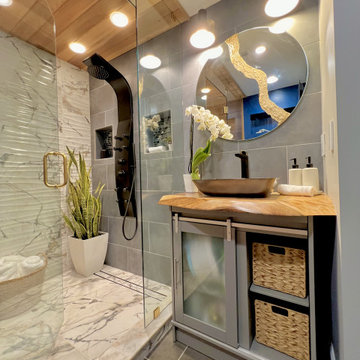
 Change Your Bathroom©
This transformation started with a builder grade bathroom and was expanded into a sauna wet room. With cedar walls and ceiling and a custom cedar bench, the sauna heats the space for a relaxing dry heat experience. The goal of this space was to create a sauna in the secondary bathroom and be as efficient as possible with the space. This bathroom transformed from a standard secondary bathroom to a ergonomic spa without impacting the functionality of the bedroom.
This project was super fun, we were working inside of a guest bedroom, to create a functional, yet expansive bathroom. We started with a standard bathroom layout and by building out into the large guest bedroom that was used as an office, we were able to create enough square footage in the bathroom without detracting from the bedroom aesthetics or function. We worked with the client on her specific requests and put all of the materials into a 3D design to visualize the new space.
Houzz Write Up: https://www.houzz.com/magazine/bathroom-of-the-week-stylish-spa-retreat-with-a-real-sauna-stsetivw-vs~168139419
The layout of the bathroom needed to change to incorporate the larger wet room/sauna. By expanding the room slightly it gave us the needed space to relocate the toilet, the vanity and the entrance to the bathroom allowing for the wet room to have the full length of the new space.
This bathroom includes a cedar sauna room that is incorporated inside of the shower, the custom cedar bench follows the curvature of the room's new layout and a window was added to allow the natural sunlight to come in from the bedroom. The aromatic properties of the cedar are delightful whether it's being used with the dry sauna heat and also when the shower is steaming the space. In the shower are matching porcelain, marble-look tiles, with architectural texture on the shower walls contrasting with the warm, smooth cedar boards. Also, by increasing the depth of the toilet wall, we were able to create useful towel storage without detracting from the room significantly.
This entire project and client was a joy to work with.

 Fulton Construction, Inc.
Amazing whole house remodel for a family that loved the acreage property but did not love the dated look of the house. Every square inch of the main level was redone. It looks and feels like a completely new house but no square footage was added. This young family can now enjoy wide open spaces inside and out.
Sponsored
Sunbury, OH
J.Holderby - Renovations
Franklin County's Leading General Contractors - 2X Best of Houzz!

 Greenstone Heat
The Ricota series is designed for corner of room installations. It is designed for medium sized spaces up to 1,300 square feet plus. The Ricota series can be built to five or six courses in height and has a 44 by 27 inch footprint. This series can include a bake oven, mantle and a wide variety of bench designs. It can be built with top or rear-exit flue locations. For more info visit http://www.greenstoneheat.com/greenstone-heaters-usa/
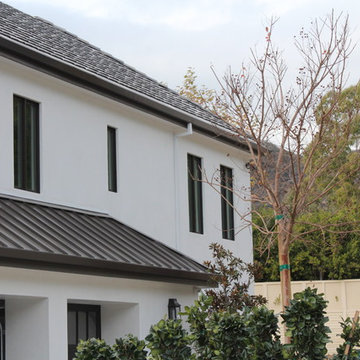 A Plus Gutter Systems
 Inc.
Example of a minimalist home design design in Los Angeles
Example of a minimalist home design design in Los Angeles

 Modern Floors Carpet One
Love the charm of a farmhouse but want to bring it into the 21st century? Try a durable Wide Plank Hickory hardwood floor with a low gloss.
Example of a tan and light wood country hickory embossed, 3/4 inch, low gloss and wide plank sample, glue down, dark wood floor and brown floor dining room design in Detroit with black walls and no fireplace
Example of a tan and light wood country hickory embossed, 3/4 inch, low gloss and wide plank sample, glue down, dark wood floor and brown floor dining room design in Detroit with black walls and no fireplace

 Architectural Elegance Incorporated
This is the landing for the staircase leading into the Master Suite of this home. This truly showcases the mixture of many elements; brick, metal, stone and wood. In the background are lighting fixtures from Designer, Nick Alain (formerly Luna Bella) which gives this space a soft glow and sparkle from the globe design.
Door Hardware provided by Ashley Norton, Urban Suite, Centaur Lever with Square Rosette, Dark Bronze Finish (Living Finish.)
Lighting provided by Nick Alain (formerly Luna Bella,) L. Welk Pendants, 14inch Globes with Crystal Bobeches.



 Southern Development Homes
Mid Continent Copenhagen Maple cabinets in white with polished chrome Metro pulls and Progress Lighting Replay Polished Nickel fixtures add to the clean contemporary look of the master bath. Flooring is DalTile 12x24 Fabrique Gris Linen Unpolished, walk in shower walls are 3x6 Flat Rittenhouse Square Arctic White Gloss with 2x2 Fabrique Gris Linen on shower pan. Faucets are Voss Chrome 4 Inch Spread.

 Kim Rooney Design
This is an example of a mid-sized modern rock and full sun backyard stone formal garden in Seattle.

 Spazio LA
The remodeled bathroom features a beautiful custom vanity with an apron sink, patterned wall paper, white square ceramic tiles backsplash, penny round tile floors with a matching shampoo niche, shower tub combination with custom frameless shower enclosure and Wayfair mirror and light fixtures.
149