
Search results for "Square inches" in Home Design Ideas

 Detail by Design
The original 1960"s bathroom had finally done its time. After careful planning to maximize every square inch of this small master bathroom the layout was changed to accommodate the custom shower. The amazing detail of these custom shower doors are the focal point of this space.
Walnut flat panel cabinets and champagne bronze faucets add warmth to the space.
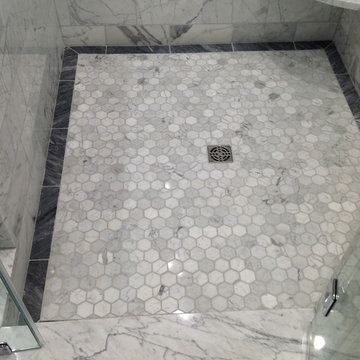
 LaFauci Tile and Marble
6" Statuario border with a 3" Bardiglio border and then filled with 2" Statuario hexagon
Mid-sized elegant master white tile and stone tile marble floor home design photo in Boston with an undermount sink, recessed-panel cabinets, white cabinets, marble countertops, an undermount tub and a two-piece toilet
Mid-sized elegant master white tile and stone tile marble floor home design photo in Boston with an undermount sink, recessed-panel cabinets, white cabinets, marble countertops, an undermount tub and a two-piece toilet

 Titan Granite STL
Portofino Gold Granite is a fairly consistent patterned stone. The major colors in this stone are brown, black and cream with notes of rust tones throughout. These light maple cabinets match perfectly with the browns in the stone. The edge on this project is an Ogee edge profile and a four inch granite backsplash. This kitchen is considered a large kitchen being over 70 square foot.
Find the right local pro for your project
 Detail by Design
The original 1960"s bathroom had finally done its time. After careful planning to maximize every square inch of this small master bathroom the layout was changed to accommodate the custom shower. The amazing detail of these custom shower doors are the focal point of this space.
Walnut flat panel cabinets and champagne bronze faucets add warmth to the space.

 Medford Design-Build
he new design squared up the angled walls, allowing for a larger toilet room and shower, and the original bathtub was replaced with a new 60×36-inch Whirlpool tub featuring a slimmer, sleeker tub deck. You’ll also notice that the toilet room door was replaced with a beautiful 2-panel door with satin glass in the top panel, matching the other doors in the new bathroom.
The low-hanging soffit was removed on this side of the bathroom as well, and the stunning Calacatta flooring tile was continued all the way up the back wall to the ceiling.
Final photos by www.impressia.net

 TKP Architects
Welcome to the essential refined mountain rustic home: warm, homey, and sturdy. The house’s structure is genuine heavy timber framing, skillfully constructed with mortise and tenon joinery. Distressed beams and posts have been reclaimed from old American barns to enjoy a second life as they define varied, inviting spaces. Traditional carpentry is at its best in the great room’s exquisitely crafted wood trusses. Rugged Lodge is a retreat that’s hard to return from.
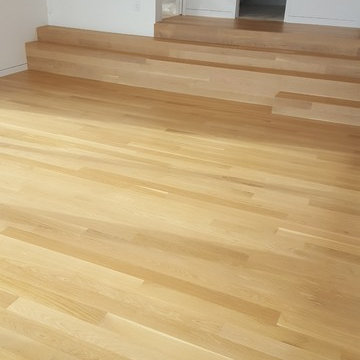
 Birdseye Hardwoods LLC
Dining room and stadium stairs of a new build in Portland. 4" select white oak on floor with a custom stain using white and natural bona stain. Stairs were made from white oak riser material custom mitered on-site.
Photo Credit:
Jeremy Christensen



 Serious Audio Video
Every square inch of this NJ penthouse is custom designed. The floors, walls, lighting and smart home automation system are seamlessly integrated.
The shower in the master bath is equipped with a water proof touch panel and water proof speakers.
See more and take a video tour at : http://www.seriousaudiovideo.com/portfolios/edgewater-penthouse/
Photo by Anthony Torsiello

 DBA D Lopez Tile and Marble Works
Master bathroom
Demolition
Carpentry
moved one wall few inches
Straight the other walls and ceiling
pocket door
window
plumbing
Shower body
hand held
Showerhead
Rain head
schuluter water Proof
Square drain
heating
vanity White
Toilet
Electricity
2 Electric outlet
1 Electric switch
4 lights on the ceiling outside the shower
Painting
porcelain tile on the wall 48 x 48
Porcelain tile on the floor 48“ x 24“
door marble Saddle
Crown molding
Painting color, light gray
Painting ceiling color, white
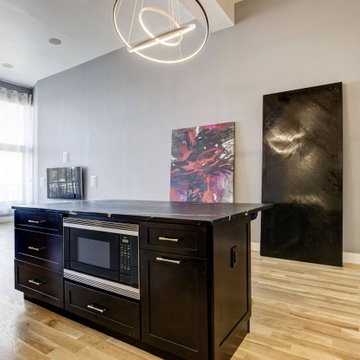
 Loft One Contracting
Open concept kitchen with black lower cabinets and white upper cabinets. Brazilian Soapstone countertops sit on top of this massive 32 square foot kitchen island. Solid stone Statuario White Marble make up the backsplash. LED Chandelier anchors the space.


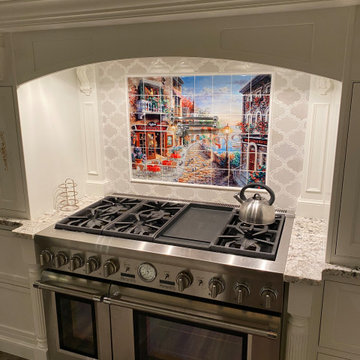
 Jay-Quinones Contracting Inc.
This was a complete kitchen renovation. The remodel included removing skylights and installing a two story bump up adding no square footage to the room but creating a dramatic visual even for the most discriminating designer. When you enter this kitchen your eyes wander trying to absorb the immense planning and detail that went into the renovation but ultimately you find yourself positioned under the large Theresa Maria chandelier gazing into the sky. The kitchen was designed around the 48 inch Thermador stove. The 2 story inset cabinet creation around the stove flows up into the addition creating a visual masterpiece that is only rivaled by original pieces of art works created by the likes of Van Gogh, Picasso and Rembrandt. The sink was relocated from the exterior wall and into the island so that the stove wall would be isolated and not connected any other cabinets. The 36-inch-wide refrigerator and 36-inch-wide freezer were designed and installed next to a microwave cabinet that makes heating up items as convenient as 1,2,3. The outside cabinet wall section is perfect for entertaining with the 42 inch base cabinets. The massive two-tiered island of 124 inches long is perfect for everyday family living. A farmer’s sink adds the perfect touch to this traditional design. Renovating a kitchen without ceiling detail is one of the most overlooked parts of the renovation. The amount of money spent on the renovation depends on the budget of course but I highly recommend including ceiling detail as much as one considers the tile backsplash.



 Hull Forest Products - Wide Plank Floors
Wide plank White Oak solid 3/4" hardwood flooring, five inch plank widths, and matching stair treads, custom made by Hull Forest Products, www.hullforest.com for this Albuquerque, New Mexico home. Call 1-800-928-9602 for samples/questions/orders. Nationwide shipping direct from our sawmill.

 Janis Opie
This angle support bracket can be used anywhere, but it is a great choice for outdoor pergolas or patio covers for corner brace support and/or decorative detail.
It measures 10" D x 14"L on w 2" wide X 1/4" thick bar, and can be adjusted to other sizes.
Shown here in a Nickel/Steel finish
Shown here
 Detail by Design
The original 1960"s bathroom had finally done its time. After careful planning to maximize every square inch of this small master bathroom the layout was changed to accommodate the custom shower. The amazing detail of these custom shower doors are the focal point of this space.
Walnut flat panel cabinets and champagne bronze faucets add warmth to the space.
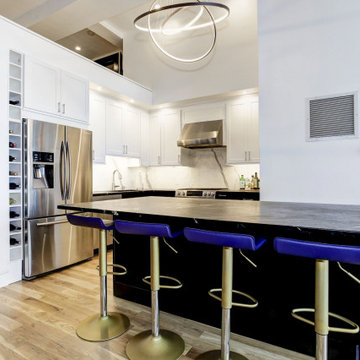 Loft One Contracting
Open concept kitchen with black lower cabinets and white upper cabinets. Brazilian Soapstone countertops sit on top of this massive 32 square foot kitchen island. Solid stone Statuario White Marble make up the backsplash. LED Chandelier anchors the space.

Sponsored
Sunbury, OH

J.Holderby - Renovations
Franklin County's Leading General Contractors - 2X Best of Houzz!

 Habify / adam & eve ARCHITECTURE
photo by: Chipper Hatter
Inspiration for a small transitional master white tile and porcelain tile porcelain tile and white floor alcove shower remodel in Miami with shaker cabinets, white cabinets, a two-piece toilet, gray walls, an undermount sink, marble countertops and a hinged shower door
Inspiration for a small transitional master white tile and porcelain tile porcelain tile and white floor alcove shower remodel in Miami with shaker cabinets, white cabinets, a two-piece toilet, gray walls, an undermount sink, marble countertops and a hinged shower door
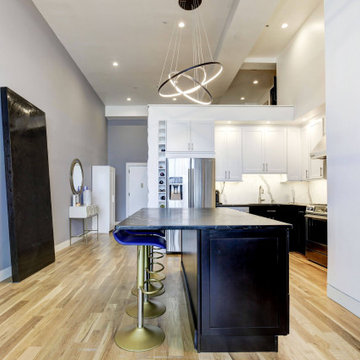 Loft One Contracting
Open concept kitchen with black lower cabinets and white upper cabinets. Brazilian Soapstone countertops sit on top of this massive 32 square foot kitchen island. Solid stone Statuario White Marble make up the backsplash. LED Chandelier anchors the space.
 Detail by Design
The original 1960"s bathroom had finally done its time. After careful planning to maximize every square inch of this small master bathroom the layout was changed to accommodate the custom shower. The amazing detail of these custom shower doors are the focal point of this space.
Walnut flat panel cabinets and champagne bronze faucets add warmth to the space.
175