
Search results for "Square inches" in Home Design Ideas
 Jay-Quinones Contracting Inc.
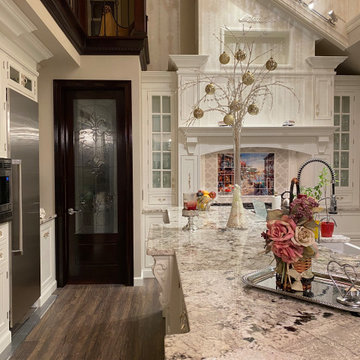
This was a complete kitchen renovation. The remodel included removing skylights and installing a two story bump up adding no square footage to the room but creating a dramatic visual even for the most discriminating designer. When you enter this kitchen your eyes wander trying to absorb the immense planning and detail that went into the renovation but ultimately you find yourself positioned under the large Theresa Maria chandelier gazing into the sky. The kitchen was designed around the 48 inch Thermador stove. The 2 story inset cabinet creation around the stove flows up into the addition creating a visual masterpiece that is only rivaled by original pieces of art works created by the likes of Van Gogh, Picasso and Rembrandt. The sink was relocated from the exterior wall and into the island so that the stove wall would be isolated and not connected any other cabinets. The 36-inch-wide refrigerator and 36-inch-wide freezer were designed and installed next to a microwave cabinet that makes heating up items as convenient as 1,2,3. The outside cabinet wall section is perfect for entertaining with the 42 inch base cabinets. The massive two-tiered island of 124 inches long is perfect for everyday family living. A farmer’s sink adds the perfect touch to this traditional design. Renovating a kitchen without ceiling detail is one of the most overlooked parts of the renovation. The amount of money spent on the renovation depends on the budget of course but I highly recommend including ceiling detail as much as one considers the tile backsplash.
 Closet Factory Gulf Coast
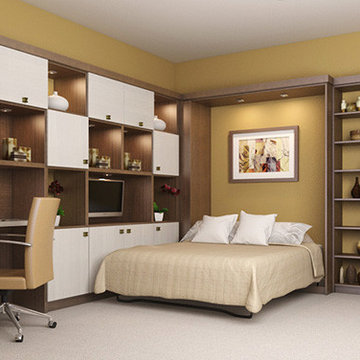
If you are downsizing and need to make full use of every room in your home, you should consider a wall bed. Wall beds allow you to create spaces that serve many functions. With numerous features available we can maximize every square inch of your room. We can include storage cabinets, a drop down desk, an entertainment center, a wardrobe closet and more while creating a streamlined design that will cater to your every need. Contact Closet Factory Gulf Coast today to discuss transforming your room into a bedroom by night and a versatile living space by day.

 The Cousins
This remodeled kitchen and adjoining bathroom of this ground floor apartment have been given an airy, contemporary look that opens up the small apartment and provides ample space to work and entertain. With floor-to-ceiling cabinets and island storage, this kitchen maximizes every square inch of space, and does so without sacrificing style. The adjoining bathroom continues the sleek, light look of the kitchen for a seamless modern style throughout the space.
Find the right local pro for your project
 Eplans.com
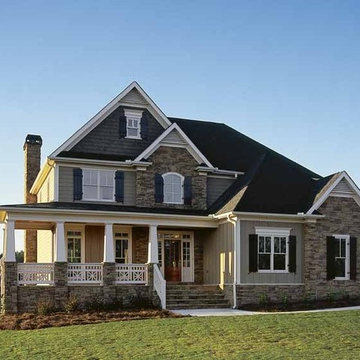
Eplans Country House Plan - Country Curb Appeal - 2443 Square Feet and 4 Bedrooms from Eplans - House Plan Code HWEPL10912. Have questions about this plan? Call 1-888-690-1116.

 Riverside Construction, LLC
This West Lafayette homeowner loves antiques, a passion she acquired from her beloved mom. Her appreciation for style and elegance, coupled with her vibrant personality are expressed in every inch of this space. Riverside personalized every detail, designing an eye-catching statement wall with a tropical-inspired wallpaper from Glasgow, Scotland and a beautiful Miseno Freestanding Acrylic Soaking Clawfoot Tub. Other features include a polished chrome and beveled vanity light, Uba Tuba square tile granite countertop and Black Engineered Tile flooring.

 InnovationLand
This Houston outdoor kitchen and entertaining area offers a modern take on Mediterranean style.
Designed and built by Outdoor Homescapes of Houston, this fully loaded family and entertaining space echoes the stucco, travertine tile patio and Mediterranean style of the existing home while exuding a more modern, transitional style.
“This was a high-profile client – both VPs of different oil and gas companies who entertain affluent guests on a regular basis – so they wanted to make sure they had high-end appliances and all the latest amenities they could order,” says Lisha Maxey, senior designer for Outdoor Homescapes and owner of LGH Design Services in Houston. “They also have two kids, ages 7 and 10, and wanted a family gathering space that better accompanied their new, luxurious pool.”
What really sets apart this outside kitchen design idea, however, is the way the elements are used throughout the space.
“Usually, outdoor kitchen designs for a backyard are grouped into one island or cabinet,” explains Outdoor Homescapes of Houston owner Wayne Franks. “But here, the patio, roof and fireplace were all in place, separated by stucco columns, and the outdoor kitchen elements had to work around them.”
A 14-foot-long cooking island houses a built-in Fire Magic grill with a Magic View Window (allows the chef to check on food without lifting the lid and losing valuable heat). The island, the countertop of which is "Carnaval" granite from Lackstone, also features a Fire Magic power burner, warming drawer and trash drawer. On one side of the fireplace, forming an “L” with the cooking island, sits a built-in Primo ceramic grill.
On the other side of the fireplace is a 3-foot-long cabinet housing a bar with a wine cooler, ice maker and upper cabinet. And finally, just outside the patio door is a 7-foot-long cabinet with a modern Kohler sink with a high-arc Moen faucet (sink and faucet from Faucets Direct), a trash drawer and another upper cabinet.
Outdoor Homescapes of Houston, by the way, outfitted both cabinets with glass inserts, custom pulls and three-way sensor lighting.
“At the beginning, this was basically a blank space with a fireplace in the middle,” says Maxey. So Outdoor Homescapes upgraded the fireplace with Austin Stack Stone in white (No. 401) from Colorstonescreenshot vickers mosaic tile rectangle. "The stone added that pop,” notes Maxey.
The fireplace’s espresso-colored, distressed wood mantel (from Mantels.com) and upper wood cabinets were both stained with the Minwax color Jacobean. The ceiling fans were also updated with ones featuring similarly espresso-colored, wooden fan blades, to match.
The table in the middle - a cast-iron, Mediterranean style gem with hand-forged scrollwork designs from Patio 1 in Houston – seats 10.
“We wanted this kind of Mediterranean feel,” says Maxey. “We wanted rustic, but the appliance package was so new, with all its stainless steel, so we kept a the cabinets and the columns stucco instead of stone for a more clean, modern look and then did the custom tile backsplash and mosaic in more of a rustic, Mediterranean look."
The backsplash is a 1-inch travertine tile background with 4-inch square metallic insets, both from Floor & Decor. The tile for the 18-by-24-inch rectangle mosaic came from Great Britain Tile Co. and included a Dianno Reale tumbled border and background. The bronze, diamond-shaped insets are tumbled Dark Emperdor tile and the scrolls are tumbled Noce tile.
The client, who admits they have high standards, was more than pleased with the project – especially browsing through Outdoor Homescapes’ vast library of patio kitchen design ideas, the 3D virtual video tour that let them preview the project from every angle before construction. They also liked the personalized design consultation.
"OH provides a very neat service where one of their designers will either shop/buy for you or shop with you for the more detailed pieces that will finish your home," reads the client's review on Houzz. "This was a very positive, personalized feature ... Lisha helped narrow down an enormous marketplace of materials and finishes to a few we could choose from."
 Jay-Quinones Contracting Inc.
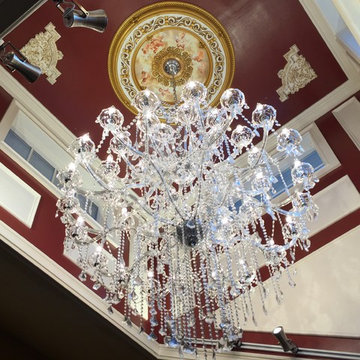
Here we have a kitchen ceiling that been compleatley transformed into its own masterpiece. The most common thing that people do when renovating a room is forgetting about the ceiling. Even though square footage isn't increased the results are very dramatic!! In this remodel the skylights were removed and windows were added. Because the windows are unreachable, I installed atomatic openers to them. The walls and ceiling were painted with a high gloss burgundy and the trim with a linen white high gloss. Corner trim pieces on the ceiling were gold leafed and the 48 inch medalion was touched up as well. Ten low voltage spotlights were added to highlight the trim work. The crowing jewell in this renovation is the 72 inch by 52 inch Crystal Chandelier.

Sponsored
Sunbury, OH

J.Holderby - Renovations
Franklin County's Leading General Contractors - 2X Best of Houzz!
 Loft One Contracting
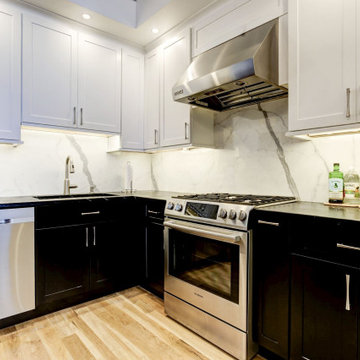
Open concept kitchen with black lower cabinets and white upper cabinets. Brazilian Soapstone countertops sit on top of this massive 32 square foot kitchen island. Solid stone Statuario White Marble make up the backsplash. LED Chandelier anchors the space.
 Riverside Construction, LLC
This West Lafayette homeowner loves antiques, a passion she acquired from her beloved mom. Her appreciation for style and elegance, coupled with her vibrant personality are expressed in every inch of this space. Riverside personalized every detail, designing an eye-catching statement wall with a tropical-inspired wallpaper from Glasgow, Scotland and a beautiful Miseno Freestanding Acrylic Soaking Clawfoot Tub. Other features include a polished chrome and beveled vanity light, Uba Tuba square tile granite countertop and Black Engineered Tile flooring.
 The Cousins
This remodeled kitchen and adjoining bathroom of this ground floor apartment have been given an airy, contemporary look that opens up the small apartment and provides ample space to work and entertain. With floor-to-ceiling cabinets and island storage, this kitchen maximizes every square inch of space, and does so without sacrificing style. The adjoining bathroom continues the sleek, light look of the kitchen for a seamless modern style throughout the space.

 Mark Mobley Architecture
Mid-sized arts and crafts front porch idea in Baltimore with decking and a roof extension
 Angie Amato Wieland Architecture LLC
What an amazing transformation that took place on this original 1100 sf kit house, and what an enjoyable project for a friend of mine! This Woodlawn remodel was a complete overhaul of the original home, maximizing every square inch of space. The home is now a 2 bedroom, 1 bath home with a large living room, dining room, kitchen, guest bedroom, and a master bedroom with walk-in closet. While still a way off from retiring, the owner wanted to make this her forever home, with accessibility and aging-in-place in mind. The design took cues from the owner's antique furniture, and bold colors throughout create a vibrant space.
 Jay-Quinones Contracting Inc.
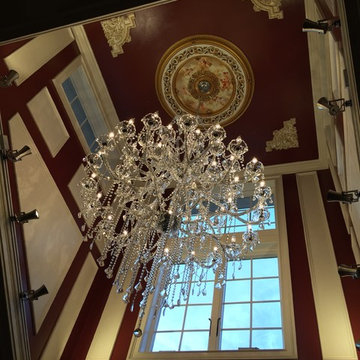
Here we have a kitchen ceiling that been compleatley transformed into its own masterpiece. The most common thing that people do when renovating a room is forgetting about the ceiling. Even though square footage isn't increased the results are very dramatic!! In this remodel the skylights were removed and windows were added. Because the windows are unreachable, I installed atomatic openers to them. The walls and ceiling were painted with a high gloss burgundy and the trim with a linen white high gloss. Corner trim pieces on the ceiling were gold leafed and the 48 inch medalion was touched up as well. Ten low voltage spotlights were added to highlight the trim work. The crowing jewell in this renovation is the 72 inch by 52 inch Crystal Chandelier.
Sponsored
Sunbury, OH
J.Holderby - Renovations
Franklin County's Leading General Contractors - 2X Best of Houzz!

 Ehrlich Yanai Rhee Chaney Architects
The parti of this modern home is a composition of simple volumes that maximizes a sense of openness to hilltop views while maintaining privacy from neighbors and creating distinct zones within the property.... A separate wing houses a gym area and an office for the owner’s business. The volume looks out over the mirror surface of an infinity edge lap pool hovering two inches above deck level. A square fountain conceived as an 18”-high monolithic volume of water is visible from the entry and doubles as a spa…
© Matthew Millman
 KBF Design Gallery
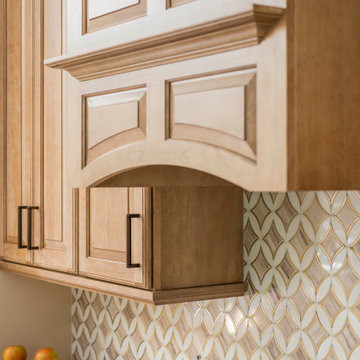
The original kitchen in this Baldwin Park had a lot of potential for a design upgrade. We designed the new cabinetry to take advantage of the high ceiling and we staggered the cabinetry's depth to add visual appeal and make the kitchen appear larger. We also captured the space between the refrigerator and the wall to add a pull-out pantry, making the most of every square inch.

 Detail by Design
The original 1960"s bathroom had finally done its time. After careful planning to maximize every square inch of this small master bathroom the layout was changed to accommodate the custom shower. The amazing detail of these custom shower doors are the focal point of this space.
Walnut flat panel cabinets and champagne bronze faucets add warmth to the space.

 Indigo Remodeling
We provided this 4,500 square foot home in Glenview, a Chicago North suburb, with a complete rehab. We revitalized it with a modern slick look, including rare and exquisite 50 x 50 inch Spanish-made white slab tiles in the foyer, custom quartz throughout, and a contemporary master bath.

Sponsored
Columbus, OH

Wannemacher Interiors
Customized Award-Winning Interior Design Solutions in Franklin Cnty OH

 ABK Today
Every inch of the kitchen is designed for function and convenience for a busy family and those who really love to cook.
Eat-in kitchen - large transitional u-shaped porcelain tile eat-in kitchen idea in Philadelphia with gray cabinets, mosaic tile backsplash, stainless steel appliances, a farmhouse sink, shaker cabinets, granite countertops, multicolored backsplash and an island
Eat-in kitchen - large transitional u-shaped porcelain tile eat-in kitchen idea in Philadelphia with gray cabinets, mosaic tile backsplash, stainless steel appliances, a farmhouse sink, shaker cabinets, granite countertops, multicolored backsplash and an island


 New England Design & Construction
Open transitional kitchen with modern white and gray cabinets and open shelving, custom cat storage for food, and exterior entryway and bicycle storage. Soapstone and engineered quartz counters shine against a zinc backsplash, with many hanging storage options as well as special appliances like pull-out beverage drawer and multiple ovens in the island.
172