
Search results for "Square inches" in Home Design Ideas

 G Squared Design
Photo Credits: Pixil Studios
Example of a small mountain style l-shaped medium tone wood floor eat-in kitchen design in Denver with a double-bowl sink, shaker cabinets, black cabinets, wood countertops, wood backsplash, black appliances and no island
Example of a small mountain style l-shaped medium tone wood floor eat-in kitchen design in Denver with a double-bowl sink, shaker cabinets, black cabinets, wood countertops, wood backsplash, black appliances and no island

 Indigo Remodeling
We provided this 4,500 square foot home in Glenview, a Chicago North suburb, with a complete rehab. We revitalized it with a modern slick look, including rare and exquisite 50 x 50 inch Spanish-made white slab tiles in the foyer, custom quartz throughout, and a contemporary master bath.

 M A Jaworski Landscape Design
A tight urban space dictates that planting is not only vertical but that every square inch of space is used every month of the year. In June, in addition to the apple trees which are espaliered, tomatoes are grown in containers (newly planted here, so they are only 1 foot tall), while herbs tightly hug the garden border. The ornamental and culinary gardens, cheek-by-jowl in tight spaces, mandate the use of organic gardening techniques. Garden in May/June, with peonies, poppies and bleeding heart.
Photo credit: M A Jaworski Landscape Design
Find the right local pro for your project

 T-Square Company
This tub surround consists of a gray glass tile accent in the niche backs which are surrounded with 8x48 inch porcelain wood tiles. DT
Example of a mid-sized minimalist kids' bathroom design in Austin
Example of a mid-sized minimalist kids' bathroom design in Austin

 North Home Builders
Master Bathroom – contemporary style, large format subway porcelain walls, rustic look hexagon porcelain floor tile in multiple shades of geen and blue, deep blue 1 inch square mosaic shower floor bathroom, Wyndham Collection 48" Sheffield white inset vanity, Kohler chrome vanity lights, an undermount white porcelain sinks from Kohler, white Carrara vanity top, shower curb and seat cap, Kohler Devonshire chrome shower fixtures and bathroom accessories, Kohler Verdera medicine cabinet, double towel warmer and accent lights inside shower niche.
 Fireclay Tile
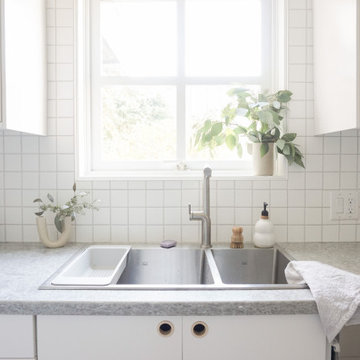
Raising a family in a small space taught designer Alison Mazurek a lot about staying organized and getting the most of every square inch. So it’s fitting she refaced her beach house galley kitchen with a grid-like backsplash of 3x3 Sheeted Tile in clean Calcite with grout that matches the countertops and accentuates the tidy graph paper pattern.
DESIGN
Alison Mazurek
PHOTOS
Alison Mazurek
TILE SHOWN
3x3 Sheeted Mosaic in Calcite
 McCarty Squared Inc.
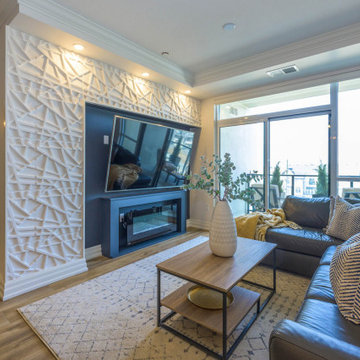
Designed and built the feature wall, as the clients wanted a space for their big-screen television. As it was previously on a flat surface with no extra support. Our in-house artist and craftsman designed a unique space that was designed for this space and at client's request to add in a fireplace this made the space feel more like home!

Sponsored
Columbus, OH

Wannemacher Interiors
Customized Award-Winning Interior Design Solutions in Franklin Cnty OH
 DBA D Lopez Tile and Marble Works
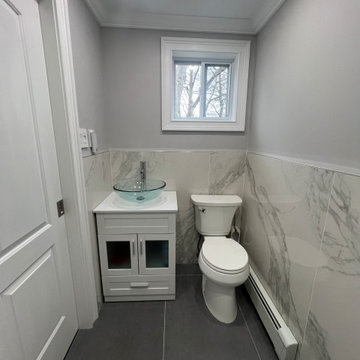
Master bathroom
Demolition
Carpentry
moved one wall few inches
Straight the other walls and ceiling
pocket door
window
plumbing
Shower body
hand held
Showerhead
Rain head
schuluter water Proof
Square drain
heating
vanity White
Toilet
Electricity
2 Electric outlet
1 Electric switch
4 lights on the ceiling outside the shower
Painting
porcelain tile on the wall 48 x 48
Porcelain tile on the floor 48“ x 24“
door marble Saddle
Crown molding
Painting color, light gray
Painting ceiling color, white
 Jay-Quinones Contracting Inc.
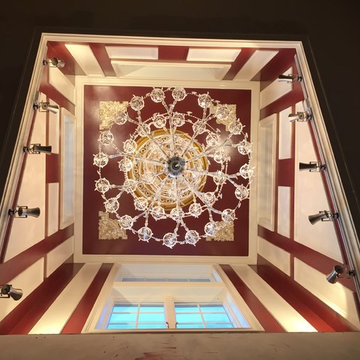
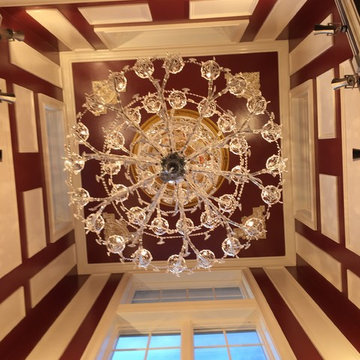
Here we have a kitchen ceiling that been compleatley transformed into its own masterpiece. The most common thing that people do when renovating a room is forgetting about the ceiling. Even though square footage isn't increased the results are very dramatic!! In this remodel the skylights were removed and windows were added. Because the windows are unreachable, I installed atomatic openers to them. The walls and ceiling were painted with a high gloss burgundy and the trim with a linen white high gloss. Corner trim pieces on the ceiling were gold leafed and the 48 inch medalion was touched up as well. Ten low voltage spotlights were added to highlight the trim work. The crowing jewell in this renovation is the 72 inch by 52 inch Crystal Chandelier.
 Jay-Quinones Contracting Inc.
Here we have a kitchen ceiling that been compleatley transformed into its own masterpiece. The most common thing that people do when renovating a room is forgetting about the ceiling. Even though square footage isn't increased the results are very dramatic!! In this remodel the skylights were removed and windows were added. Because the windows are unreachable, I installed atomatic openers to them. The walls and ceiling were painted with a high gloss burgundy and the trim with a linen white high gloss. Corner trim pieces on the ceiling were gold leafed and the 48 inch medalion was touched up as well. Ten low voltage spotlights were added to highlight the trim work. The crowing jewell in this renovation is the 72 inch by 52 inch Crystal Chandelier.

 Pacific Coast Custom Design
Beautiful functional home office guest room makes great use of every square inch of this room. Custom designed to have maximum storage and efficient home office and a great space for guests. It turned out terrific.

 TOC design & construction inc.
Designed by : TOC design – Tania Scardellato
Photographer: Guillaume Gorini - Studi Point de Vue
Cabinet Maker : D. C. Fabrication - Dino Cobetto
Counters: Stone Co.
The key to adding a small island or cart is to understand what your needs are and then find a piece that addresses several of them at once. It’s recommended that an island is no less than 40 by 40 inches) for a small kitchen, but if you’re using an elongated table as opposed to a square, you’ll want to go for something no less than 24 inches wide to give yourself enough work space.

 Frank Betz Associates, Inc.
A variety of exterior materials were used to give the Arramore a fresh and exciting façade. Board-and-batten siding and shutters blend distinctively with brick and cedar shake to welcome you home. Its floor plan is brilliantly designed, using every inch of its 2,792 square feet to offer the latest and greatest amenities offered today. A furniture niche is incorporated into the foyer creating the necessary space to decorate. A bright and sunny keeping room is connected to the kitchen and breakfast areas. A coffered ceiling and transom windows make the family room extra special. A children’s retreat is included in the upper level of this design, giving kids plenty of space to play.

Sponsored
Plain City, OH

The Creative Kitchen Company
Columbus Area Kitchen Remodeling and Refacing Professional

 BARRETT STUDIO architects
Pine Perch commands dramatic views to the eastern plains, from the Pine Brook Hills community just west of Boulder. Nestled into a sloping foothills site, the home is a lively beginning for a newly married couple and their visiting children and grandchildren.
The continuation of materials from interior to exterior creates visually engaging indoor-outdoor connections. Structural stone walls extend from living spaces to outside buttressed walls, and steel ceiling beams ascend continuously from the Great Room to the uplifted shed roof outdoors. Corner window walls further help to “break the container” of living in this natural setting.
Centered on food and good times, this sun-filled home expresses an uplifting spirit that the couple enthusiastically celebrates as life’s next chapter. The aesthetic is eclectic, while comfortably modern in its local response to site and materiality.
Photo: Ron Ruscio Photography

 The Cousins
This remodeled kitchen and adjoining bathroom of this ground floor apartment have been given an airy, contemporary look that opens up the small apartment and provides ample space to work and entertain. With floor-to-ceiling cabinets and island storage, this kitchen maximizes every square inch of space, and does so without sacrificing style. The adjoining bathroom continues the sleek, light look of the kitchen for a seamless modern style throughout the space.

 Detail by Design
The original 1960"s bathroom had finally done its time. After careful planning to maximize every square inch of this small master bathroom the layout was changed to accommodate the custom shower. The amazing detail of these custom shower doors are the focal point of this space.
Walnut flat panel cabinets and champagne bronze faucets add warmth to the space.
 Birdseye Hardwoods LLC
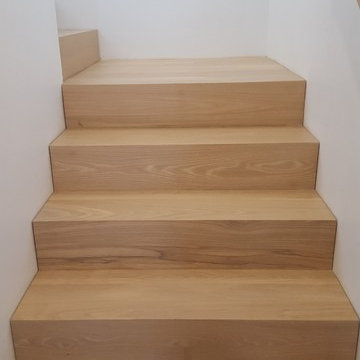
Custom white oak box stairs with a side gap of a new build in Portland. 4" select white oak on floor with a custom stain using white and natural bona stain. Stairs were made from white oak riser material custom mitered on-site.
Photo Credit: Jeremy Christensen

Sponsored
Sunbury, OH

J.Holderby - Renovations
Franklin County's Leading General Contractors - 2X Best of Houzz!
 Detail by Design
The original 1960"s bathroom had finally done its time. After careful planning to maximize every square inch of this small master bathroom the layout was changed to accommodate the custom shower. The amazing detail of these custom shower doors are the focal point of this space.
Walnut flat panel cabinets and champagne bronze faucets add warmth to the space.
 North Home Builders
Master Bathroom – contemporary style, large format subway porcelain walls, rustic look hexagon porcelain floor tile in multiple shades of geen and blue, deep blue 1 inch square mosaic shower floor bathroom, Wyndham Collection 48" Sheffield white inset vanity, Kohler chrome vanity lights, an undermount white porcelain sinks from Kohler, white Carrara vanity top, shower curb and seat cap, Kohler Devonshire chrome shower fixtures and bathroom accessories, Kohler Verdera medicine cabinet, double towel warmer and accent lights inside shower niche.
 Gypsy Mint Stencil Co.
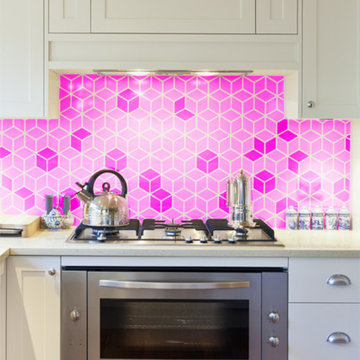
Introducing the CUBE MINI!
No need to be square over there, because we have a classy cube just for you!
These cubes are approximately 4 inches, and are completely interchangeable with our HEXAGON TILE stencil for added variation and endless creative possibilities!
Browse all of our geometric stencils to find the perfect one for your project!
Stencil Dimensions: 24'' x 36''
39.95
173