
Search results for "Square inches" in Home Design Ideas
 TOC design & construction inc.
Designed by : TOC design – Tania Scardellato
Photographer: Guillaume Gorini - Studio Point de Vue
Contractor; TOC design & construction inc.
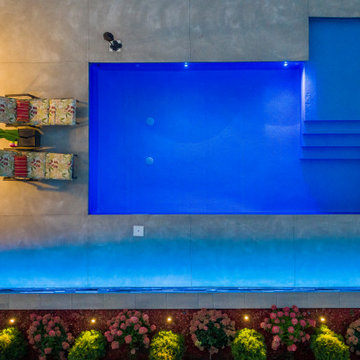
Landscape design today integrates a wide variety of elements to achieve functional and beautiful spaces for outdoor living.
I wanted to create a functional space with a touch of design elements. It's not just about installing new pavers, its about : pattern, texture, color and form. These are the elements that can make your landscape pop. Every square inch counts. When I design exterior spaces I treat them like interior spaces. It's important to me to utilize each space as a living space.
 TriArt Hardwoods
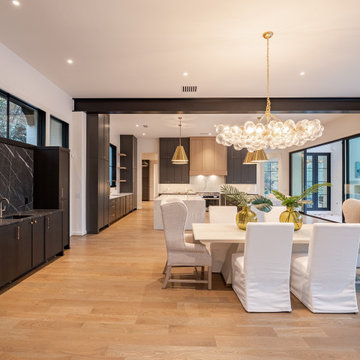
Six thousand square feet of 7-inch solid white oak, supplied and installed in a new-construction home in Chastain Park, then sanded and finished in place. Wide planks move more with seasonal humidity and show any dip in the subfloor, so we checked flatness across the whole footprint and acclimated the wood in the house before the first board went down. We site-finished instead of using prefinished boards so the open plan reads as one continuous surface, with no micro-bevel at every seam. The floor was sanded through three grits, stained Weathered Oak and sealed with a satin water-based finish: a warm, slightly gray tone that doesn't go cold.


Find the right local pro for your project

 Criner Remodeling
Photography: Joёlle Mclaughlin
Example of a mid-sized transitional master gray tile and porcelain tile linoleum floor drop-in bathtub design with an undermount sink, raised-panel cabinets, white cabinets, marble countertops, a two-piece toilet and purple walls
Example of a mid-sized transitional master gray tile and porcelain tile linoleum floor drop-in bathtub design with an undermount sink, raised-panel cabinets, white cabinets, marble countertops, a two-piece toilet and purple walls
 Birdseye Hardwoods LLC
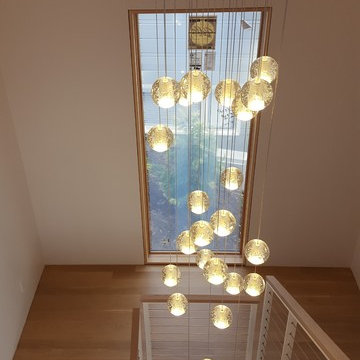
Custom white oak box stairs with a side endgrain reveal of a new build in Portland. 4" select white oak on floor with a custom stain using white and natural bona stain. Stairs were made from white oak riser material custom mitered on-site.
Photo Credit: Jeremy Christensen

 Marianne Jones Interior Design
Beth Singer Photography
Inspiration for a large transitional l-shaped dark wood floor open concept kitchen remodel in Sacramento with a farmhouse sink, recessed-panel cabinets, white cabinets, white backsplash, white appliances and an island
Inspiration for a large transitional l-shaped dark wood floor open concept kitchen remodel in Sacramento with a farmhouse sink, recessed-panel cabinets, white cabinets, white backsplash, white appliances and an island

 Sustainable Design, LLC
A balance of modern and warm wood finishes.
We turned this sunny artist's studio into a cozy guesthouse. Utilizing every square inch, this space offers everything anyone could need for a comfortable visit. Some amenities include a full shower, small breakfast table, heated floor, large sunny deck, variety of storage options, refrigerator, and a large comfortable bed.

Sponsored
Columbus, OH

Wannemacher Interiors
Customized Award-Winning Interior Design Solutions in Franklin Cnty OH

 JMDG Architecture | Planning + Interiors
Photography by Tom Harper
Family room library - mediterranean family room library idea in Miami
Family room library - mediterranean family room library idea in Miami


 Highgate Builders
Example of a classic master white tile and marble tile marble floor and white floor drop-in bathtub design in Chicago with an undermount sink, beaded inset cabinets, light wood cabinets and beige walls
 Zion Home and Building, LLC
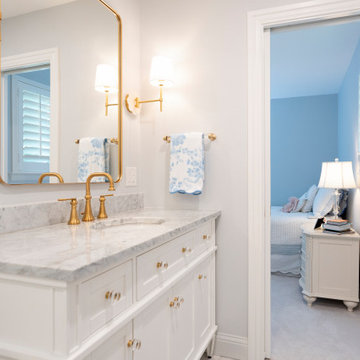
This master-grade full-home renovation honors the family’s 20-year history while maximizing every square inch for modern hosting. By blending traditional style with elite craftsmanship—from custom arched millwork to a professional-grade kitchen—we delivered a space that provides daily inspiration and a renewed sense of pride.

 m studio interior design
Eat-in kitchen - transitional medium tone wood floor eat-in kitchen idea in San Diego with an undermount sink, recessed-panel cabinets, white cabinets, gray backsplash, stainless steel appliances, an island, quartzite countertops and glass tile backsplash
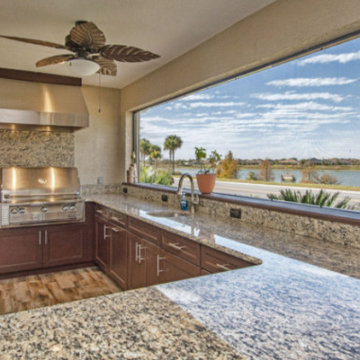
 Gingerich Design Center
Who would have imagined you could turn a narrow back porch into such a phenomenal outdoor summer kitchen? Making every square inch count - and bringing the outdoors in, this is a magnificent example of what Gingerich Design Center is doing all over the Villages. If you can dream it up, we can help you bring it to reality.

Sponsored
Sunbury, OH

J.Holderby - Renovations
Franklin County's Leading General Contractors - 2X Best of Houzz!
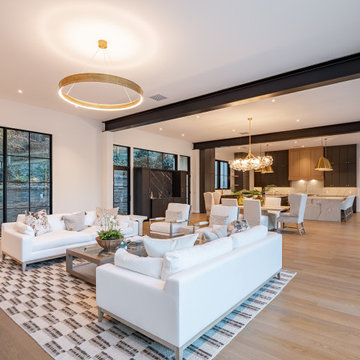 TriArt Hardwoods
Six thousand square feet of 7-inch solid white oak, supplied and installed in a new-construction home in Chastain Park, then sanded and finished in place. Wide planks move more with seasonal humidity and show any dip in the subfloor, so we checked flatness across the whole footprint and acclimated the wood in the house before the first board went down. We site-finished instead of using prefinished boards so the open plan reads as one continuous surface, with no micro-bevel at every seam. The floor was sanded through three grits, stained Weathered Oak and sealed with a satin water-based finish: a warm, slightly gray tone that doesn't go cold.
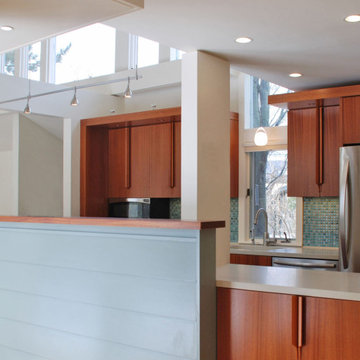
 Studio InSitu Architects
At the juncture where a sleek and austere 1969 kitchen-and-family-room addition met the original 1920s colonial revival house, two 30-inch wide pinch points clogged circulation and made an emphatic separation between new and old spaces.
At that juncture this project intervenes to open-up that clog. The redesigned kitchen is now the heart and hub of the home. Floating soffits reach out and stitch new spaces to old.
The renovated kitchen is open and integral with the 1969 family room, framed now by the mahogany soffit and clapboard half-wall which conceals the island's counter-top. We worked closely with the craftspeople at Olive Square Kitchens to develop the integrated door and drawer pulls.

 Sharon Scharrer Design, LLC
Some great rooms are really great! This one features a large taupe grey island with raised bar seating, Off white perimeter cabinets and sturdy utilitarian stools, hardware and light fixtures. The look is eclectic transitional. An intentional cornflower blue accent color is used for glass subway back splash tile, patio door, rugs, and accessories to connect and balance this expansive cheerful space where an active family of seven, occupy every square inch of space.
Designer/Contractor --Sharon Scharrer, Images -- Swartz Photography
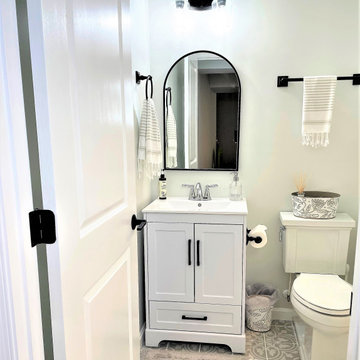
 RR Redesign
This is the 4th space that we have designed for this great couple. I was elated to find out that they have a new member to their family and they needed help designing their new family space! Their unfinished walkout basement was the logical space to remodel. We maximized every inch of this unfinished space. Our clients goal was to add additional living space and full bathroom- mission accomplished! I worked with my client and their contractor designing and space planning. The results are: two new home offices, a workout space, closed storage area, kids space ,lounging area and full bath! The beautifully designed Pottery barn furniture, Sherwin Williams whites on the walls, modern farmhouse accents and minimalist decor allows for this family to use every inch of their home.. The additional usable and beautifully designed square footage is priceless.

Sponsored
Plain City, OH

The Creative Kitchen Company
Columbus Area Kitchen Remodeling and Refacing Professional

 Gallery KBNY
Floor tiles: Tulum Cement tile
Kitchen cabinets: Miralis custom flat panel in Meteor Gray finish
Cabinet hardware: Atlas homeware 3 and 3/4 inch Brushed Nickel
Countertops: Grey Calcutta Quartz
Backsplash: Carrera shevron back splash
Sink / Faucet: Delta Arctic stainless Trinsic pull down Kitchen Faucet. The sink is vigo industries in stainless steel.
Fridge / Dishwasher / Stove: Liebhher refrigerator, no info on dishwasher or stove.
Lighting: WAC 12" square ceiling light.
 TriArt Hardwoods
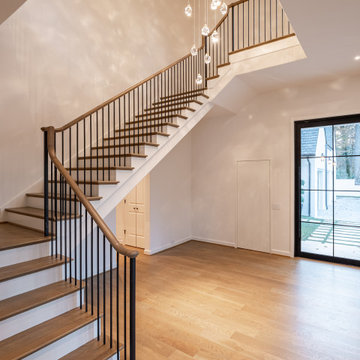
Six thousand square feet of 7-inch solid white oak, supplied and installed in a new-construction home in Chastain Park, then sanded and finished in place. Wide planks move more with seasonal humidity and show any dip in the subfloor, so we checked flatness across the whole footprint and acclimated the wood in the house before the first board went down. We site-finished instead of using prefinished boards so the open plan reads as one continuous surface, with no micro-bevel at every seam. The floor was sanded through three grits, stained Weathered Oak and sealed with a satin water-based finish: a warm, slightly gray tone that doesn't go cold.
 TriArt Hardwoods
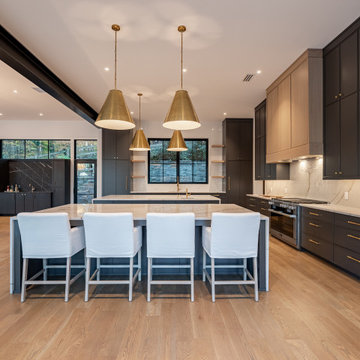
Six thousand square feet of 7-inch solid white oak, supplied and installed in a new-construction home in Chastain Park, then sanded and finished in place. Wide planks move more with seasonal humidity and show any dip in the subfloor, so we checked flatness across the whole footprint and acclimated the wood in the house before the first board went down. We site-finished instead of using prefinished boards so the open plan reads as one continuous surface, with no micro-bevel at every seam. The floor was sanded through three grits, stained Weathered Oak and sealed with a satin water-based finish: a warm, slightly gray tone that doesn't go cold.
183