
Search results for "Square inches" in Home Design Ideas

 Toronto Interior Design Group
CONCRETE & CASHMERE
Industrial edge, softly tailored.
DESIGN DESCRIPTION
In this loft-style home, raw architecture meets the refinement of a tailored suit. Exposed concrete ceilings sit above classic white wall panelling and warm herringbone oak floors, giving every room a balance of grit and grace. In the living room, a deep taupe velvet sectional, smoked glass tables and a cowhide rug invite lounging, while a sculptural smoked-chrome pendant floats above the dining table. The kitchen pairs Calacatta marble with bronze-toned cabinetry and a waterfall island lined with bentwood stools. In the bedrooms, charcoal upholstery, inky drapery and graphic black-and-white rugs create a moody, hotel-like calm. The bathrooms continue the story with cerused oak vanities, brushstroke tile and crisp modern fixtures. The result is urban luxury: bold, layered and effortlessly livable.

 We Got Lites
This graceful fixture from the Joshua Marshal collection features perfectly cut square crystals and a chrome finish. This 8 inch tall mini pendant has a fully adjustable cord that can be extended to a maximum total length of 60 inches.
Finish: Chrome
Crystal Quality: European
Crystal Color: Clear
Style: Contemporary
Type of Bulb: G9
Number of Bulbs: 1
Wattage: 40
Width(in.): 4.25
Length(in.): 4.25
Height(in.): 8.00
SKU: 231712

 ClearView Glass Railings
Glass Railing Systems with out any obstructions!
CVGRailings provide beautiful glass railing systems for your home or cabin with out any top rails, bottom rails or side rails!
CVGRailings glass panels are 1/2" thick tempered glass with safety edge. Test to a straight of 13,800 pounds of impact per square inch.
CVGRailings spigots are 316 Stainless Steel solid core, suitable for salt water sites.
Visit our web site CVGRailings.com to learn more!
Find the right local pro for your project

 Hudson Place Realty
Gorgeous, gut-renovated 3 family brick row house with private backyard located in Jersey City Heights, a 1/2 mile to the Journal Square PATH station. Every inch of this beautiful, prestigious brick townhome has been recently renovated & upgraded. All apartments feature stainless steel Frigidaire appliances, quartz countertops, hardwood white shaker cabinets, restored original wood floors and beautiful window moldings. Shared basement with storage space and shared commercial washer/dryer. Common rooftop accessible through internal stairway with sweeping views of Manhattan. Better known to residents simply as ‘The Heights’ and often compared to as the next Brooklyn. Voted Curbed New York’s 2016 Neighborhood of the Year by readers, enjoy the thriving arts scene, local neighborhood fare and close proximity to Manhattan. This incredible opportunity to own a turnkey 3 family with great rental income will not last!

 Gallery KBNY
On this project, Gallery KBNY undertook one of our biggest home renovations to date. The project was a complete overhaul and gut renovation of a Brooklyn brownstone, standing four-stories in the heart of Bed-Stuy, that involved touching every square inch of the entire space.
The owner of this property, a real estate developer who was looking for an all-inclusive firm to handle the entire process, hired Gallery and tasked us with creating an owner’s quadplex with a separate garden studio apartment as a rental unit.

 Young & Borlik Architects, inc.
A laser cut floor drain and glass tile created a fun shower floor.
Steve Borlik, Architect
De Mattei Construction, General Contractor
Chelsea Court, Interior Design

 Sams Brothers, Inc.
Every square inch of this bathroom has been updated. New tile floor, vanity, granite counters with under mount sinks, glass mosaic tile backsplash and accent tile in the shower, white glass subway shower tile, glass shower enclosure, custom mirrors, trim and moldings, new lighting and paint.

Sponsored
Sunbury, OH

J.Holderby - Renovations
Franklin County's Leading General Contractors - 2X Best of Houzz!
 Four-Square Construction, LLC
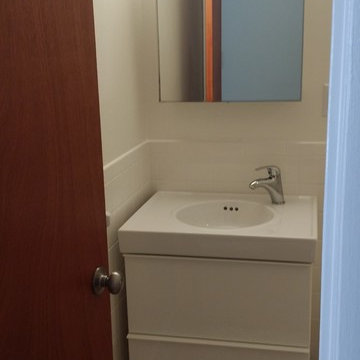
Upper level shared bathroom. This room had original almond tub and brown floor tile. The floor tile hadn't been installed well so it was replaced with this American Olean unglazed porcelain mosaic tile in shades of brown. The one inch square size matches the size of the original master bath floor tile which wasn't removed. This sink and vanity from Ikea also fit with my 1970s inspired design with its glossy finish and oval bowl. The new medicine cabinet is a metal with glass shelves, nearly identical to cabinets made during the 1960s and 1970s. The same sink, vanity, faucet, medicine cabinet and light fixture were added in all three bathrooms, giving a unity of design.
Chad Shiflett

 Bishop Woodcraft
This elliptical staircase creates a stunning entryway centerpiece for this contemporary home in Park City. The wavy iron balusters placed intermittently between square tapered balusters adds a little bit of whimsy and enhances the visual interest. Each baluster was custom hand-forged and given an aged patina finish. They were then hand mortised down into the stringer. The elliptical stringer was created by laminating together and bending multiple quarter inch thick pieces of alder. The handrail was likewise laminated together and then shaped to create the stunning profile.

 Arizona Designs Kitchens and Baths
For those of us staying in our homes longer, remodels that incorporate universal design are a priority. Zero-threshold showers are a common trend in bath projects as we seek to "age in place."
Jeffrey Volker

 Cascade West Development
The Aerius - Modern American Craftsman on Acreage in Ridgefield Washington by Cascade West Development Inc.
Upon opening the 8ft tall door and entering the foyer an immediate display of light, color and energy is presented to us in the form of 13ft coffered ceilings, abundant natural lighting and an ornate glass chandelier. Beckoning across the hall an entrance to the Great Room is beset by the Master Suite, the Den, a central stairway to the Upper Level and a passageway to the 4-bay Garage and Guest Bedroom with attached bath. Advancement to the Great Room reveals massive, built-in vertical storage, a vast area for all manner of social interactions and a bountiful showcase of the forest scenery that allows the natural splendor of the outside in. The sleek corner-kitchen is composed with elevated countertops. These additional 4in create the perfect fit for our larger-than-life homeowner and make stooping and drooping a distant memory. The comfortable kitchen creates no spatial divide and easily transitions to the sun-drenched dining nook, complete with overhead coffered-beam ceiling. This trifecta of function, form and flow accommodates all shapes and sizes and allows any number of events to be hosted here. On the rare occasion more room is needed, the sliding glass doors can be opened allowing an out-pour of activity. Almost doubling the square-footage and extending the Great Room into the arboreous locale is sure to guarantee long nights out under the stars.
Cascade West Facebook: https://goo.gl/MCD2U1
Cascade West Website: https://goo.gl/XHm7Un
These photos, like many of ours, were taken by the good people of ExposioHDR - Portland, Or
Exposio Facebook: https://goo.gl/SpSvyo
Exposio Website: https://goo.gl/Cbm8Ya

 Doris Sarry Design
When the space is too small to fit a cabinet or wine rack, custom storage such as cutting board or cookbook shelf can be built. Every square inch is valuable...so why not use it?

 CORE Remodeling Services, Inc.
Basement Remodeling Project/Hardwood Stairway Renovation - Ashland MA
JSI - 12 inch deep cabinets with stainless steel rod handles. Misterio 3cm Polished Pental Quartz installed on top of cabinets with the front in waterfall style, going to the floor. Karndean Antique French oak luxury vinyl plank flooring was installed throughout. Calabasas 5″ High x 2-1/2″Protrusion Crown moulding installed with Philips Hue Led White and Color accent lighting. Five Programmable Lutron Caseta Smart Dimmer Switches installed for LED accent lighting. Installed a total of 24 recessed LED lights. Doors were installed and trimmed and base molding to match existing home style as close as possible. One standard straight oak handrail to be installed on basement stairs.
Installed Acoustiblok 16 sound proofing over entire living space ceiling. Basement walls painted using ADVANCE Interior Paint- Satin line from Benjamin Moore.
Hardwood stairway
For the entrance stairway we removed existing carpet, both upper and lower railings and balusters and existing treads and oak landing tread at top of stairs, risers and skirt boards. Installed new maple landing tread at top of stairs and unfinished Brazilian cherry stair treads with primed risers. Install five new unfinished, 6-1/2 inch cherry newell posts, primed spindles, cherry rosettes and upper and lower cherry railings. Applied clear polyurethane to stair treads, cove moulding under treads, newel posts, railings and rosette's. Painted stair risers, balusters and skirt boards semi-gloss white. Stair Parts 6-1/2" Newell Post F4091, Rosette F7338 Square, Tread F807 bullnose, F8095 cove moulding, F6210 Handrail, F5360PR 1-3/4” Square Baluster.

Sponsored
Columbus, OH

Wannemacher Interiors
Customized Award-Winning Interior Design Solutions in Franklin Cnty OH
 Gallery KBNY
On this project, Gallery KBNY undertook one of our biggest home renovations to date. The project was a complete overhaul and gut renovation of a Brooklyn brownstone, standing four-stories in the heart of Bed-Stuy, that involved touching every square inch of the entire space.
The owner of this property, a real estate developer who was looking for an all-inclusive firm to handle the entire process, hired Gallery and tasked us with creating an owner’s quadplex with a separate garden studio apartment as a rental unit.

 Steven Dailey Construction
Example of a mid-sized classic open concept medium tone wood floor living room design in Salt Lake City with beige walls, a standard fireplace, a tile fireplace and a wall-mounted tv

 Dana King Design Build Remodeling
This gorgeous kitchen has used every possible square inch for the most functional space. It's transitional, while still managing occasional peeks of industrial and country. Note the exposed radiator, maintained for its original style.
Photo credit: Jerry Voloski, Canon Shots Photography
 Bishop Woodcraft
This elliptical staircase creates a stunning entryway centerpiece for this contemporary home in Park City. The wavy iron balusters placed intermittently between square tapered balusters adds a little bit of whimsy and enhances the visual interest. Each baluster was custom hand-forged and given an aged patina finish. They were then hand mortised down into the stringer. The elliptical stringer was created by laminating together and bending multiple quarter inch thick pieces of alder. The handrail was likewise laminated together and then shaped to create the stunning profile.


 ClearView Glass Railings
Glass Railing Systems with out any obstructions!
CVGRailings provide beautiful glass railing systems for your home or cabin with out any top rails, bottom rails or side rails!
CVGRailings glass panels are 1/2" thick tempered glass with safety edge. Test to a straight of 13,800 pounds of impact per square inch.
CVGRailings spigots are 316 Stainless Steel solid core, suitable for salt water sites.
Visit our web site CVGRailings.com to learn more!
 TriArt Hardwoods
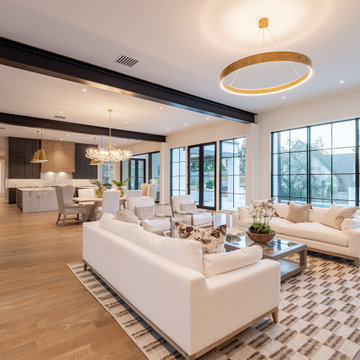
Six thousand square feet of 7-inch solid white oak, supplied and installed in a new-construction home in Chastain Park, then sanded and finished in place. Wide planks move more with seasonal humidity and show any dip in the subfloor, so we checked flatness across the whole footprint and acclimated the wood in the house before the first board went down. We site-finished instead of using prefinished boards so the open plan reads as one continuous surface, with no micro-bevel at every seam. The floor was sanded through three grits, stained Weathered Oak and sealed with a satin water-based finish: a warm, slightly gray tone that doesn't go cold.
 TriArt Hardwoods
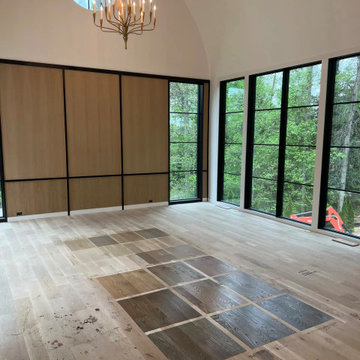
Six thousand square feet of 7-inch solid white oak, supplied and installed in a new-construction home in Chastain Park, then sanded and finished in place. Wide planks move more with seasonal humidity and show any dip in the subfloor, so we checked flatness across the whole footprint and acclimated the wood in the house before the first board went down. We site-finished instead of using prefinished boards so the open plan reads as one continuous surface, with no micro-bevel at every seam. The floor was sanded through three grits, stained Weathered Oak and sealed with a satin water-based finish: a warm, slightly gray tone that doesn't go cold.
182