
Search results for "Square inches" in Home Design Ideas

 Dana King Design Build Remodeling
This gorgeous kitchen has used every possible square inch for the most functional space. It's transitional, while still managing occasional peeks of industrial and country.
Photo credit: Jerry Voloski, Canon Shots Photography

 User
Vicenza Grigio Limestone
Inspiration for a large coastal backyard concrete paver patio remodel with no cover
Inspiration for a large coastal backyard concrete paver patio remodel with no cover

 Heirloom Wood Studio
Whether you're preparing a Thanksgiving feast or grabbing breakfast on the go as you whirl out the door to work, having a highly functional kitchen requires an upfront attention to design detail that borders on fanatical. That's why Colorado Fine Woodworks' kitchen cabinet projects include an in-depth discussion about how you actually use your kitchen. Left-handed or right-handed? Doors or drawers? Concealing or revealing? We ask all the questions, listen to your answers, take our own measurements onsite, create 3D drawings, manage installation, and collaborate with you to ensure even the smallest elements are carefully considered. And, of course, we also make it beautiful, whether your tastes tend toward traditional or contemporary, incorporating influences from elegant to rustic to reclaimed.
Our work is:
- exclusively custom, built EXACTLY to the specifications of your kitchen
- designed to optimize every square inch, with no fillers or dead spaces
- crafted to highlight or hide any feature you wish - including your appliances
- thoughtfully and thoroughly plotted, from hinges to hardware
Find the right local pro for your project

 Gallery KBNY
On this project, Gallery KBNY undertook one of our biggest home renovations to date. The project was a complete overhaul and gut renovation of a Brooklyn brownstone, standing four-stories in the heart of Bed-Stuy, that involved touching every square inch of the entire space.
The owner of this property, a real estate developer who was looking for an all-inclusive firm to handle the entire process, hired Gallery and tasked us with creating an owner’s quadplex with a separate garden studio apartment as a rental unit.

 Angela Todd Studios | Portland, OR
SLS Custom Homes broke ground on this 4000 square foot home in Sherwood, Oregon nestled on 20 acres in the fall of 2011. Honoring the client’s tastes and preferences, our interior design infused a refined rustic lodge with hints of Asian style. We worked with the client covering every interior and exterior inch of the home. Our design included custom great room trusses and corbels, a grand arched stairway, space planning for a hidden bookcase in the den, a custom designed grand lodge fireplace, and custom tile mosaics and millwork throughout the home.
For more about Angela Todd Studios, click here: https://www.angelatoddstudios.com/

 Home Interior Solutions of Northwest Florida
Media Crazed
Inspiration for a timeless l-shaped eat-in kitchen remodel in Miami with an undermount sink, raised-panel cabinets, granite countertops, stone tile backsplash and stainless steel appliances
Inspiration for a timeless l-shaped eat-in kitchen remodel in Miami with an undermount sink, raised-panel cabinets, granite countertops, stone tile backsplash and stainless steel appliances

 Pacific HVAC Air Conditioner
6 zone costumes Central AC and ductless air conditioning installation in apartment building in NYC. Two Daikin inverted condensers installed on window ledge connected to 6 indoor units two ducted concealed of 24,000 Btu and 4 wall mounted in the bedrooms.
six two inch duct connected to each vents for maximum air flow. 12 two inch duct connected to each concealed unit, condensers unit installed on the window ledge on a costumed made bracket in the 6th floor in Manhattan.
3 Daikin Envi thermostats connected to 3 indoor units allow internet and cell phone control. system provides heating and cooling for entire apartment of 2,800 square ft.



 CORE Remodeling Services, Inc.
Basement Remodeling Project/Hardwood Stairway Renovation - Ashland MA
JSI - 12 inch deep cabinets with stainless steel rod handles. Misterio 3cm Polished Pental Quartz installed on top of cabinets with the front in waterfall style, going to the floor. Karndean Antique French oak luxury vinyl plank flooring was installed throughout. Calabasas 5″ High x 2-1/2″Protrusion Crown moulding installed with Philips Hue Led White and Color accent lighting. Five Programmable Lutron Caseta Smart Dimmer Switches installed for LED accent lighting. Installed a total of 24 recessed LED lights. Doors were installed and trimmed and base molding to match existing home style as close as possible. One standard straight oak handrail to be installed on basement stairs.
Installed Acoustiblok 16 sound proofing over entire living space ceiling. Basement walls painted using ADVANCE Interior Paint- Satin line from Benjamin Moore.
Hardwood stairway
For the entrance stairway we removed existing carpet, both upper and lower railings and balusters and existing treads and oak landing tread at top of stairs, risers and skirt boards. Installed new maple landing tread at top of stairs and unfinished Brazilian cherry stair treads with primed risers. Install five new unfinished, 6-1/2 inch cherry newell posts, primed spindles, cherry rosettes and upper and lower cherry railings. Applied clear polyurethane to stair treads, cove moulding under treads, newel posts, railings and rosette's. Painted stair risers, balusters and skirt boards semi-gloss white. Stair Parts 6-1/2" Newell Post F4091, Rosette F7338 Square, Tread F807 bullnose, F8095 cove moulding, F6210 Handrail, F5360PR 1-3/4” Square Baluster.

 Yorkville Hill Landscaping Inc.
Yorkville Hill Landscaping, Inc.
Entryway - mid-sized traditional front yard brick entryway idea in Chicago
Entryway - mid-sized traditional front yard brick entryway idea in Chicago

 Mariano & Co., LLC
Our clients came to us wanting to increase the size of the bathroom and reconfigure the closet to create a more functional space. We re-positioned the toilet, squared off the closet, and increased the overall size of the bathroom upon entry/ in front of the vanities. We removed the cultured marble tub and shower and created a zero-threshold, walk-in shower with a gorgeous Kohler “Veil” free standing tub paired with a floor mounted tub filler in a brushed nickel finish. The tile is a 12x24 cemento cassero bianco porceline on the walls and the floor to create seamless, spa-like escape. The focal point as you walk in is the 24-inch Deco column running vertical behind the tub. The vanity features an espresso cabinet with the Britannica Cambria Quartz countertop. This gorgeous Quartz features a waterfall edge and a show stopping 8-inch vanity backsplash with wall mounted vanity faucets.

 ClearView Glass Railings
Glass Railing Systems with out any obstructions!
CVGRailings provide beautiful glass railing systems for your home or cabin with out any top rails, bottom rails or side rails!
CVGRailings glass panels are 1/2" thick tempered glass with safety edge. Test to a straight of 13,800 pounds of impact per square inch.
CVGRailings spigots are 316 Stainless Steel solid core, suitable for salt water sites.
Visit our web site CVGRailings.com to learn more!
 ClearView Glass Railings
Glass Railing Systems with out any obstructions! CVGRailings provide beautiful glass railing systems for your home or cabin with out any top rails, bottom rails or side rails! CVGRailings glass panels are 1/2" thick tempered glass with safety edge. Test to a straight of 13,800 pounds of impact per square inch. CVGRailings spigots are 316 Stainless Steel solid core, suitable for salt water sites. Visit our web site CVGRailings.com to learn more!

 Middlefork Luxury Home Builders
This brick and limestone, 6,000-square-foot residence exemplifies understated elegance. Located in the award-wining Blaine School District and within close proximity to the Southport Corridor, this is city living at its finest!
The foyer, with herringbone wood floors, leads to a dramatic, hand-milled oval staircase; an architectural element that allows sunlight to cascade down from skylights and to filter throughout the house. The floor plan has stately-proportioned rooms and includes formal Living and Dining Rooms; an expansive, eat-in, gourmet Kitchen/Great Room; four bedrooms on the second level with three additional bedrooms and a Family Room on the lower level; a Penthouse Playroom leading to a roof-top deck and green roof; and an attached, heated 3-car garage. Additional features include hardwood flooring throughout the main level and upper two floors; sophisticated architectural detailing throughout the house including coffered ceiling details, barrel and groin vaulted ceilings; painted, glazed and wood paneling; laundry rooms on the bedroom level and on the lower level; five fireplaces, including one outdoors; and HD Video, Audio and Surround Sound pre-wire distribution through the house and grounds. The home also features extensively landscaped exterior spaces, designed by Prassas Landscape Studio.
This home went under contract within 90 days during the Great Recession.
Featured in Chicago Magazine: http://goo.gl/Gl8lRm
Jim Yochum

Sponsored
Columbus, OH

Wannemacher Interiors
Customized Award-Winning Interior Design Solutions in Franklin Cnty OH
 Apollo Tile - Online Tile Store
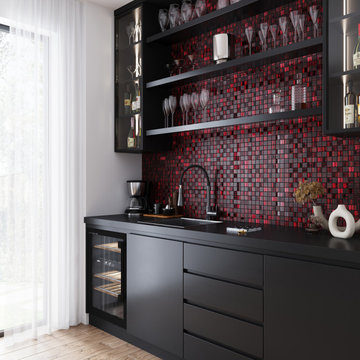
The Jam Red 11×11 Glossy Matte Square Glass Mosaic Tile is a bold design choice that instantly adds character to any space. Each sheet measures 11.3 x 11.3 inches, with a full case covering 4.43 square feet, making it practical for small or large projects. Crafted from durable glass, this mosaic features a unique mix of glossy and matte finishes, blending radiant shine with soft depth for a sophisticated look. Its vibrant red tone creates a stunning focal point, perfect for accent walls, kitchen backsplashes, bathroom walls, and shower surrounds. Mesh-mounted, these tiles are easy to install and allow for flexible layouts, including curved designs. Both homeowners and designers can enjoy its durability, moisture resistance, and low-maintenance surface while achieving a modern, high-impact finish.

 Outdora
LX2 Series 42 inch Built-in Alfresco Grill with Rotisserie and IR SearZone
An Alfresco grill enables you to cook openly out in the fresh air of your patio, and the LX2 42" with IR SearZone Built In Alfresco Grill from Outdora will proudly serve as the crown jewel of your outdoor kitchen. With 770 square inches of grilling space, you’ll be able to cook up and dole out meals for the entire family. Alfresco grills are recognized for their streamlined, no gap stainless steel craftsmanship – made in the U.S.A. – and this Alfresco grill is easy to clean thanks to the roll out drip pan and fold down control panel. This model includes three main burners, two "U" shaped burners and an infrared Sear Zone™, a built-in rotisserie and a smoker box. The main burners of these built in grills emit 27,500 BTUs each, and the rotisserie features a motor, which is built seamlessly into the outdoor barbecue grill.
The rotisserie has a dedicated burner with 18,500 BTUs of heat, but there are no visible wires and the stainless steel meat forks are included. Using the ceramic infrared Sear Zone™, you can super heat steaks and other favorites – it preheats to 1,400˚ Fahrenheit in just 4 minutes!
Alfresco grills have several details that make foods come out perfectly; for instance, the U- burners of this built in grill are designed with double row ports and dual crossovers. Also, the porcelain ceramic pyramid briquettes help tame flames for even distribution and added flavor. However, the smoker box of your built-in grill can be used to infuse meats and vegetables with an intense smoky flavor, and if you want more infrared Alfresco grill power, look to the LX2 Series 30 inch All Infrared Built-in Alfresco Grill with Rotisserie from Outdora. Lastly, the 3/8" stainless steel rod cooking grids create beautiful crosshatches on steaks. These outdoor gas grills are available as Liquid Propane or Natural Gas models – enjoy user friendliness, easy cleaning, durability and style with an Alfresco grill.
Beautifully unique outdoor kitchen on the Eastside of Sonoma.
Outdoor Kitchen includes:
+ LX2 Series 42 inch Built-in Alfresco Grill w/ Rotisserie and Infrared SearZone.
+ Alfresco VersaPower Cooker
+ 24 inch Built-in Marvel Outdoor Refrigerator
+ Twin Eagles Tall Trash Drawer
+ Twin Eagles 30 inch Triple Drawer and Door Combo
+ Twin Eagles 24 inch Single Access Door
+ Twin Eagles 19 inch Triple Storage Drawer
+ Twin Eagles 30 inch Access Door
+ Bromic Tungsten Smart-Heat 6000 Watt Electric Heater
+ Outdoor Dual Duplex Wall Switch Plate and Gang Box
Construction by: JKT & Associates
Photos by: Theilen Photography

 Sams Brothers, Inc.
Whole home remodel. A dated home was completely renovated to bring in modern touches and style. From raising the floor of the sunken family room 15" to be even with the rest of the floors, to a custom designed fireplace renovation, to reconfiguring a half bath into a powder/laundry room to finishing touches such as new lighting and hardware. Every single square inch of this house has been updated. The fireplace pictured here includes a reclaimed wood mantel.
 Angie Amato Wieland Architecture LLC
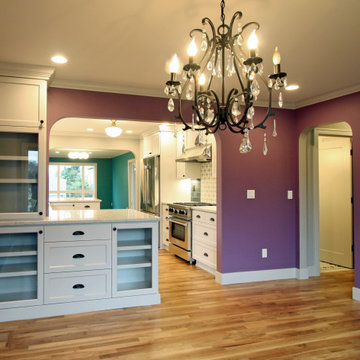
What an amazing transformation that took place on this original 1100 sf kit house, and what an enjoyable project for a friend of mine! This Woodlawn remodel was a complete overhaul of the original home, maximizing every square inch of space. The home is now a 2 bedroom, 1 bath home with a large living room, dining room, kitchen, guest bedroom, and a master bedroom with walk-in closet. While still a way off from retiring, the owner wanted to make this her forever home, with accessibility and aging-in-place in mind. The design took cues from the owner's antique furniture, and bold colors throughout create a vibrant space.

Sponsored
Plain City, OH

The Creative Kitchen Company
Columbus Area Kitchen Remodeling and Refacing Professional
 Gallery KBNY
On this project, Gallery KBNY undertook one of our biggest home renovations to date. The project was a complete overhaul and gut renovation of a Brooklyn brownstone, standing four-stories in the heart of Bed-Stuy, that involved touching every square inch of the entire space.
The owner of this property, a real estate developer who was looking for an all-inclusive firm to handle the entire process, hired Gallery and tasked us with creating an owner’s quadplex with a separate garden studio apartment as a rental unit.

 First State Building & Design
We expanded an existing deck with new stairs, railing, decking, deck board design, lighting, complete with all post and beam wraps. All decking you see is Zuri decking with Timbertech Rail Systems. We installed riser lights up the stairs with post caps on top of all posts.

 AIBD - American Institute of Building Design
A dramatic face lift and interior redesign transformed this vacation home without adding a square inch to the original footprint. The result is a far more functional home that takes much better advantage of its lakefront location. Stone and shake siding, paired columns, and gable brackets transform the original Cape Cod into an Arts and Crafts cottage, complete with a new front porch. Similar details on the back create a rear elevation with lake-friendly appeal. The result is a rarity in residential design: a home that looks great from every angle.
An ARDA for Renovation Design goes to
Royal Oaks Design
Designer: Kieran Liebl
From: Oakdale, Minnesota
181