
Search results for "Square inches" in Home Design Ideas
 Alterra Landscape Design
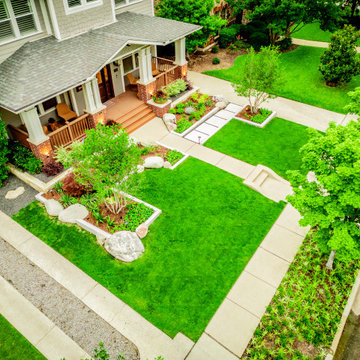
This angled shot showcases the seamless transition between the home’s craftsman-style porch and the new outdoor living space. Alterra’s design+build team utilized a mix of perennial textures, ornamental trees, and strategic lighting to ensure the landscape remains vibrant year-round. The modern concrete pavers set in gravel add a contemporary touch to the driveway area, proving that every square inch of a master plan can be both functional and beautiful. It’s a perfect example of how we elevate residential aesthetics through expert construction.
 American Standard Brands
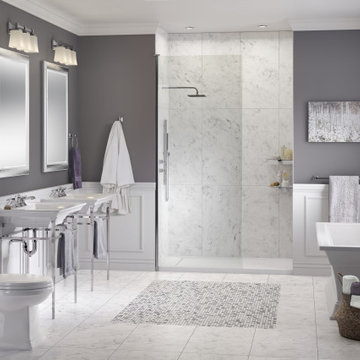
The Town Square S Collection introduces a sense of classic architecture into any style of bathroom, from traditional to transitional. Elegant design details like crown molding unite each piece of this coordinated collection, from the toilet, bathtubs and sinks to the faucets and accessories. Relax into this rich and balanced design that evokes the iconic past but brings you modern functionality well into the future.

 Clearview Windows and Siding
Crane SolidCore Double 7"wide x 16' long Insulated Vinyl Siding, Afco - Wellington style aluminum load bearing columns, new vinyl railing with square pickets, PVC trim boards and panels - some custom cut or bent, new Triple 3" vinyl Hidden Vent soffit, new custom bent aluminum fascia board covers and new Polaris UltraWeld premium vinyl replacement windows with internal Prairie Grids
Find the right local pro for your project

 Texas Home Exteriors
Beautiful image of the LP SmartSide Siding, trim and soffits on this home and garage. Sherwin Williams Extra White #SW 7007
Mid-sized elegant white two-story wood gable roof photo
Mid-sized elegant white two-story wood gable roof photo
 TOC design & construction inc.
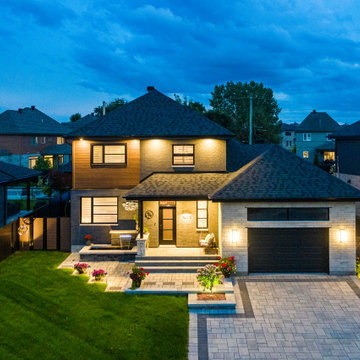
Designed by : TOC design – Tania Scardellato
Photographer: Guillaume Gorini - Studio Point de Vue
Contractor; TOC design & construction inc.
Landscape design today integrates a wide variety of elements to achieve functional and beautiful spaces for outdoor living.
I wanted to create a functional space with a touch of design elements. It's not just about installing new pavers, its about : pattern, texture, color and form. These are the elements that can make your landscape pop. Every square inch counts. When I design exterior spaces I treat them like interior spaces. It's important to me to utilize each space as a living space.
 Birdseye Hardwoods LLC
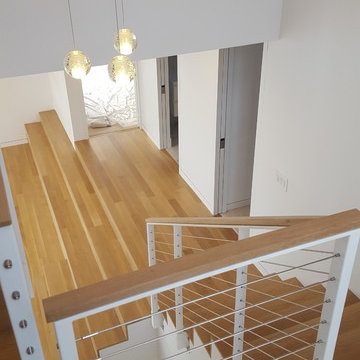
Dining room, stadium stairs, and custom white oak box stairs with a side endgrain reveal of a new build in Portland. 4" select white oak on floor with a custom stain using white and natural bona stain. Stairs were made from white oak riser material custom mitered on-site.
Photo Credit: Jeremy Christensen
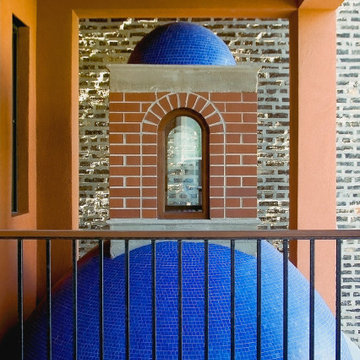
 BBA Architects
A two-story private residence with front and rear terraces sits above a pair of rental units, garage and storage space. Large open spaces flow easily onto the terraces. Imported millwork, a Churrascaria (Brazilian outdoor grill) antique doors and a vibrant color palette bring home the Client's tenure in Sao Paulo. The front staircase consists of 4 inch wood planks suspended from square metal bars. A third level bridge spans over the soaring living room joining the front office and bedroom wing. Natural light floods into the home from the clerestory above the bridge and glass walls on the front and rear facades.


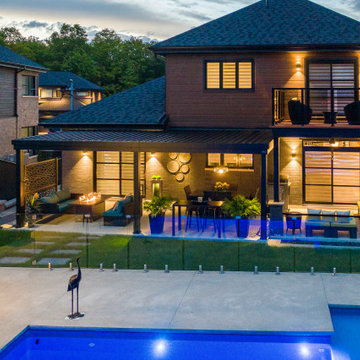
 TOC design & construction inc.
Designed by : TOC design – Tania Scardellato
Photographer: Guillaume Gorini - Studio Point de Vue
Contractor; TOC design & construction inc.
Landscape design today integrates a wide variety of elements to achieve functional and beautiful spaces for outdoor living.
I wanted to create a functional space with a touch of design elements. It's not just about installing new pavers, its about : pattern, texture, color and form. These are the elements that can make your landscape pop. Every square inch counts. When I design exterior spaces I treat them like interior spaces. It's important to me to utilize each space as a living space.
 TOC design & construction inc.
Designed by : TOC design – Tania Scardellato
Photographer: Guillaume Gorini - Studio Point de Vue
Contractor; TOC design & construction inc.
Landscape design today integrates a wide variety of elements to achieve functional and beautiful spaces for outdoor living.
I wanted to create a functional space with a touch of design elements. It's not just about installing new pavers, its about : pattern, texture, color and form. These are the elements that can make your landscape pop. Every square inch counts. When I design exterior spaces I treat them like interior spaces. It's important to me to utilize each space as a living space.
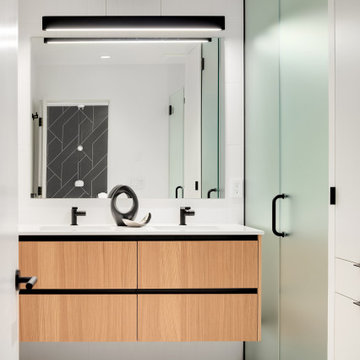
 Blue Sound Construction, Inc.
Freshly remodeled bathroom packs the punch with minimalist beauty that maximizes every square inch. Terrazzo flooring, floor to ceiling built ins and shower enclosure, floating vanity, and LED vanity lighting stretch the visual field while keeping all the elements sleek, sophisticated, and functional.
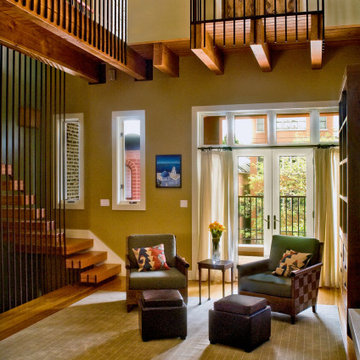 BBA Architects
A two-story private residence with front and rear terraces sits above a pair of rental units, garage and storage space. Large open spaces flow easily onto the terraces. Imported millwork, a Churrascaria (Brazilian outdoor grill) antique doors and a vibrant color palette bring home the Client's tenure in Sao Paulo. The front staircase consists of 4 inch wood planks suspended from square metal bars. A third level bridge spans over the soaring living room joining the front office and bedroom wing. Natural light floods into the home from the clerestory above the bridge and glass walls on the front and rear facades.
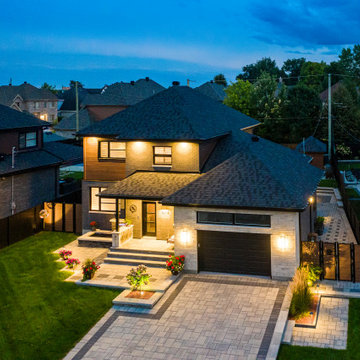 TOC design & construction inc.
Designed by : TOC design – Tania Scardellato
Photographer: Guillaume Gorini - Studio Point de Vue
Contractor; TOC design & construction inc.
Landscape design today integrates a wide variety of elements to achieve functional and beautiful spaces for outdoor living.
I wanted to create a functional space with a touch of design elements. It's not just about installing new pavers, its about : pattern, texture, color and form. These are the elements that can make your landscape pop. Every square inch counts. When I design exterior spaces I treat them like interior spaces. It's important to me to utilize each space as a living space.

 Sharon Scharrer Design, LLC
Some great rooms are really great! This one features a large taupe grey island with raised bar seating, Off white perimeter cabinets and sturdy utilitarian stools, hardware and light fixtures. The look is eclectic transitional. An intentional cornflower blue accent color is used for glass subway back splash tile, patio door, rugs, and accessories to connect and balance this expansive cheerful space where an active family of seven, occupy every square inch of space.
Designer/Contractor --Sharon Scharrer, Images -- Swartz Photography

Sponsored
Columbus, OH

Wannemacher Interiors
Customized Award-Winning Interior Design Solutions in Franklin Cnty OH

 Owings Brothers Contracting
To update the master bathroom we installed Painted White Six Square cabinetry which brings more lightness to the room with Edwardian polished chrome 3 inch cabinet pulls from Top Knobs. The neutral color tile floor is 12” x 12” Marmol Venatino Honed flooring and the shower walls also boast Marmol Venatino in random 3” x 6” and 3” x 12” tiles. The beautiful neo angle shower floor is outfitted with 12” x 12” Alpine Pebble tile. The master bath tile was purchased through Chesapeake Tile & Marble. The chrome bathroom faucets and shower package are made by Moen and were obtained through Thomas Somerville Co.
http://www.houzz.com/pro/curtis10/curtis-martin-photo-inc

 123 Remodeling Inc.
Chicago isn’t known for spacious bathrooms, especially in older areas like Ravenswood. But we’re experts in using every inch of a condo’s limited footprint. With that determination, this mini master bath now has a full vanity, shower, and soaking tub with room to spare.
You can find more information about 123 Remodeling and schedule a free onsite estimate on our website: https://123remodeling.com/

 Middlefork Luxury Home Builders
Middlefork was retained to update and revitalize this North Shore home to a family of six.
The primary goal of this project was to update and expand the home's small, eat-in kitchen. The existing space was gutted and a 1,500-square-foot addition was built to house a gourmet kitchen, connected breakfast room, fireside seating, butler's pantry, and a small office.
The family desired nice, timeless spaces that were also durable and family-friendly. As such, great consideration was given to the interior finishes. The 10' kitchen island, for instance, is a solid slab of white velvet quartzite, selected for its ability to withstand mustard, ketchup and finger-paint. There are shorter, walnut extensions off either end of the island that support the children's involvement in meal preparation and crafts. Low-maintenance Atlantic Blue Stone was selected for the perimeter counters.
The scope of this phase grew to include re-trimming the front façade and entry to emphasize the Georgian detailing of the home. In addition, the balance of the first floor was gutted; existing plumbing and electrical systems were updated; all windows were replaced; two powder rooms were updated; a low-voltage distribution system for HDTV and audio was added; and, the interior of the home was re-trimmed. Two new patios were also added, providing outdoor areas for entertaining, dining and cooking.
Tom Harris, Hedrich Blessing

 Habitar Design
http://www.habitardesign.com/stunning-contemporary-bathroom-remodel/
-Faucet - Grohe 3317000A Starlight Chrome Europlus 1.2 GPM Single Hole Bathroom Faucet with SilkMove Technology - Includes Drain Assembly
-Toilet - ST. THOMAS MALIBU II 2-PIECE ELONGATED BOWL 6325.128.01
-Shower head and arm - Raindance S 150 AIR 3-Jet Showerhead, 2.5 GPM
-Towel bars - Square 24 Inch Polished Chrome Towel Bar Gedy 3821-60-13; Chrome
-Toilet paper holder - Square Brass Toilet Paper Holder In Polished Chrome Gedy 3824-13; Chrome
-Vanity lighting - Cedar & Moss - Venus Finish: Matte Black
-Ceiling light - CIRCA 1-LIGHT LED FLUSH MOUNT (9" size)
-Floor Tile - Tile Shop BLACK HEX PORCELAIN FLOOR TILE - 10 IN
-Shower wall tile - Jeffrey Court Allegro White Flat 3 in. x 12 in. Ceramic Wall Tile (16.5 sq. ft. / case)
-Custom Cabinet - Natural walnut, horizontal grain in the front, full overlay.
-Shower hardware - designer chrome hardware

Sponsored
Sunbury, OH

J.Holderby - Renovations
Franklin County's Leading General Contractors - 2X Best of Houzz!

 CORE Remodeling Services, Inc.
Basement Remodeling Project/Hardwood Stairway Renovation - Ashland MA
JSI - 12 inch deep cabinets with stainless steel rod handles. Misterio 3cm Polished Pental Quartz installed on top of cabinets with the front in waterfall style, going to the floor. Karndean Antique French oak luxury vinyl plank flooring was installed throughout. Calabasas 5″ High x 2-1/2″Protrusion Crown moulding installed with Philips Hue Led White and Color accent lighting. Five Programmable Lutron Caseta Smart Dimmer Switches installed for LED accent lighting. Installed a total of 24 recessed LED lights. Doors were installed and trimmed and base molding to match existing home style as close as possible. One standard straight oak handrail to be installed on basement stairs.
Installed Acoustiblok 16 sound proofing over entire living space ceiling. Basement walls painted using ADVANCE Interior Paint- Satin line from Benjamin Moore.
Hardwood stairway
For the entrance stairway we removed existing carpet, both upper and lower railings and balusters and existing treads and oak landing tread at top of stairs, risers and skirt boards. Installed new maple landing tread at top of stairs and unfinished Brazilian cherry stair treads with primed risers. Install five new unfinished, 6-1/2 inch cherry newell posts, primed spindles, cherry rosettes and upper and lower cherry railings. Applied clear polyurethane to stair treads, cove moulding under treads, newel posts, railings and rosette's. Painted stair risers, balusters and skirt boards semi-gloss white. Stair Parts 6-1/2" Newell Post F4091, Rosette F7338 Square, Tread F807 bullnose, F8095 cove moulding, F6210 Handrail, F5360PR 1-3/4” Square Baluster.

 LaFauci Tile and Marble
Clean and simple 1" penny round tile with a contrasting grey grout. Looks Great and easy to clean
Example of a mid-sized classic ceramic tile home design design in Boston
Example of a mid-sized classic ceramic tile home design design in Boston

 BC FLOORS Flooring Company
BC FLOORS Floorign Company
Inspiration for a mid-sized modern medium tone wood floor and beige floor hallway remodel in Vancouver with white walls
Inspiration for a mid-sized modern medium tone wood floor and beige floor hallway remodel in Vancouver with white walls
192