
Search results for "Square meters" in Home Design Ideas
 MODIVO light
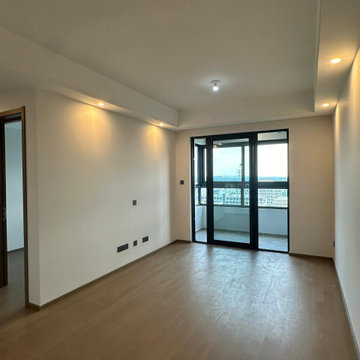
Mastering color matching: My home has an inside floor area of 68 square meters. In the early stage, I didn’t overdo the renovation — the hard decoration plus custom cabinets only cost $11,200, and for the rest, I relied entirely on online shopping for soft decoration matching!
 Van Metre Homes Village Square Grande Towns
Bob Narod Photographer
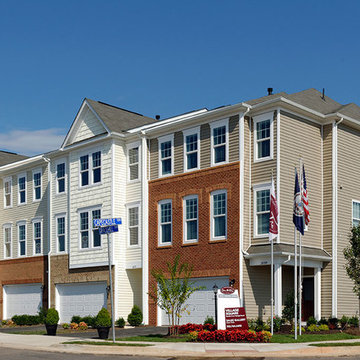
Example of a transitional exterior home design in DC Metro
Example of a transitional exterior home design in DC Metro
 Van Metre Homes Village Square Grande Towns
Bob Narod Photographer
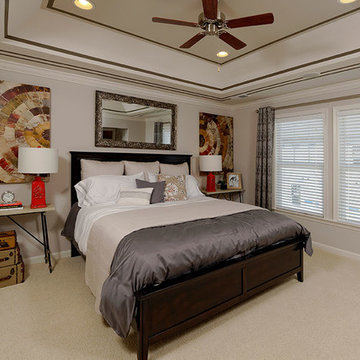
Bedroom - transitional bedroom idea in DC Metro
Bedroom - transitional bedroom idea in DC Metro
Find the right local pro for your project
 Van Metre Homes Village Square Grande Towns
Bob Narod Photographer
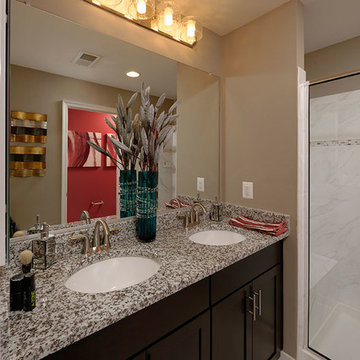
Inspiration for a timeless bathroom remodel in DC Metro
Inspiration for a timeless bathroom remodel in DC Metro
 Van Metre Homes Village Square Grande Towns
Bob Narod Photographer
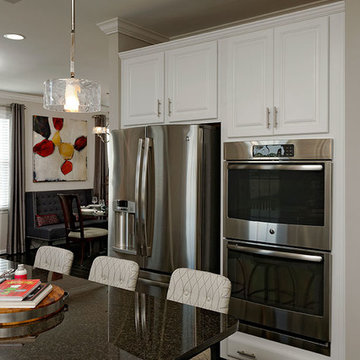
Transitional kitchen photo in DC Metro
Transitional kitchen photo in DC Metro
 Van Metre Homes Village Square Grande Towns
Bob Narod Photographer
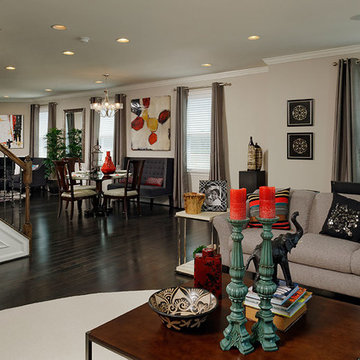
Transitional living room photo in DC Metro
Transitional living room photo in DC Metro
 Van Metre Homes Village Square Grande Towns
Bob Narod Photographer
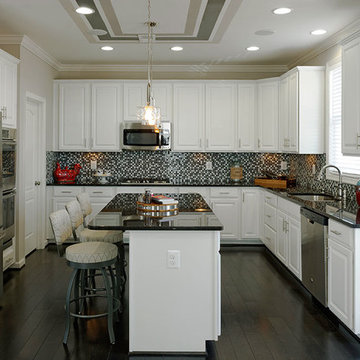
Kitchen - transitional kitchen idea in DC Metro
Kitchen - transitional kitchen idea in DC Metro

Sponsored
Sunbury, OH

J.Holderby - Renovations
Franklin County's Leading General Contractors - 2X Best of Houzz!
 Van Metre Homes Village Square Grande Towns
Bob Narod Photographer
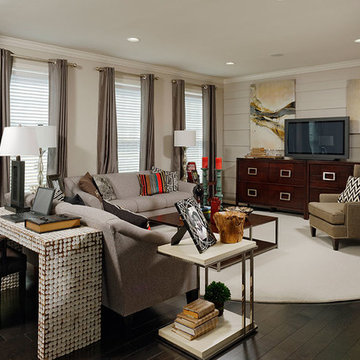
Inspiration for a transitional living room remodel in DC Metro
Inspiration for a transitional living room remodel in DC Metro
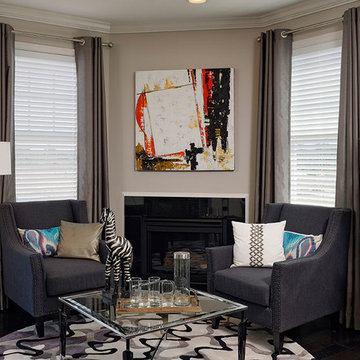 Van Metre Homes Village Square Grande Towns
Bob Narod Photographer
Living room - transitional living room idea in DC Metro
Living room - transitional living room idea in DC Metro
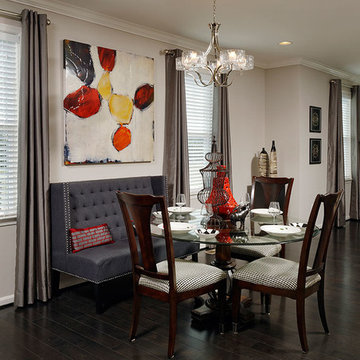 Van Metre Homes Village Square Grande Towns
Bob Narod Photographer
Dining room - transitional dining room idea in DC Metro
Dining room - transitional dining room idea in DC Metro

 June Scott Design
Succulents, grasses and low-water shrubs with vivid foliage give this coastal garden a rich, textured look with minimal maintenance. Exterior colors and furniture selection by Julie McMahon. Photos by Daniel Bosler



 Bluestem Remodeling
"Brandon Stengel - www.farmkidstudios.com”
Dedicated laundry room - mid-sized mid-century modern l-shaped multicolored floor dedicated laundry room idea in Minneapolis with a drop-in sink, flat-panel cabinets, white cabinets, beige walls and a side-by-side washer/dryer
Dedicated laundry room - mid-sized mid-century modern l-shaped multicolored floor dedicated laundry room idea in Minneapolis with a drop-in sink, flat-panel cabinets, white cabinets, beige walls and a side-by-side washer/dryer
Sponsored
Sunbury, OH
J.Holderby - Renovations
Franklin County's Leading General Contractors - 2X Best of Houzz!

 Outdoor Dreams
Example of a mid-sized transitional backyard concrete paver patio design in Richmond with a fire pit and no cover


 Andre Pierce Architecture
Todd Winslow Pierce
Example of a tuscan stone and rectangular pool design in San Francisco
Example of a tuscan stone and rectangular pool design in San Francisco

 goodman charlton
Antoine Bootz
Inspiration for a contemporary kitchen remodel in New York with a double-bowl sink, flat-panel cabinets, medium tone wood cabinets, white backsplash, stainless steel appliances and an island
Inspiration for a contemporary kitchen remodel in New York with a double-bowl sink, flat-panel cabinets, medium tone wood cabinets, white backsplash, stainless steel appliances and an island



 Lucy Call
Photo: Lucy Call © 2014 Houzz
Example of an eclectic enclosed dark wood floor family room design in Salt Lake City with white walls, no fireplace and a tv stand
Example of an eclectic enclosed dark wood floor family room design in Salt Lake City with white walls, no fireplace and a tv stand
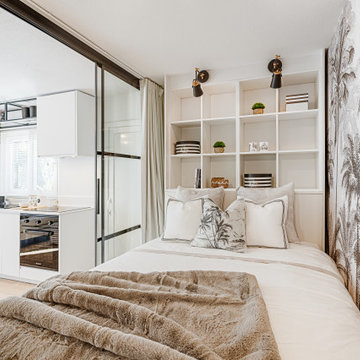
 Ana Antunes Homestyling
An old garage transformed into a young girl's apartment. The garage door was replaced by a double window and glass doors installed for bedroom privacy. The fridge, microwave, and storage are hidden on the tall white cupboards. White walls and a neutral palette were chosen to make the space look lighter and coherent. The wallpaper on the back wall creates a depth effect and makes the space look bigger..
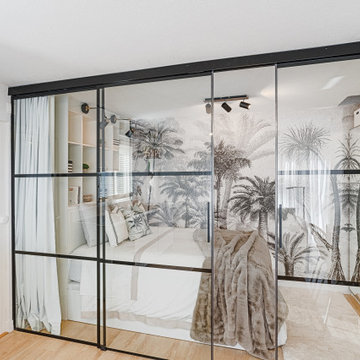 Ana Antunes Homestyling
An old garage transformed into a young girl's apartment. The garage door was replaced by a double window and glass doors installed for bedroom privacy. The fridge, microwave, and storage are hidden on the tall white cupboards. White walls and a neutral palette were chosen to make the space look lighter and coherent. The wallpaper on the back wall creates a depth effect and makes the space look bigger..
1