
Search results for "Square meters" in Home Design Ideas

 Krueger Architects
Ulimited Style Photography
http://www.houzz.com/ideabooks/49412194/list/patio-details-a-relaxing-front-yard-retreat-in-los-angeles
 Sherri J Photography
Sherri Johnson

Example of a cottage concrete floor and gray floor living room design in Los Angeles with white walls
Example of a cottage concrete floor and gray floor living room design in Los Angeles with white walls

 Dan Nelson, Designs Northwest Architects
Photography by Lucas Henning.
Garage - craftsman garage idea in Seattle
Garage - craftsman garage idea in Seattle
Find the right local pro for your project


 Cummings Architecture + Interiors
Eric Roth Photography
Example of a mid-sized cottage l-shaped medium tone wood floor and brown floor eat-in kitchen design in Boston with an undermount sink, white cabinets, stainless steel appliances, an island, shaker cabinets, granite countertops, gray backsplash, ceramic backsplash and black countertops
Example of a mid-sized cottage l-shaped medium tone wood floor and brown floor eat-in kitchen design in Boston with an undermount sink, white cabinets, stainless steel appliances, an island, shaker cabinets, granite countertops, gray backsplash, ceramic backsplash and black countertops

 Lucy Call
Photo: Lucy Call © 2014 Houzz
Example of an eclectic enclosed dark wood floor family room design in Salt Lake City with white walls, no fireplace and a tv stand
Example of an eclectic enclosed dark wood floor family room design in Salt Lake City with white walls, no fireplace and a tv stand

 designpad architecture - Patrick Perez Architect
Adam Rouse & Patrick Perez
Inspiration for a contemporary galley light wood floor kitchen remodel in San Francisco with flat-panel cabinets, blue cabinets, concrete countertops, blue backsplash, stainless steel appliances and an island
Inspiration for a contemporary galley light wood floor kitchen remodel in San Francisco with flat-panel cabinets, blue cabinets, concrete countertops, blue backsplash, stainless steel appliances and an island





 Allen+Killcoyne Architects
Family room - small scandinavian open concept light wood floor and white floor family room idea in New York with white walls, no fireplace and a tv stand

 Laney LA, Inc.
Rather than starting with an outcome in mind, this 1,400 square foot residence began from a polemic place - exploring shared conviction regarding the concentrated power of living with a smaller footprint. From the gabled silhouette to passive ventilation, the home captures the nostalgia for the past with the sustainable practices of the future.
While the exterior materials contrast a calm, minimal palette with the sleek lines of the gabled silhouette, the interior spaces embody a playful, artistic spirit. From the hand painted De Gournay wallpaper in the master bath to the rugged texture of the over-grouted limestone and Portuguese cobblestones, the home is an experience that encapsulates the unexpected and the timeless.

 Clark Collins - Collins Design & Development
Photo by Grey Crawford
Example of a small classic dark wood floor and brown floor kitchen/dining room combo design in Orange County with white walls
Example of a small classic dark wood floor and brown floor kitchen/dining room combo design in Orange County with white walls

 JMorris Design LLC
Jacob Snavely
Inspiration for a small transitional u-shaped light wood floor enclosed kitchen remodel in New York with an undermount sink, flat-panel cabinets, gray cabinets, quartz countertops, white backsplash, ceramic backsplash, paneled appliances and no island
Inspiration for a small transitional u-shaped light wood floor enclosed kitchen remodel in New York with an undermount sink, flat-panel cabinets, gray cabinets, quartz countertops, white backsplash, ceramic backsplash, paneled appliances and no island

 FormLA Landscaping
Expansive tree canopy now shades the dining area and cools the areas closest to the home's large banks of windows. The Australian Willow on the top left was chosen for its low leaf litter and ability to thrive in Pasadena's heat.

Sponsored
Sunbury, OH

J.Holderby - Renovations
Franklin County's Leading General Contractors - 2X Best of Houzz!
 Uncarved Block Inc.
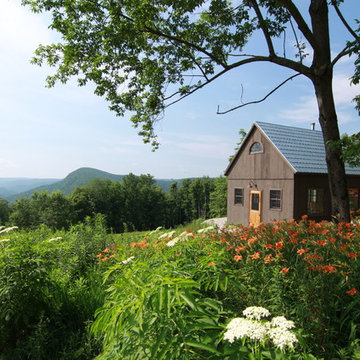
This is a small 16 x 20 foot cabin that we built as an artist's studio. Gobble Mountain is in the background. (Photo by Brian Fish)
Inspiration for a small rustic brown one-story wood exterior home remodel in Boston
Inspiration for a small rustic brown one-story wood exterior home remodel in Boston



 Howells Architecture + Design
We designed this writer's studio in tandem with an urban backyard and hardscaping renovation. Originally this building was to be a new garage, but the owner liked it so much that halfway through the process, he decided to forgo a garage in favor of an office.
Photo: Anna M Campbell: annamcampbell.com

Sponsored
Columbus, OH

Wannemacher Interiors
Customized Award-Winning Interior Design Solutions in Franklin Cnty OH

 Laura Fox Interior Design, LLC
Luxurious master bathroom featuring marble tile and countertop, custom vanity with additional built-in storage, antique gilded mirror,and antique brass accents
Photo by Stacy Zarin Goldberg Photography


 Hsu McCullough
Front yard entry. Photo by Clark Dugger
Small tuscan concrete floor and gray floor entryway photo in Los Angeles with a medium wood front door and white walls
Small tuscan concrete floor and gray floor entryway photo in Los Angeles with a medium wood front door and white walls
5