
Search results for "Square meters" in Home Design Ideas

 Carolyn Reyes
Photo: Carolyn Reyes © 2015 Houzz
Eclectic medium tone wood floor dining room photo in Los Angeles with beige walls
Eclectic medium tone wood floor dining room photo in Los Angeles with beige walls

 Wills Design Associates
Inspiration for an eclectic medium tone wood floor bedroom remodel in New York with orange walls, a standard fireplace and a brick fireplace

 MINT Tiny House Company
James Alfred Photography
Example of a small cottage dark wood floor kitchen design in Vancouver with a farmhouse sink, white cabinets, wood countertops and stainless steel appliances
Example of a small cottage dark wood floor kitchen design in Vancouver with a farmhouse sink, white cabinets, wood countertops and stainless steel appliances
Find the right local pro for your project

 User
UserJaime Alvarez jaimephoto.com
Home office - huge industrial freestanding desk medium tone wood floor home office idea in Philadelphia with white walls
Home office - huge industrial freestanding desk medium tone wood floor home office idea in Philadelphia with white walls

 Juxtaposed Interiors
Example of a mid-sized transitional master white tile and marble tile marble floor and white floor freestanding bathtub design in Sacramento with white cabinets, gray walls, an undermount sink, marble countertops, a hinged shower door, white countertops and recessed-panel cabinets

 Nathan Taylor for Obelisk Home
Designed by Nathan Taylor of Obelisk Home -
Photos by Jeremy Mason McGraw
Eat-in kitchen - mid-sized cottage u-shaped light wood floor eat-in kitchen idea in Other with a farmhouse sink, shaker cabinets, black cabinets, white backsplash, subway tile backsplash, stainless steel appliances, a peninsula, quartz countertops and white countertops
Eat-in kitchen - mid-sized cottage u-shaped light wood floor eat-in kitchen idea in Other with a farmhouse sink, shaker cabinets, black cabinets, white backsplash, subway tile backsplash, stainless steel appliances, a peninsula, quartz countertops and white countertops
 The Tiny Tack House
 http://chrisandmalissa.com/
Inspiration for a small rustic living room remodel in Seattle with a wall-mounted tv
Inspiration for a small rustic living room remodel in Seattle with a wall-mounted tv




Urban white tile bathroom photo in Toronto with a console sink, flat-panel cabinets, gray cabinets and white walls

 FORWARD Design | Architecture
Bob Greenspan
Example of a small minimalist home design design in Kansas City
Example of a small minimalist home design design in Kansas City

 Mark S. Garff, Landscape Architect
In south Seattle, a tiny backyard garden needed a makeover to add usability and create a sitting area for entertaining. Raised garden beds for edible plants provide the transition between the existing deck and new patio below, eliminating the need for a railing. A firepit provides the focal point for the new patio. Angles create drama and direct flow to the steel stairs and gate. Installed June, 2014.
Photography: Mark S. Garff ASLA, LLA
 Robert M. Cain, Architect

Holly Hill, a retirement home, whose owner's hobbies are gardening and restoration of classic cars, is nestled into the site contours to maximize views of the lake and minimize impact on the site.
Holly Hill is comprised of three wings joined by bridges: A wing facing a master garden to the east, another wing with workshop and a central activity, living, dining wing. Similar to a radiator the design increases the amount of exterior wall maximizing opportunities for natural ventilation during temperate months.
 Brink Custom Homes
Vance Fox Photography

Entryway - large contemporary limestone floor entryway idea in Other with a medium wood front door and beige walls
Entryway - large contemporary limestone floor entryway idea in Other with a medium wood front door and beige walls

Sponsored
Columbus, OH

Wannemacher Interiors
Customized Award-Winning Interior Design Solutions in Franklin Cnty OH





 Wolfworks Inc.
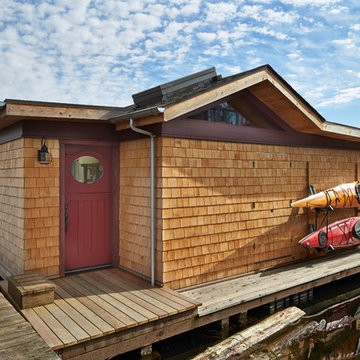
This home is built to the passive house standard and produces more energy than it uses on an annual basis. Learn more at our blog.
Example of a mid-sized cottage gray two-story concrete fiberboard gable roof design in Bridgeport
Example of a mid-sized cottage gray two-story concrete fiberboard gable roof design in Bridgeport







12