
Search results for "Squash court" in Home Design Ideas
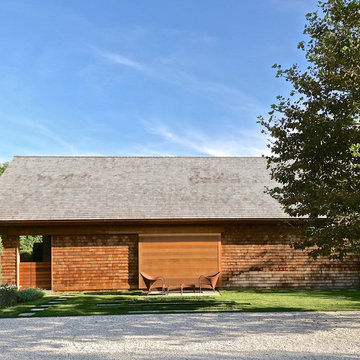
 Joseph T. Deppe, Architect, P.C.
Cottage one-story wood exterior home idea in New York with a hip roof

 Thompson Raissis Architects
Large cottage light wood floor indoor basketball/tennis/multi-game court photo in New York with white walls
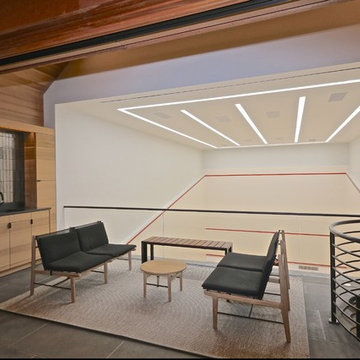 Joseph T. Deppe, Architect, P.C.
Jeff Heatley
Inspiration for a country home design remodel in New York
Inspiration for a country home design remodel in New York
Find the right local pro for your project

 Beckwith Group
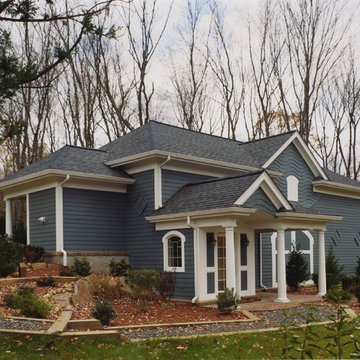
A private squash court in the woods of Bedford, NY. Photo Credit: David A. Beckwith
Mid-sized trendy light wood floor indoor basketball/tennis/multi-game court photo in New York with yellow walls
Mid-sized trendy light wood floor indoor basketball/tennis/multi-game court photo in New York with yellow walls
 Hills & Grant
Photo: Lisa Petrole

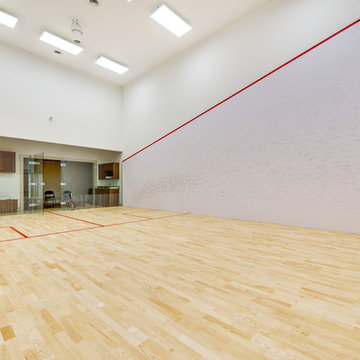
Example of a huge trendy laminate floor and brown floor indoor basketball/tennis/multi-game court design in San Francisco with white walls
Example of a huge trendy laminate floor and brown floor indoor basketball/tennis/multi-game court design in San Francisco with white walls
 Wyant Architecture

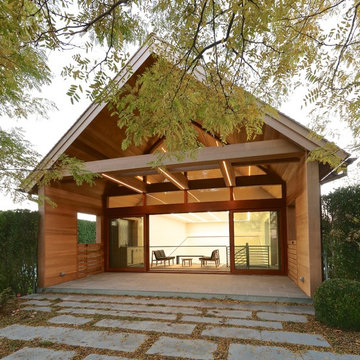
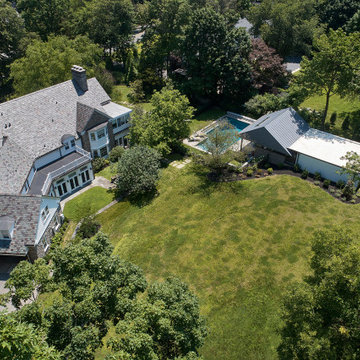
The volume of the squash court was minimized by partially submerging it into the earth. Entry to the structure is through a more appropriately scaled grade level pavilion.
Photo: Jeffrey Totaro
 Wyant Architecture
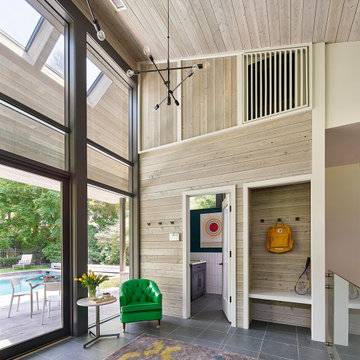

At grade level, the pavilion serves as both a pool house, with kitchenette and changing room facilities, and a viewing deck for the court below. Skylights in the deep roof overhang allow borrowed light to reach interior spaces.
Photo: Jeffrey Totaro
 SISR Architecture
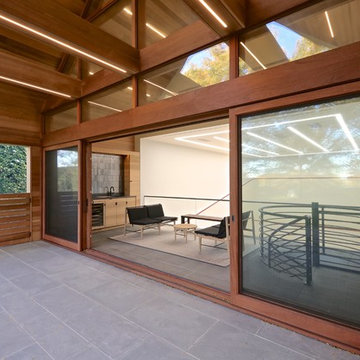

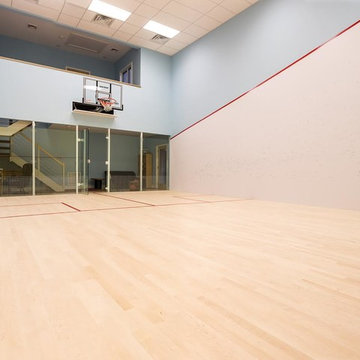
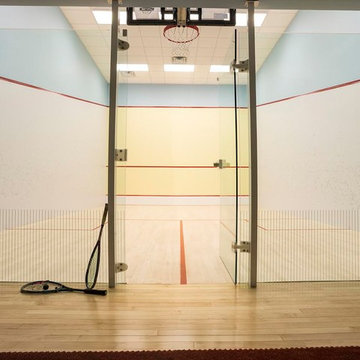
A private Squash Court with a retractable Basketball Net. Photo by Ed Thomas Photography.
 Wyant Architecture
Aerial View
Photo: Jeffrey Totaro
Mid-sized contemporary gray two-story mixed siding gable roof idea in Philadelphia with a metal roof
Mid-sized contemporary gray two-story mixed siding gable roof idea in Philadelphia with a metal roof
 Beckwith Group
This squash court located on a well landscaped property in Bedford, NY. The court is partially buried to reduce the height and bulk of the structure. Photo Credit: David A. Beckwith
 SISR Architecture
A private Squash Court with a retractable Basketball Net. Photo by Ed Thomas Photography.
 Wyant Architecture
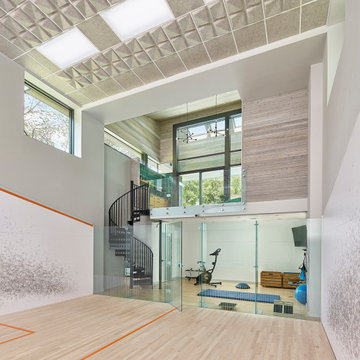
Views of trees and sky from the submerged squash court allow it to remain connected to the outdoors. Felt ceiling tiles reduce reverberation and echo.
Photo: Jeffrey Totaro
 Wyant Architecture
At grade level, the pavilion serves as both a pool house, with kitchenette and changing room facilities, and as a viewing deck for the court below.
Photo: Jeffrey Totaro
 Janine Hoskins


Multiuse home gym - large transitional multiuse home gym idea in Orlando with gray walls

 Hills & Grant
Photo: Lisa Petrole

Inspiration for a huge contemporary black floor indoor basketball/tennis/multi-game court remodel in San Francisco with white walls
Inspiration for a huge contemporary black floor indoor basketball/tennis/multi-game court remodel in San Francisco with white walls
1