
Search results for "Squash court" in Home Design Ideas
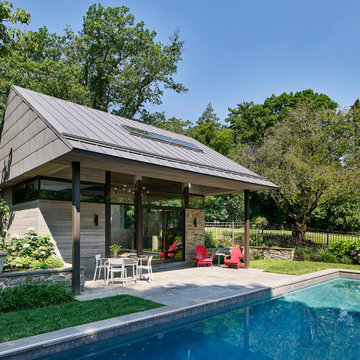
 Wyant Architecture
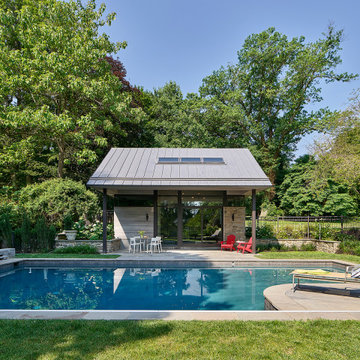
The eave edge of the roof reaches towards the pool to create a shaded outdoor seating area, and then rises towards the ridge at an angle that allows sunlight to reach the water’s surface in the afternoon hours.
Photo: Jeffrey Totaro

Find the right local pro for your project
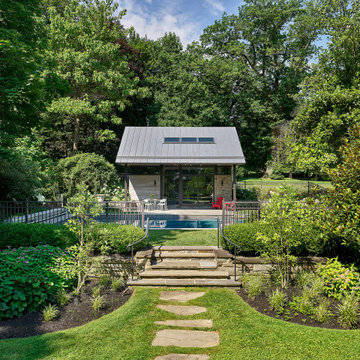 Wyant Architecture
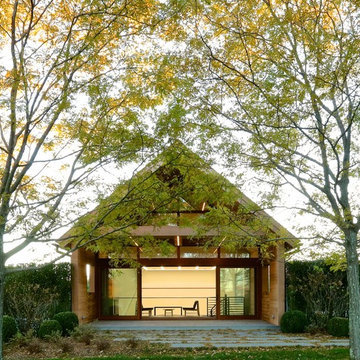

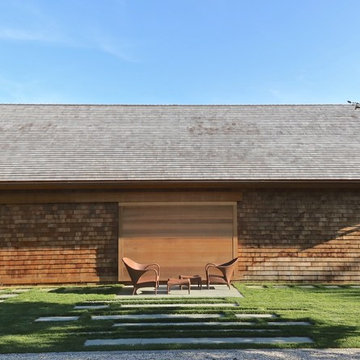
An unassuming pavilion, conceived of as a garden shed with a traditional gabled roof from, conceals a regulation sized squash court beyond.
Photo: Jeffrey Totaro
 Wyant Architecture
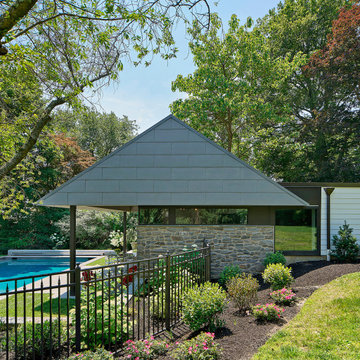
Wrap-around clerestory windows separate the pavilion's base and roof forms, creating opportunity for sunlight to penetrate to interior spaces, and the illusion of lightness.
Photo: Jeffrey Totaro
 Wyant Architecture
An exterior palette of silvery-gray natural materials, including local stone walls and pavers, zinc roofing, and white cedar siding, will patina with age and live harmoniously within the garden setting.
Photo: Jeffrey Totaro

 Wyant Architecture
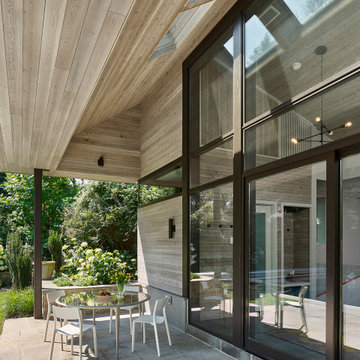
A large window wall connects interior and exterior spaces, while skylights in the deep roof overhang allow borrowed light to reach interior spaces.
Photo: Jeffrey Totaro


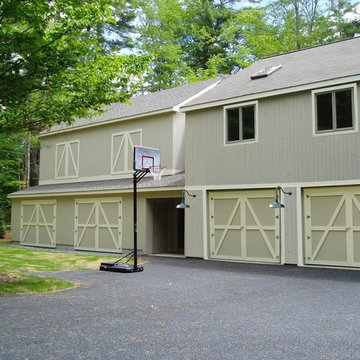
 SISR Architecture
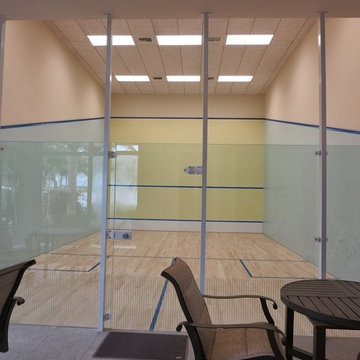
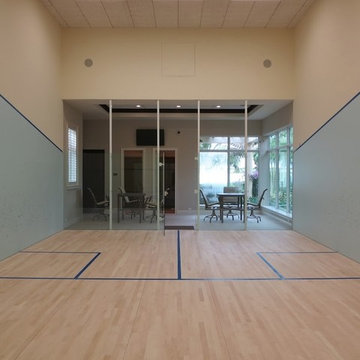
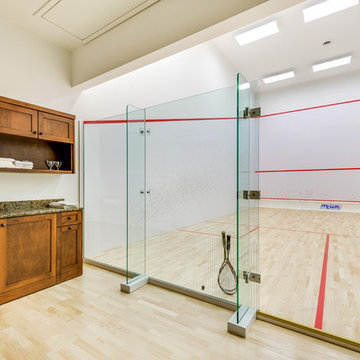
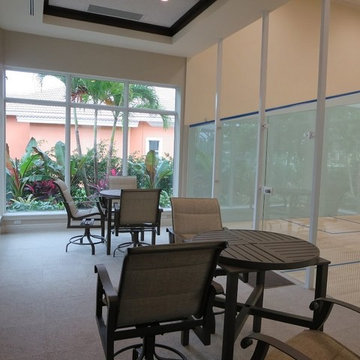
A private Squash Court designed to blend in with the garage. Photo by SISR Architecture.

3