
Search results for "Squash court" in Home Design Ideas
 Charles Hilton Architects
HOBI Award 2013 - Winner - Best Out of State Custom Home
HOBI Award 2013 - Winner - Best Outdoor Living Environment
athome A-List Award 2013 - Finalist - Residential Architecture < 7,000 sq. ft.
NY Cottages and Gardens Innovation in Design Award - Finalist - Architecture
Charles Hilton Architects
Photography: Woodruff Brown
 Hills & Grant
Photo: Lisa Petrole
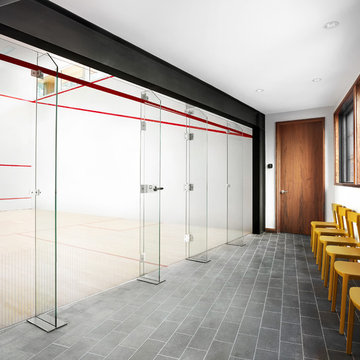
Huge minimalist laminate floor and brown floor indoor basketball/tennis/multi-game court photo in San Francisco with white walls
Huge minimalist laminate floor and brown floor indoor basketball/tennis/multi-game court photo in San Francisco with white walls

Find the right local pro for your project
 Moore Designs Inc
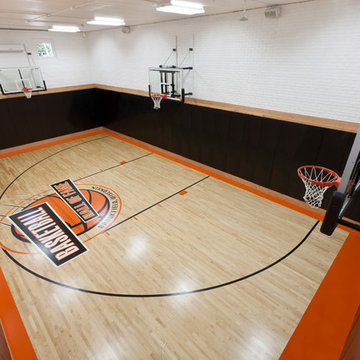
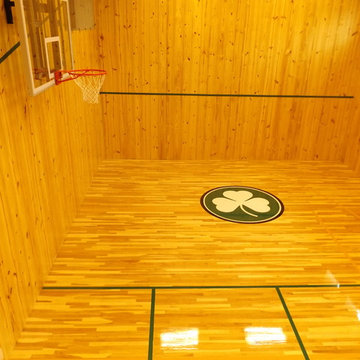
When designing this basketball court for these second-time-around clients, the home owner’s motivation behind creating the space was to keep the kids at home -- making their home a destination for all. The space features maple floors, a custom designed painted floor scheme and padded walls. It was constructed below one of the family’s spancrete garages. Brookfield, WI
 Laura Kaehler Architects
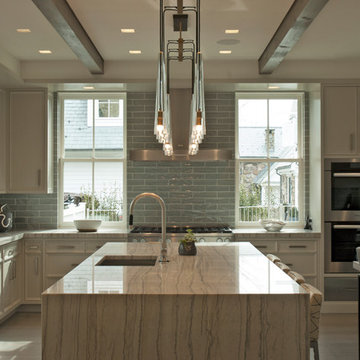
New Guest House for family visits. Transitional style interior within modern farmhouse exterior. Light gray stained oak floors, painted cabinets, stone waterfall ends at island. Indoor half-court basketball court on first floor with home gym on second floor.
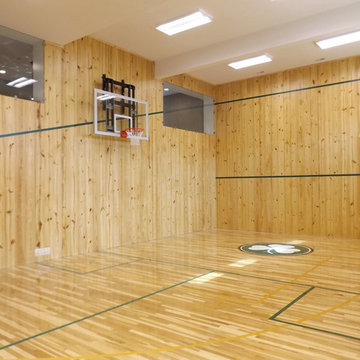
Basement houses squash court, golf simulator, batting cage, home theater room.
 Wiedemann Architects LLC

View of Squash Court, Green House, and equipment shed from the water.
Photography: Alan Russ @studioHDP
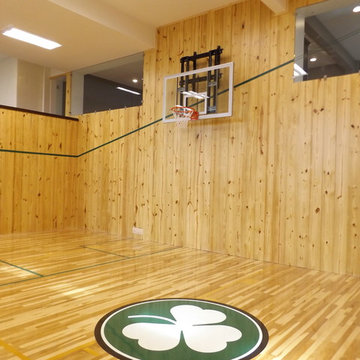

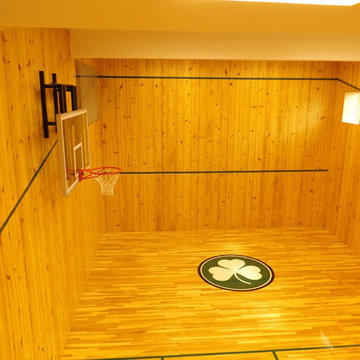
 Kimberley Bryan
Kimberley Bryan

Design ideas for a farmhouse full sun brick vegetable garden landscape in Seattle.
Design ideas for a farmhouse full sun brick vegetable garden landscape in Seattle.


 Studio 1200
While most people in town considered this building a "tear-down", the new homeowners wanted to revive the property with an ambitions renovation and addition project. Two major challenges needed to be overcome on this project: the first was preserving the integrity of the original 200 year old barn; the second was designing a complementary structure that would co-exist on the site without looking like a 21st century addition.
In order to achieve these goals, our team studied how farm buildings evolve on a site over time. Additions are usually constructed based on need and function. With this protocol in mind, a grain silo was designed to act as our entry tower and buffer the intersection of the two buildings. The silo acts as our focal point and allowed us to construct very simple buildings to house the balance of the owner’s program. The team paid very close attention to scale, use of materials (many of which were recycled) and developed a vocabulary of modern interior detailing that would complement the original house.
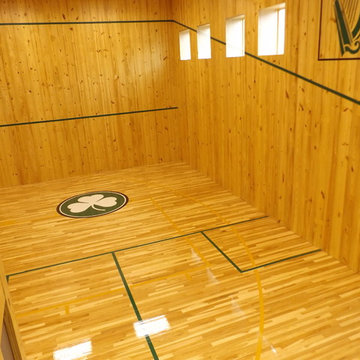
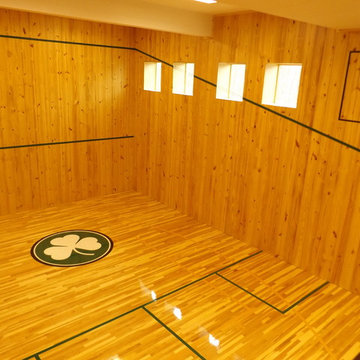
Specific program requirements for the project included: large entertainment spaces, gourmet kitchen with adjacent family room, a squash court, multiple bedrooms and bathrooms, master suite, and plenty of storage space. In addition, since both adults work from home and receive clients in their offices, two offices needed to be created and it was critical to separate the work areas for the more private family spaces. The new silo, with central stair, became the element that allowed these different program needs to coexist effectively.
 Patrick Ahearn Architect
Greg Premru

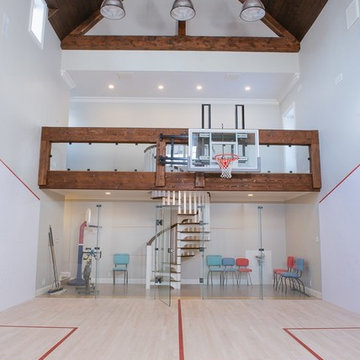
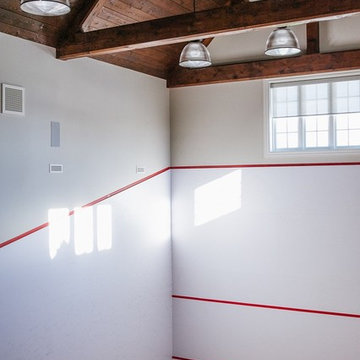
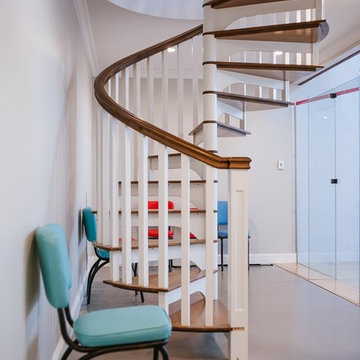
Indoor basketball/tennis/multi-game court - large traditional light wood floor indoor basketball/tennis/multi-game court idea in Boston with white walls
Indoor basketball/tennis/multi-game court - large traditional light wood floor indoor basketball/tennis/multi-game court idea in Boston with white walls

4