
Search results for "Squeaky" in Home Design Ideas

 Cleator Landscape Design
This contemporary townhouse was in need of a landscape that would require minimal care while complimenting both the architecture and accentuate its steel blue, and peach color scheme. With limit space we were able to create a landscape that both accommodated the need for color and interest in a low maintenance fashion while helping to unify the townhouse with its surrounding.



Find the right local pro for your project


 Nicole Zules Decorative & Fine Artist and Muralist
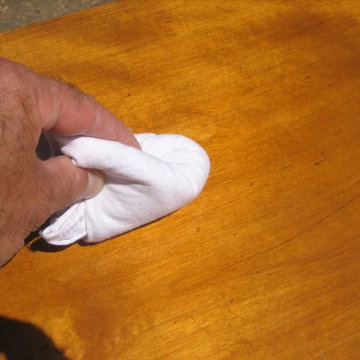
Set in Music City, Nashville Tn, the designer's goal for the clients conference room was to create a subtle wall finish to add warmth and lyricism to a contemporary room decor.

 AGM Home Store, LLC
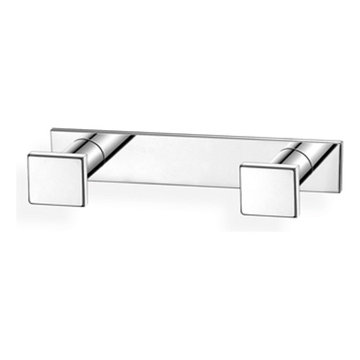
There's always room for more storage regardless of what room we are talking about, and the bathroom is no exception. If you've maxed out your linen closet and cabinet space, it's time to add bathroom hooks. While they're mainly designed for towels, these compact storage solutions are perfect for keeping your family’s towels and bathrobes tidy and easy to access. We carry a wide range of bathroom hooks so you can find the design, color, and style that matches your bathroom. Choose your favorite finish, including polished chrome, polished gold, black, and more, and then decide on what shape and style best fits your space. We have basic round hooks and modern square hooks. We even offer double hooks, triple hooks and more, to give you the storage you need without adding an extra installation step.

 Tailored Living of Columbus
Swisstrax flooring over a contrasting painted surface gives an amazing 3-D effect!
Inspiration for a mid-sized contemporary detached two-car carport remodel in Columbus
Inspiration for a mid-sized contemporary detached two-car carport remodel in Columbus
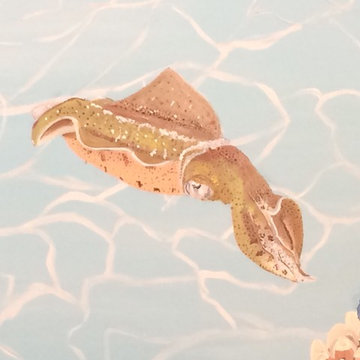
 Life's Journey Murals
A close up of the squid swimming in the Stingray Mural.
Inspiration for a bedroom and small gender-neutral carpeted kids' bedroom remodel in Chicago with multicolored walls
Inspiration for a bedroom and small gender-neutral carpeted kids' bedroom remodel in Chicago with multicolored walls


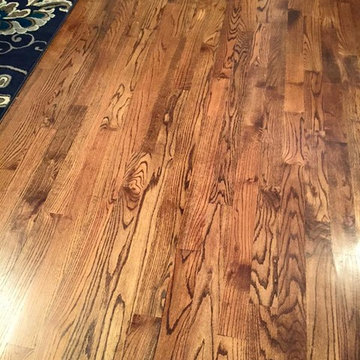
 Floor Coverings International - North Texas
Example of a mid-sized classic medium tone wood floor living room design in Dallas

 Interior Style Designs
Interior Style Designs
Client hired us to help design window treatments for the whole house. This is a new build and there were no existing window treatments. We were hired due to our help in choosing fabrics, drapery and shade styles and our involved detail in going over all aspects of functionality and installation.
This project was over 15 custom fabric pleated roman shades and 3 draperies for the family room, loft and master bedroom.
In the end, our client was thrilled with the outcome. Most importantly, the clients knew what to expect from start to finish.



 Carol Nicole Decorative Painting & Murals
Carol Nicole Peterson
Example of an arts and crafts exterior home design in Austin
Example of an arts and crafts exterior home design in Austin


 Anthony James Master Builders, LLC
Master bathroom renovation in Westifled, NJ
Alcove bathtub - huge modern master white tile gray floor and double-sink alcove bathtub idea in New York with recessed-panel cabinets, black cabinets, white walls, white countertops and a built-in vanity
Alcove bathtub - huge modern master white tile gray floor and double-sink alcove bathtub idea in New York with recessed-panel cabinets, black cabinets, white walls, white countertops and a built-in vanity
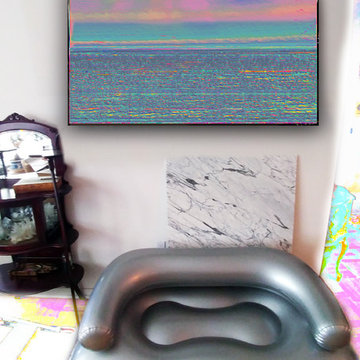
 Daniel Alvarado Photography
Polarized seascape nO_4.
From the contemporary decor art series.
Living with art.
@ daniel alvarado Photography
https://danielalvarado.com
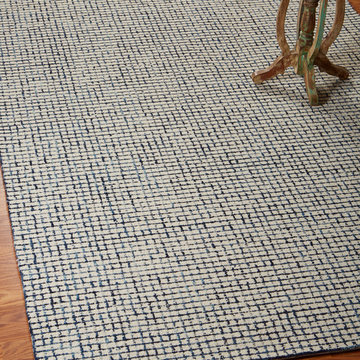
 LR Home
The Criss Cross collection adds understated style to any space. Featuring a modern take on gingham, this area rug contributes just the right pop of color for your floors. Handmade of wool with a cotton backing, the natural materials used to create this piece ensure that it is naturally soft and durable, the perfect addition to any decor!



 camilleriparismode
camilleriparismode projects and design team were approached to rethink a previously unused double height room in a wonderful villa. the lower part of the room was planned as a sitting and dining area, the sub level above as a tv den and games room. as the occupants enjoy their time together as a family, as well as their shared love of books, a floor-to-ceiling library was an ideal way of using and linking the large volume. the large library covers one wall of the room spilling into the den area above. it is given a sense of movement by the differing sizes of the verticals and shelves, broken up by randomly placed closed cupboards. the floating marble fireplace at the base of the library unit helps achieve a feeling of lightness despite it being a complex structure, while offering a cosy atmosphere to the family area below. the split-level den is reached via a solid oak staircase, below which is a custom made wine room. the staircase is concealed from the dining area by a high wall, painted in a bold colour on which a collection of paintings is displayed.
photos by: brian grech
21