
Search results for "Squeeze" in Home Design Ideas
 Ann Lowengart Interiors
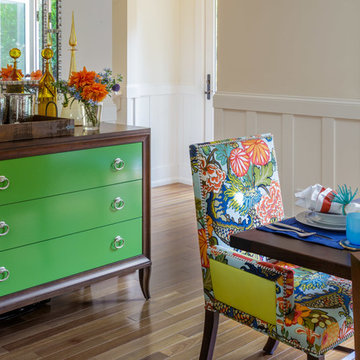
A buffet from Century Furniture features Fern drawers, tying in the lime green theme of the home. The hue is also seen on the backs and sides of two of the six armchairs at the dining table.
 Ann Lowengart Interiors
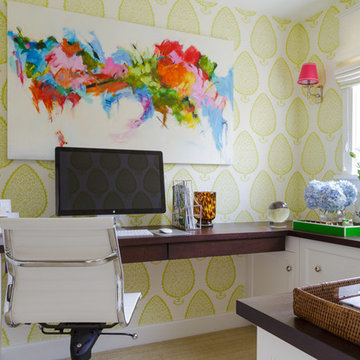
In the office space, an oversized black leather armchair was switched out for a smaller, armless chair that makes sitting and maneuvering easy. Custom-designed cabinetry features plenty of storage space, but still feels light and approachable. The office features two desks. With the push of a button, one of the desks converts to a standing desk.
Find the right local pro for your project
 Ann Lowengart Interiors
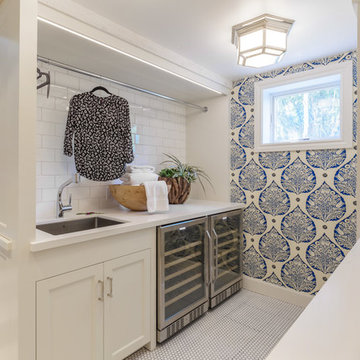
Before the redesign, the laundry room (located off of the media) had an inefficient layout with no dedicated storage for detergent, a vacuum cleaner, or space for linen and clothing care. A complete reconfiguration of the layout allowed Ann Lowengart Interiors to move the washer and dryer to the adjacent wall. This opened up space to design a built-in hanging rod for clothing above the new sink. A Cornice hexagonal flush-mount light fixture in polished nickel and white glass illuminates the room.
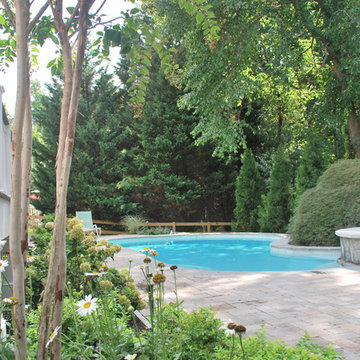
 Kane Landscapes Inc
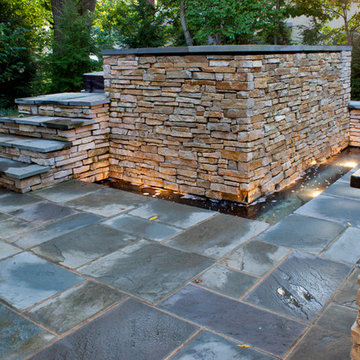
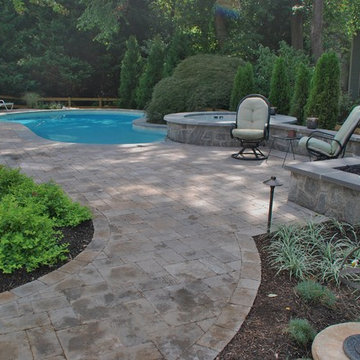
Raised spa, paver pool patio, composite deck and lush plantings
Home design - small traditional home design idea in DC Metro
Home design - small traditional home design idea in DC Metro
 Ann Lowengart Interiors
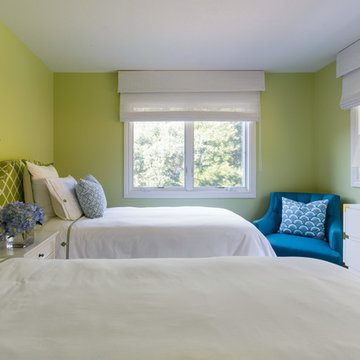
Lime green ties the guest bedroom with the rest of the home, but in a softer, mellower shade. This adds freshness and liveliness to the space. A simply white dresser from Pottery Barn Kids is the perfect, elevated storage piece for the room.
 Ann Lowengart Interiors
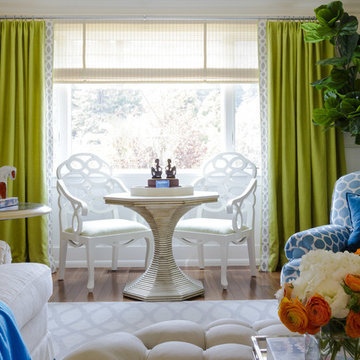
A pair of white Lacquered Loop armchairs from Mecox offer additional seating in the living room. Their open backs create a sense of lightness without blocking the view to the front yard. These furnishings are contrasted with Black Beauty Bunny Williams turned pedestal side tables.
 Ann Lowengart Interiors
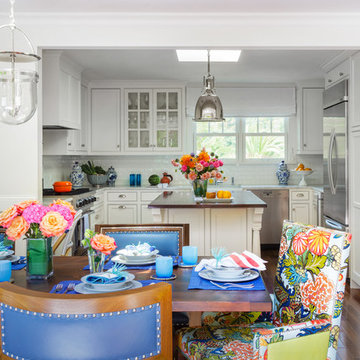
An open-concept floor plan opens the kitchen to the dining room and allows for views out onto the balcony while the homeowners are preparing a meal. The simplicity of the neutral kitchen is the perfect complement to the vibrant energy of the dining room.
 Bailey General Contracting Co, Inc.
Justin Casey Photography

Inspiration for a contemporary u-shaped white floor eat-in kitchen remodel in San Francisco with an undermount sink, flat-panel cabinets, dark wood cabinets, blue backsplash, glass sheet backsplash, stainless steel appliances, a peninsula and gray countertops
Inspiration for a contemporary u-shaped white floor eat-in kitchen remodel in San Francisco with an undermount sink, flat-panel cabinets, dark wood cabinets, blue backsplash, glass sheet backsplash, stainless steel appliances, a peninsula and gray countertops
 Ann Lowengart Interiors
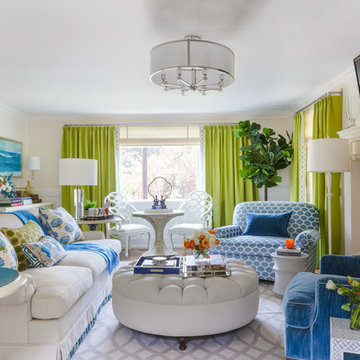
Lime green and cerulean blue were used to add a fresh, almost tropical zing to this living room. Spirited yet sophisticated, the drapery panels and classic roll-arm sofa were finished with decorative tapes. Contemporary geometric fabric patterns mix with more venerable Indian-style prints, resulting in a polished look.
 Kane Landscapes Inc
Paver pool deck with fire trough and raised spa
Example of a classic pool design in DC Metro
Example of a classic pool design in DC Metro
 bd home
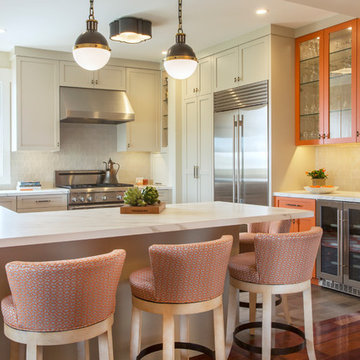
Transitional u-shaped gray floor enclosed kitchen photo in San Francisco with shaker cabinets, beige cabinets, beige backsplash, stainless steel appliances and a peninsula
 Jacobs Grant Design ltd
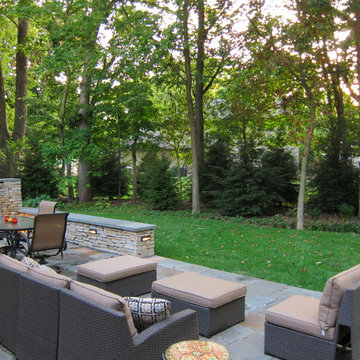
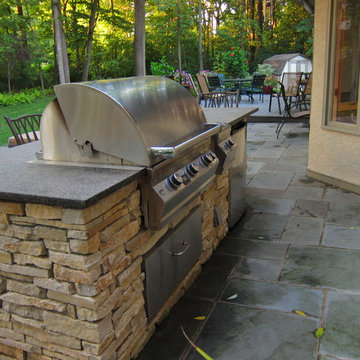
This outdoor kitchen area is so handily-located near the house that it can be used in the winter, but it doesn't block valuable views from the home's windows.

 Ann Lowengart Interiors
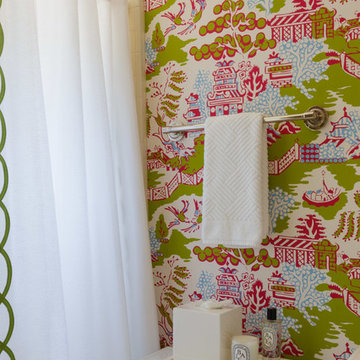
The guest bathroom features Chinese toile-themed wallpaper in lime green, red, and blue. Other small yet impactful designs in this space include a new shower curtain and hand towel rod.
 Ann Lowengart Interiors
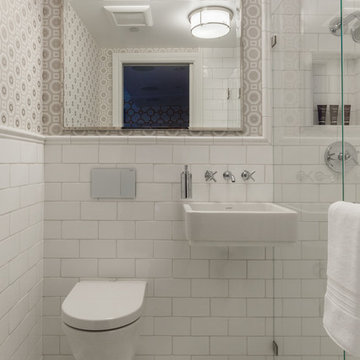
The bathroom on the lower-level of the home was completely gutted and reconfigured. Its clean-lined fixtures are paired with more classic finishes, like hexagonal marble by Studio Moderne by Walker Zanger on the floor, subway tile on the walls, and a geometric wallpaper in neutral by Anna French for Thibaut. Frosted glass on light fixtures create soft lighting in this pampering space.
 Ann Lowengart Interiors
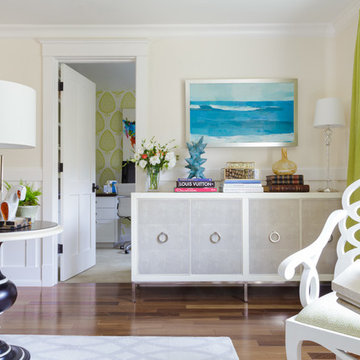
Glant drapes in St. Barts in lime are the perfect window treatment for this living room. Their bright and sunny hue is reimagined in the wallpaper of the adjacent office space. A white doorway connects the two spaces and allows for the pop of green to peek through from the office and connect with the corresponding tones in the living room.
 Jacobs Grant Design ltd
This outdoor kitchen area is so handily-located near the house that it can be used in the winter, but it doesn't block valuable views from the home's windows.
7