
Search results for "Stühle" in Home Design Ideas
 Lugbill Designs
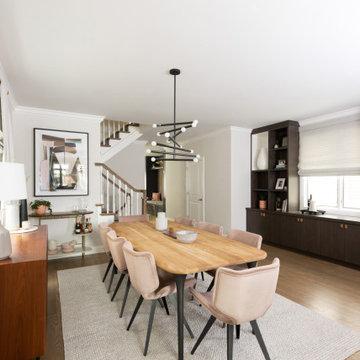
We designed this open layout dining room that features a the etro dining table with fits 8 seats. The table sits on a beige rug with a dean chandelier above with two bulbs on each end.

 Land Studio C
Inspiration for a mid-sized contemporary backyard deck container garden remodel in San Francisco with no cover
Inspiration for a mid-sized contemporary backyard deck container garden remodel in San Francisco with no cover

 Yard Art, Inc
Inspiration for a large modern backyard rectangular infinity pool remodel in San Francisco
Find the right local pro for your project
 Live your home - Interior Design
Reinterpreted
"Every wall offers the opportunity to create beauty!", and so, in the interior design of this apartment, we were able to combine two of our favorite elements - wallpapers and wall trims - to achieve an elegant look. The vintage flower wallpaper is not simply applied to the wall but framed by wall trims, resulting in a particularly sophisticated appearance.
The chairs were mostly existing pieces, complemented by two design classics, creating a relaxed ensemble.
Diverse yet harmonious, just like the family who lives here.
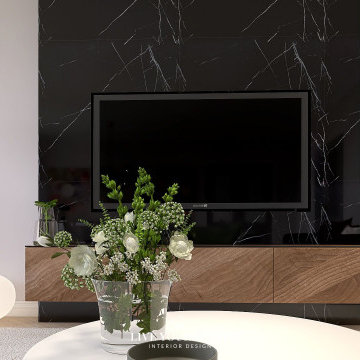
The sofa area was completely redesigned around an existing sofa. The television "disappears" visually into a dark marble-look wall. Two lounge chairs are now placed by the window for relaxation.
----
Altes neu interpretiert
“Jede Wand bietet die Möglichkeit, Schönes zu schaffen!” – und so konnten wir beim Interior Design in dieser in die Jahre gekommenen Wohnung in Wien gleich zwei unserer Lieblingselemente – nämlich Tapeten und Wandleisten – zu einem edlen Look kombinieren. Die Vintage-Flower-Tapete kommt nicht einfach an die Wand, sondern wird von Wandleisten eingerahmt. So ergibt sich ein besonders edler Look.
Die Stühle waren großteils Bestand, sie wurden durch zwei Design-Klassiker ergänzt und bilden nun ein lockeres Ensemble.
Unterschiedlich und harmonisch – wie die Familie, die hier wohnt.
Der Sofabereich wurde um ein vorhandenes Sofa komplett neu gestaltet. Der Fernseher “verschwindet” optisch in einer dunklen Wand in Marmoroptik. Beim Fenster befinden sich jetzt zwei Loungesessel zum Relaxen.

 Wall Control
Customize your workspace with Wall Control’s many pegboard colors. This is a great hobby workspace, color coded for dad and the kids. Thanks for the great customer submission John!

 Kohler
The kitchen pulls together the lighter end of the color palette, furthering the playful nature of this home. An ever-cheerful hue, the Benjamin Moore® Blue Hydrangea 2062-60 color makes its way from indoors to out with
another shift in products. The matte finish helps dampen harsh sunlight and provides a soft balance in the modern space. The Sea Salt™ color of both the Executive Chef™ and Iron Tones® sinks adds a subtle texture to the minimalist aesthetic. Matching Polished Chrome Karbon® faucets echo the sleek design carried throughout the home while adding modern shapes to the space.

 Robin Garceau
- Interior Design Rhode Island
Large transitional light wood floor eat-in kitchen photo with an undermount sink, raised-panel cabinets, light wood cabinets, granite countertops, white backsplash, stone tile backsplash, stainless steel appliances and an island
Large transitional light wood floor eat-in kitchen photo with an undermount sink, raised-panel cabinets, light wood cabinets, granite countertops, white backsplash, stone tile backsplash, stainless steel appliances and an island

 Star Furniture
Magnolia Home was inspired by the utility of working industrial pieces for their Industrial Framework Dining Table. Its top features a lift-off center that reveals a zinc planter bucket inside. Use it to hold drinks on ice, cut flowers or maybe even plant some herbs for handy use.
- Zinc planter insert in top center under removable cover.
- Wooden shelf in stretcher base.
- Square tubular metal legs in black finish.
- Sturdy H-shaped stretcher base.
- Rustic Milk Crate finish.
COLLECTION FEATURES
This beautiful line was designed exclusively by Joanna Gaines to convey her fresh, unique design style that embodies her lifestyle of home and family. Each piece falls onto a specific genre: Boho, Farmhouse, French Inspired, Industrial, Primitive or Traditional. Painted finishes and wood stains are offered that replicate the look of age-worn vintage patinas.
This piece is part of her Industrial genre, which is bold, holds purpose and comes with a strength and a story that inspires the practical side of any room. The items in this genre come from hard-working spaces; like factories, warehouses and farms. They play bold vertical and horizontal lines against the patina of work-worn and aged metals.

 Linda Burke Interiors
Design a window treatment that compliments the tall windows. Add interest with dining chair back upholstered to match the valance.
Randall Perry Photography

 Thompson Remodeling
This 80 year old farm house was in need of an update. The kitchen and dining areas were cramped, dark and isolated from one another. The homeowner requested an open floor plan with more storage and space where her children could play while she was busy in the kitchen.
Thompson Remodeling flipped the existing positions of the dining room and kitchen and removed walls to open up the space. The new kitchen has bright white cabinets, quartz countertops and an island with a butcher block counter. A custom banquette provides seating and a spot for the kids to play and do homework while its bench doubles as hidden storage. The wet bar in the dining space has loads of pantry space.
The existing floors were very uneven, so we used a vinyl plank flooring that would allow more give for installation. It looks just like weathered pine and will offer very easy care for the busy family.
 Dacotah Studio
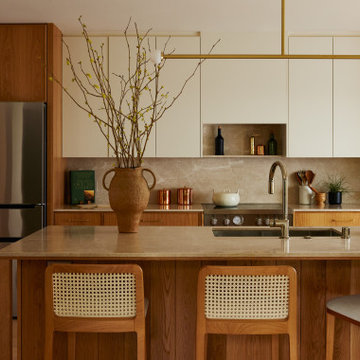
A contemporary new home in an earthy, natural palette
No expense was spared in the remodel of this 3/2, located in the amazing neighborhood of Eagle Rock. By taking the entire home down to the studs, we rearranged the kitchen, designed and built all new custom cabinetry, added custom built-ins in the primary, added all new windows and doors to the home and also ran new electrical and removed ALL GAS from the home. The 2 bathrooms were both overhauled and received zellige, kitkat and travertine tiling. A brand new HVAC system (including a heat pump) was installed in the attic and all vents were moved from the floor to the ceiling. Hardwood flooring and many other custom details have this home well suited for years to come!

 Stimmel Consulting Group
Kitchen/dining room combo - small modern dark wood floor kitchen/dining room combo idea in Philadelphia with yellow walls and no fireplace

 Balance 3 Design
Small minimalist u-shaped light wood floor eat-in kitchen photo in Vancouver with an undermount sink, shaker cabinets, blue cabinets, granite countertops, multicolored backsplash, porcelain backsplash, stainless steel appliances and a peninsula

 Rooms With Style
Open Concept Kitchen
Shar Sitter
Eat-in kitchen - craftsman dark wood floor eat-in kitchen idea with shaker cabinets, yellow cabinets, quartzite countertops, gray backsplash, glass tile backsplash, stainless steel appliances and an island
Eat-in kitchen - craftsman dark wood floor eat-in kitchen idea with shaker cabinets, yellow cabinets, quartzite countertops, gray backsplash, glass tile backsplash, stainless steel appliances and an island

 Polhemus Savery DaSilva
White kitchen with navy blue island & metal pendant lighting in “Salt Pond Tee”, a harborside custom home newly constructed on Cape Cod tucked in between a golf course, a protected salt pond that opens to bay and ocean, and a steep hillside leading up to another house. It is a gracious home reminiscent of late 19th century Shingle Style homes that combined shingle-wrapped forms with Classical Revival details. |
Polhemus Savery DaSilva Architects Builders Scope Of Work: Architecture, Construction |
Living Space: 5,227ft² |
Photography: Brian Vanden Brink |

 User
Morningside Architects, LLP
Structural Engineers: Vatani Consulting Engineers, Inc.
Contractor: Lucas Craftsmanship
Photographer: Rick Gardner Photography

 Homestead Doors, Inc.
Door #10
FP3190
Flat 3 Panel Interior Door with Farmhouse Sticking
Solid Poplar stiles and rails
MDF panels
Painted White
1 x 4 door casing
1 x 6 baseboard
Bravura 336B door knob
Call us for a quote on your door project
419-684-9582
Visit https://www.door.cc

 Garman Builders Inc.
Simplicity is good for the soul. A glance into the formal dining room in this custom order home with a modern design. Photo Credit: Justin Tearney
Mid-sized minimalist medium tone wood floor enclosed dining room photo in Seattle with gray walls
Mid-sized minimalist medium tone wood floor enclosed dining room photo in Seattle with gray walls

 Copper Sky Design + Remodel
Inspiration for a timeless kitchen remodel in Atlanta with a farmhouse sink
 Lori Dennis, ASID, LEED AP
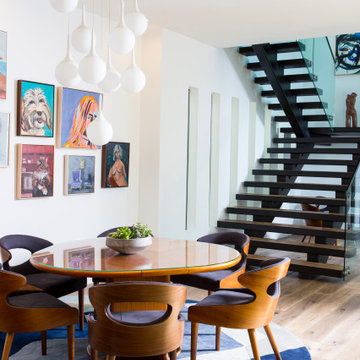
An open concept Dining Room and Kitchen combination, featuring a round dining table for 6 with modern cascading light fixture above. A modern floating staircase with glass panel railing sits next to a hallway flooded by lighting from the modern vertical windows and small wall sconces.
42