
Search results for "St edges" in Home Design Ideas

 Lindross Remodeling
Inspiration for a mid-sized contemporary galley vinyl floor and brown floor kitchen pantry remodel in Tampa with an undermount sink, flat-panel cabinets, medium tone wood cabinets, quartz countertops, white backsplash, quartz backsplash, stainless steel appliances, an island and white countertops
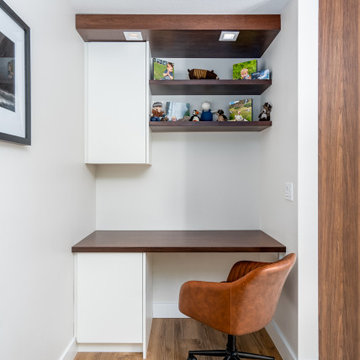
 Lindross Remodeling
Example of a mid-sized trendy galley vinyl floor and brown floor kitchen pantry design in Tampa with an undermount sink, flat-panel cabinets, medium tone wood cabinets, quartz countertops, white backsplash, quartz backsplash, stainless steel appliances, an island and white countertops
Find the right local pro for your project
 Lindross Remodeling
Example of a mid-sized trendy galley vinyl floor and brown floor kitchen pantry design in Tampa with an undermount sink, flat-panel cabinets, medium tone wood cabinets, quartz countertops, white backsplash, quartz backsplash, stainless steel appliances, an island and white countertops
 Lindross Remodeling
Inspiration for a mid-sized contemporary galley vinyl floor and brown floor kitchen pantry remodel in Tampa with an undermount sink, flat-panel cabinets, medium tone wood cabinets, quartz countertops, white backsplash, quartz backsplash, stainless steel appliances, an island and white countertops
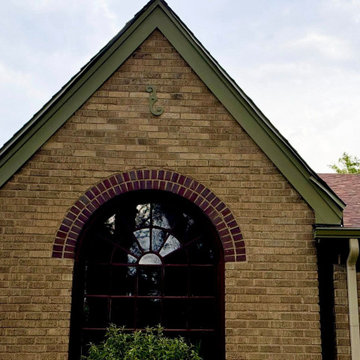
 Mehaffey & Sons Restoration
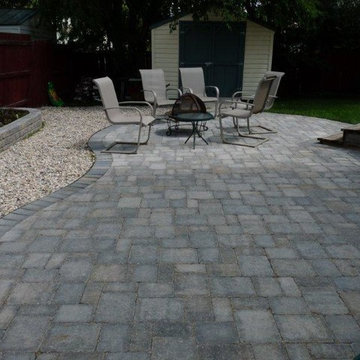
A tree hit the gable face of this beautiful home on Ivy St. in Park Hill, Denver, Colorado. We took the brickwork down about half way, matched the old mortar, and reused the original bricks to rebuild the wall. We replaced the fascia, trim, roof edge metals, shingles near the roof edge, and flashings. Believe it or not, the carpentry was more difficult than the brickwork requiring quite a bit of shimming to make the fascia flat/level with no dips We matched the paint using Benjamin Moore paint. Thanks to Marshall, Matt, and Logan at The Ponderosa Paint Center at 5335 East Colfax. I’m so proud of this job because even I can’t see the repair.
 Lindross Remodeling
Example of a mid-sized trendy vinyl floor and brown floor family room design in Tampa


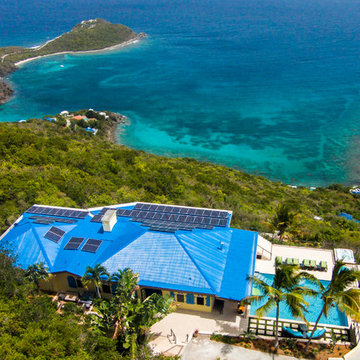
 Deja Designs
Deja View, a Caribbean vacation rental villa in St. John USVI was a complete Renovation inside and out. Solar was added to make this massive villa a green home. The design objectives were indoor/outdoor living, modern open concept floor plan, take maximum advantage of the view and create many outdoor lounge areas in the sun and shade. The bright Caribbean colors used reflect the colors of the Caribbean.
www.dejaviewvilla.com
Steve Simonsen Photography

 Lindross Remodeling

Family room - mid-sized contemporary vinyl floor and brown floor family room idea in Tampa
 Ladd Suydam Contracting, LLC
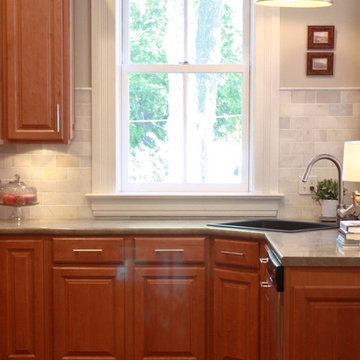
Ladd Suydam Contracting- This small St. Louis kitchen got an upgrade with Marble subway tile and Modern Grey painted walls.
Example of a mid-sized classic u-shaped eat-in kitchen design in St Louis with subway tile backsplash
Example of a mid-sized classic u-shaped eat-in kitchen design in St Louis with subway tile backsplash
 Deja Designs

This Pool Deck at Deja View, a Caribbean vacation rental in St. John USVI is made to entertain and color is the theme. The led lights at the outdoor kitchen center really make a statement. Beach style was our design focus to make this a fun, memorable Caribbean vacation for the guests. The deck is coral stone and the front of the infinity pool is 2" x 2" blue glass tiles. The deck in front of the pool is dropped four feet to open the view!
www.dejaviewvilla.com
Steve Simonsen Photography
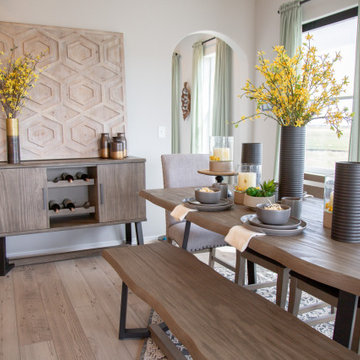
 Furniture Row
The inviting dining nook in the open kitchen offers a breathtaking vista through three expansive windows. Encircled by four La Paz Barstools, the white kitchen island boasts delightful wooden seats and understated black metal backrests. At the heart of the dining area lies The Edge 5 Pc. Dining Room Set and Bench, accompanied by the enduring Metal Wine Holder, a pair of refined glass stopper bottles, and the concluding touch of The Edge Server, creating a seamlessly tied-together aesthetic.


 Lindross Remodeling
Inspiration for a mid-sized contemporary vinyl floor and brown floor family room remodel in Tampa
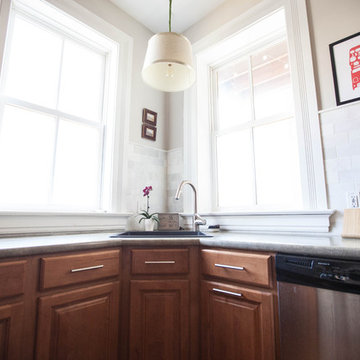 Ladd Suydam Contracting, LLC
Ladd Suydam Contracting- This small St. Louis kitchen got an upgrade with Marble subway tile and Modern Grey painted walls.
Eat-in kitchen - mid-sized traditional u-shaped eat-in kitchen idea in St Louis with subway tile backsplash
Eat-in kitchen - mid-sized traditional u-shaped eat-in kitchen idea in St Louis with subway tile backsplash


 McDonald Remodeling
Main floor, kitchen, and dining remodel plus addition replacement by Minneapolis / St. Paul-based McDonald Remodeling. See more examples of our work and learn more at www.mcdonaldremodeling.com


 Wise Design & Remodel LLC
Double vanity and free standing large soaking tub by Signature hardware
Bathroom - large coastal master black tile and porcelain tile shiplap wall, porcelain tile, black floor, double-sink and vaulted ceiling bathroom idea in Minneapolis with recessed-panel cabinets, brown cabinets, an undermount sink, quartz countertops, a hinged shower door, white countertops and a built-in vanity
Bathroom - large coastal master black tile and porcelain tile shiplap wall, porcelain tile, black floor, double-sink and vaulted ceiling bathroom idea in Minneapolis with recessed-panel cabinets, brown cabinets, an undermount sink, quartz countertops, a hinged shower door, white countertops and a built-in vanity
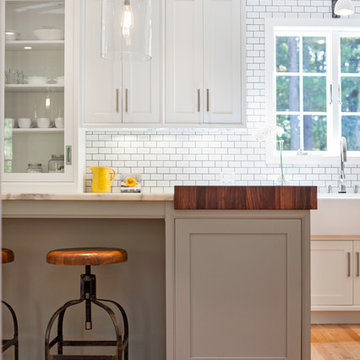
 Pennville Custom Cabinetry
Karen Swanson, owner of New England Design Works in Manchester, MA keeps designing award winning Pennville Custom Cabinetry kitchens. You may remember that earlier this year, Karen won both the regional Sub-Zero Design Contest and the National Kitchen & Bath Association's medium kitchen of the year.
nedesignworks@gmail.com
978.500.1096.
 Rodriguez Studio Architecture PC
David Joseph
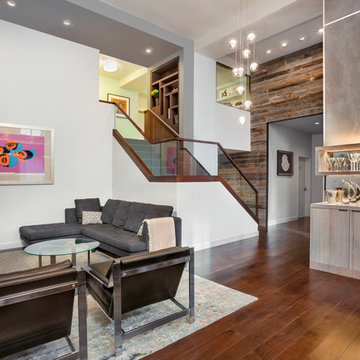
Inspiration for a large contemporary formal and open concept medium tone wood floor living room remodel in New York with white walls, a ribbon fireplace and a wall-mounted tv
Inspiration for a large contemporary formal and open concept medium tone wood floor living room remodel in New York with white walls, a ribbon fireplace and a wall-mounted tv
29