
Search results for "St edges" in Home Design Ideas

 Living Wood Design
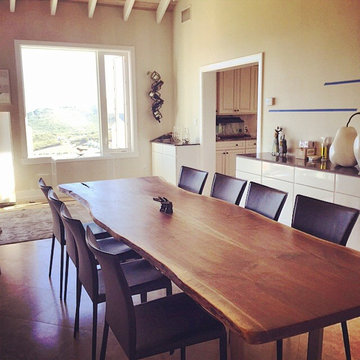
Living Wood Design created this live edge black walnut dining table with stainless steel base for our client on St. Croix, in the Virgin Islands. We worked by phone and email to design and create this custom made table exactly to the client's specifications. We also arranged all of the delivery and shipped this dining table and a large custom walnut shelf directly to the client in the Virgin Islands. Read the client's (Liz) glowing review of the process; they were thrilled with the result. We create custom furniture for clients around the globe, and ship anywhere! Contact us today for a quote.
Find the right local pro for your project
 Linda Sickle, Builder, LLC
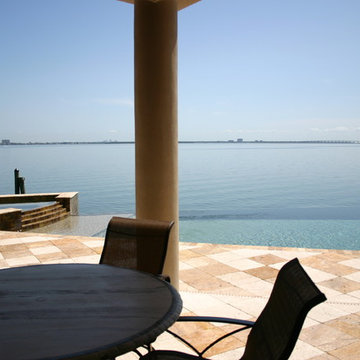
This was the perfect location for the negative edge (infinity) pool. The elevation allowed for a flawless visual transition to the open water beyond. The travertine pavers provide a natural non-slip surface for the pool deck and the sun shelf is the perfect place for sunning or wading with little ones.
 Cure Design Group
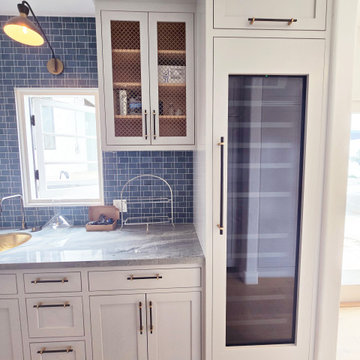
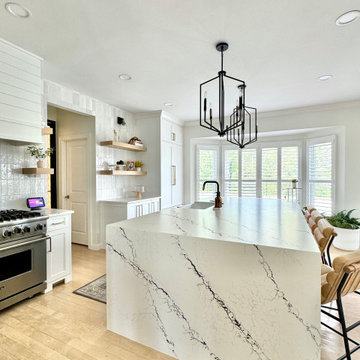
A stunning Kitchen remodel that totally transformed this home. Completely changing the previous layout with builder grade cherry cabinets, a typical peninsula island extending from the left perimeter wall, paired with the non functional, small footprint, this Kitchen needed a complete gut. Our team had an immediate vision. One that would involve a new layout including different appliance locations and extending full width of the perimeter walls left to right to maximize the space. We included a prep area, small hidden appliance garage for storage and the extra large island allowing for enough seating to eliminate a traditional table and chairs. The full counter to ceiling tile backsplash adds the perfect detail to the warm wood floating shelves that enhances the tall ceiling height along with a custom, floor to ceiling wine refrigerator with custom iron and glass door in the center to the space creating a new focal point with the waterfall edge island. The refreshing light and bright palette, luxurious finishes while leaning in to the contrast and warm modern feel.
 Cure Design Group
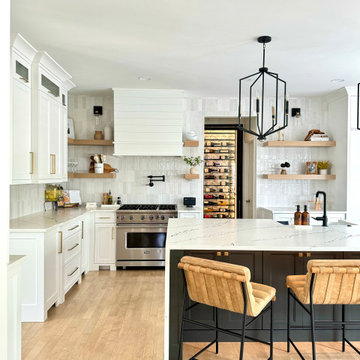
A stunning Kitchen remodel that totally transformed this home. Completely changing the previous layout with builder grade cherry cabinets, a typical peninsula island extending from the left perimeter wall, paired with the non functional, small footprint, this Kitchen needed a complete gut. Our team had an immediate vision. One that would involve a new layout including different appliance locations and extending full width of the perimeter walls left to right to maximize the space. We included a prep area, small hidden appliance garage for storage and the extra large island allowing for enough seating to eliminate a traditional table and chairs. The full counter to ceiling tile backsplash adds the perfect detail to the warm wood floating shelves that enhances the tall ceiling height along with a custom, floor to ceiling wine refrigerator with custom iron and glass door in the center to the space creating a new focal point with the waterfall edge island. The refreshing light and bright palette, luxurious finishes while leaning in to the contrast and warm modern feel.



 Drewett Works

With adjacent neighbors within a fairly dense section of Paradise Valley, Arizona, C.P. Drewett sought to provide a tranquil retreat for a new-to-the-Valley surgeon and his family who were seeking the modernism they loved though had never lived in. With a goal of consuming all possible site lines and views while maintaining autonomy, a portion of the house — including the entry, office, and master bedroom wing — is subterranean. This subterranean nature of the home provides interior grandeur for guests but offers a welcoming and humble approach, fully satisfying the clients requests.
While the lot has an east-west orientation, the home was designed to capture mainly north and south light which is more desirable and soothing. The architecture’s interior loftiness is created with overlapping, undulating planes of plaster, glass, and steel. The woven nature of horizontal planes throughout the living spaces provides an uplifting sense, inviting a symphony of light to enter the space. The more voluminous public spaces are comprised of stone-clad massing elements which convert into a desert pavilion embracing the outdoor spaces. Every room opens to exterior spaces providing a dramatic embrace of home to natural environment.
Grand Award winner for Best Interior Design of a Custom Home
The material palette began with a rich, tonal, large-format Quartzite stone cladding. The stone’s tones gaveforth the rest of the material palette including a champagne-colored metal fascia, a tonal stucco system, and ceilings clad with hemlock, a tight-grained but softer wood that was tonally perfect with the rest of the materials. The interior case goods and wood-wrapped openings further contribute to the tonal harmony of architecture and materials.
Grand Award Winner for Best Indoor Outdoor Lifestyle for a Home This award-winning project was recognized at the 2020 Gold Nugget Awards with two Grand Awards, one for Best Indoor/Outdoor Lifestyle for a Home, and another for Best Interior Design of a One of a Kind or Custom Home.
At the 2020 Design Excellence Awards and Gala presented by ASID AZ North, Ownby Design received five awards for Tonal Harmony. The project was recognized for 1st place – Bathroom; 3rd place – Furniture; 1st place – Kitchen; 1st place – Outdoor Living; and 2nd place – Residence over 6,000 square ft. Congratulations to Claire Ownby, Kalysha Manzo, and the entire Ownby Design team.
Tonal Harmony was also featured on the cover of the July/August 2020 issue of Luxe Interiors + Design and received a 14-page editorial feature entitled “A Place in the Sun” within the magazine.

 River Valley Landscapes
 This project presented unique opportunities that are not often found in residential landscaping. The homeowners were not only restoring their 1840's era farmhouse, a piece of their family’s history, but also enlarging and updating the home for modern living. The landscape designers continued this idea by creating a space that is a modern day interpretation of an 1840s era farm rather then a strict recreation. The resulting design combines elements of farm living from that time, as well as acknowledging the property’s history as a horse farm, with staples of 21st century landscapes such as space for outdoor living, lighting, and newer plant varieties.
Guests approach from the main driveway which winds through the property and ends at the main barn. There is secondary gated driveway just for the homeowners. Connected to this main driveway is a narrower gravel lane which leads directly to the residence. The lane passes near fruit trees planted in broken rows to give the illusion that they are the remains of an orchard that once existed on the site. The lane widens at the entrance to the gardens where there is a hitching post built into the fence that surrounds the gardens and a watering trough. The widened section is intended as a place to park a golf cart or, in a nod to the home’s past, tie up horses before entering. The gravel lane passes between two stone pillars and then ends at a square gravel court edged in cobblestones. The gravel court transitions into a wide flagstone walk bordered with yew hedges and lavender leading to the front door.
Directly to the right, upon entering the gravel court, is located a gravel and cobblestone edged walk leading to a secondary entrance into the residence. The walk is gated where it connects with the gravel court to close it off so as not to confuse visitors and guests to the main residence and to emphasize the primary entrance. An area for a bench is provided along this walk to encourage stopping to view and enjoy the gardens.
On either side of the front door, gravel and cobblestone walks branch off into the garden spaces. The one on the right leads to a flagstone with cobblestone border patio space. Since the home has no designated backyard like most modern suburban homes the outdoor living space had to be placed in what would traditionally be thought of as the front of the house. The patio is separated from the entrance walk by the yew hedge and further enclosed by three Amelanchiers and a variety of plantings including modern cultivars of old fashioned plants such as Itea and Hydrangea. A third entrance, the original front door to the 1840’s era section, connects to the patio from the home’s kitchen, making the space ideal for outdoor dining.
The gravel and cobblestone walk branching off to the left of the front door leads to the vegetable and perennial gardens. The idea for the vegetable garden was to recreate the tradition of a kitchen garden which would have been planted close to the residence for easy access. The vegetable garden is surrounded by mixed perennial beds along the inside of the wood picket fence which surrounds the entire garden space. Another area designated for a bench is provided here to encourage stopping and viewing. The home’s original smokehouse, completely restored and used as a garden shed, provides a strong architectural focal point to the vegetable garden. Behind the smokehouse is planted lilacs and other plants to give mass and balance to the corner and help screen the garden from the neighboring subdivision. At the rear corner of the garden a wood arbor was constructed to provide a structure on which to grow grapes or other vines should the homeowners choose to.
The landscape and gardens for this restored farmhouse and property are a thoughtfully designed and planned recreation of a historic landscape reinterpreted for modern living. The idea was to give a sense of timelessness when walking through the gardens as if they had been there for years but had possibly been updated and rejuvenated as lifestyles changed. The attention to materials and craftsmanship blend seamlessly with the residence and insure the gardens and landscape remain an integral part of the property. The farm has been in the homeowner’s family for many years and they are thrilled at the results and happy to see respect given to the home’s history and to its meticulous restoration.

 Safa Interiors, LLC
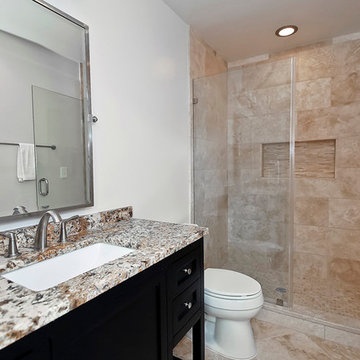
Inspiration for a small timeless 3/4 porcelain tile alcove shower remodel in DC Metro with shaker cabinets, dark wood cabinets, a two-piece toilet, beige walls, an undermount sink and granite countertops
 Rodriguez Studio Architecture PC
David Joseph
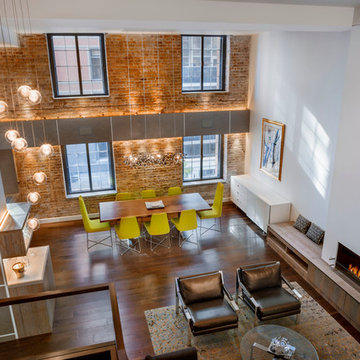
Inspiration for a large contemporary formal and open concept medium tone wood floor living room remodel in New York with white walls, a ribbon fireplace and a wall-mounted tv
Inspiration for a large contemporary formal and open concept medium tone wood floor living room remodel in New York with white walls, a ribbon fireplace and a wall-mounted tv


 Julia Chasman Design
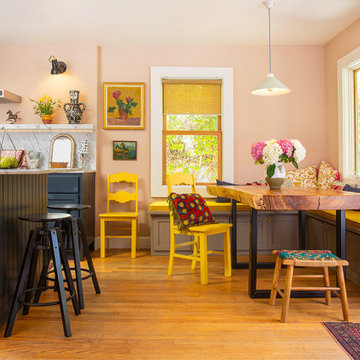
Built-in corner banquette with custom cushions, and live-edge dining table, vintage kitchen chairs, IKEA counter stools. Wall color: Setting Plaster, Lower cabinets: Railings, Banquette color: Charleston Gray -- all from Farrow & Ball.Pendant fixture from Hand & Eye in the UK
 LemonTree & Co. Interiors
Click Photography

Large trendy u-shaped porcelain tile eat-in kitchen photo in Toronto with an undermount sink, flat-panel cabinets, gray cabinets, quartz countertops, gray backsplash, stone tile backsplash, stainless steel appliances and an island
Large trendy u-shaped porcelain tile eat-in kitchen photo in Toronto with an undermount sink, flat-panel cabinets, gray cabinets, quartz countertops, gray backsplash, stone tile backsplash, stainless steel appliances and an island
 Michael Flaugh, Landscape Architect, P.L.
Mike Flaugh

This is an example of a mid-sized tropical partial sun backyard mulch landscaping in Miami for summer.
This is an example of a mid-sized tropical partial sun backyard mulch landscaping in Miami for summer.
 Blooming Vistas

Gorgeous modern landscape with clean lines and stunning detail.
This is an example of a mid-sized modern rock and full sun front yard gravel and wood fence driveway in Dallas.
This is an example of a mid-sized modern rock and full sun front yard gravel and wood fence driveway in Dallas.


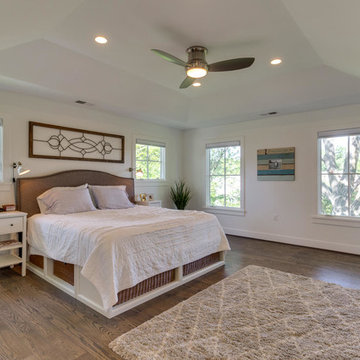
 MK Development & Investment LLC
The Master Bedroom is a spacious room with a tray ceiling, which adds to the feeling of grandeur. The Craftsman style is accentuated with the client's choice of furniture and artwork.

 Red Chair Designs
Project by Red Chair Designs in Denver, CO.
Example of a small classic 3/4 black tile and subway tile marble floor bathroom design in Denver with a two-piece toilet, white walls, a pedestal sink, raised-panel cabinets, white cabinets and glass countertops
Example of a small classic 3/4 black tile and subway tile marble floor bathroom design in Denver with a two-piece toilet, white walls, a pedestal sink, raised-panel cabinets, white cabinets and glass countertops

 MainStreet Design Build
This retired couple loves their home, cook daily meals and spend much of their time together in the kitchen. Our goal was to create a simple update that gave the homeowners a more comfortable feel of the space and a convenient way to work together in this new stage of their lives. Keeping the simplicity of the design was important, but it also needed to reflect 21st-century amenities. With this in mind, they chose a 36" SS Wolf Pro Gas Cooktop 18K Burner w/LED Indicators (CG365P/S) because they prefer to cook gas, loved the 5-burner setup and the knob location in the lower right corner of the unit. They were extremely excited about the DD36-SS ventilation with the concealed controls located in the drawer, as it works perfectly with the clean lines of the kitchen. One of the couple's favorite amenity in the kitchen is the Wolf WGCO100S Countertop oven. The recessed appliance garage was re-built with a stainless door specifically to house this unit. Felt pads have been applied to the feet to ensure our clients can pull the oven in and out for everyday use. They hate to admit it, but this may be their favorite appliance in the kitchen as they are now just cooking every day for two!
32