
Search results for "St ndiger balance" in Home Design Ideas
 B.E Architecture
Architects: B.E. Architecture
Photographer: Derek Swalwell
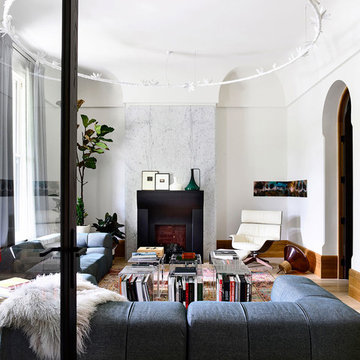
Inspiration for a modern light wood floor and beige floor living room remodel with white walls and a standard fireplace
Inspiration for a modern light wood floor and beige floor living room remodel with white walls and a standard fireplace
 Pretty Smart Homes
Powder Room Renovation

The powder room was renovated to incorporate a feature wall with metal and glass tile wall, pedestal sink with long narrow mirror and beautiful smoke glass pendants with antique bronze chains. The two tone wall with chair rail balance out the feature wall by bring some visual interest to the other walls of the powder room
 Carla Mackay Interiors
Bell Rock Hideaway at Kinkell Byre was designed as a warm, welcoming and beautifully considered guest lodge for the St Andrews wedding venue. The brief was to create a relaxed yet elevated retreat that would feel comfortable, memorable and practical for guests, while still reflecting the character of its coastal setting and the rustic charm of Kinkell Byre.
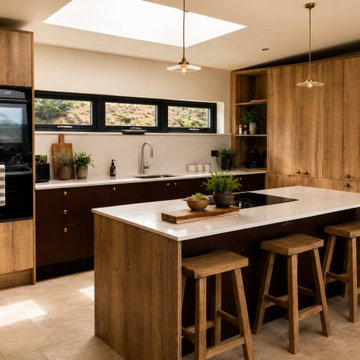
The design brings together natural textures, rich grounding tones and carefully layered details to create a boutique experience. In the open-plan kitchen, living and dining space, warm timber, garnet-toned cabinetry, soft stone flooring and relaxed woven textures create a calm and inviting backdrop. Deep red upholstery, blue armchairs, natural rugs, rustic timber furniture and generous planting add depth, warmth and on brand personality.
The bedrooms were designed to feel restful and quietly luxurious, with soft neutral textiles, textured curtains, warm timber pieces, rattan lighting and subtle red accents. In the twin bedroom, a painted shiplap headboard wall creates a strong focal point, adding character and definition while keeping the overall scheme calm and welcoming.
The result is a timeless, comfortable and atmospheric hideaway that balances practicality with thoughtful design. A space created for gathering, relaxing and enjoying the beauty of its St Andrews setting.
Find the right local pro for your project
 Carla Mackay Interiors
Bell Rock Hideaway at Kinkell Byre was designed as a warm, welcoming and beautifully considered guest lodge for the St Andrews wedding venue. The brief was to create a relaxed yet elevated retreat that would feel comfortable, memorable and practical for guests, while still reflecting the character of its coastal setting and the rustic charm of Kinkell Byre.
The design brings together natural textures, rich grounding tones and carefully layered details to create a boutique experience. In the open-plan kitchen, living and dining space, warm timber, garnet-toned cabinetry, soft stone flooring and relaxed woven textures create a calm and inviting backdrop. Deep red upholstery, blue armchairs, natural rugs, rustic timber furniture and generous planting add depth, warmth and on brand personality.
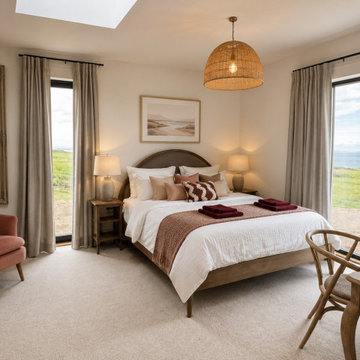
The bedrooms were designed to feel restful and quietly luxurious, with soft neutral textiles, textured curtains, warm timber pieces, rattan lighting and subtle red accents. In the twin bedroom, a painted shiplap headboard wall creates a strong focal point, adding character and definition while keeping the overall scheme calm and welcoming.
The result is a timeless, comfortable and atmospheric hideaway that balances practicality with thoughtful design. A space created for gathering, relaxing and enjoying the beauty of its St Andrews setting.
 SM Design
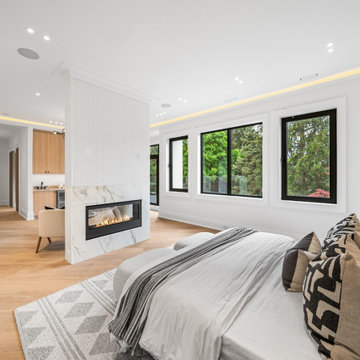
St. Andrews Project — Primary Bedroom & Architectural Fireplace
This St. Andrews primary bedroom is designed as a serene architectural retreat, balancing softness and warmth with the refined contemporary language established throughout the home. Rather than relying on decorative excess, the room derives its character from proportion, material continuity, natural light, and carefully integrated architectural details.
The fireplace wall acts as a sculptural divider and focal point within the open bedroom suite. Framed in a softly veined stone, the fireplace introduces a natural, organic pattern against the otherwise restrained white interior. Its placement allows the architectural feature to define the sleeping area while maintaining visual connection to the adjoining spaces, creating a sense of openness without sacrificing intimacy.
The vertical fluted treatment surrounding the fireplace adds texture and subtle rhythm to the wall plane. This detailing continues the language established elsewhere in the residence, creating a cohesive thread between the kitchen, living areas, and bedroom. The fine vertical lines catch the ambient light beautifully and give the architectural volume a sense of height and refinement.
A restrained palette of warm whites, pale natural wood, soft taupe, charcoal, and black creates a calm and sophisticated atmosphere. The natural oak flooring brings warmth underfoot and prevents the predominantly white architecture from feeling cold. Black-framed windows provide a crisp architectural contrast while drawing the surrounding greenery into the composition, making the exterior landscape an important part of the bedroom's visual experience.
Lighting is intentionally layered rather than decorative. Recessed fixtures provide functional illumination, while concealed perimeter lighting washes the ceiling with a soft warm glow. This indirect illumination emphasizes the room's architectural proportions and creates a more intimate atmosphere in the evening.
The furnishings are deliberately understated, allowing texture and form to carry the design. Soft bedding, layered textiles, sculptural cushions, and organic neutral tones create a sense of comfort while maintaining the sophisticated visual discipline of the architecture. The patterned textiles introduce just enough graphic contrast to prevent the monochromatic palette from becoming flat.
The overall concept is one of quiet luxury through architectural restraint. The room combines custom detailing, natural materials, integrated lighting, and carefully controlled contrast to create a retreat that feels contemporary yet timeless. Every element is considered as part of a larger architectural composition, resulting in a primary bedroom that is calm, elegant, highly livable, and seamlessly connected to the design language of the York Mills residence.
 Carla Mackay Interiors
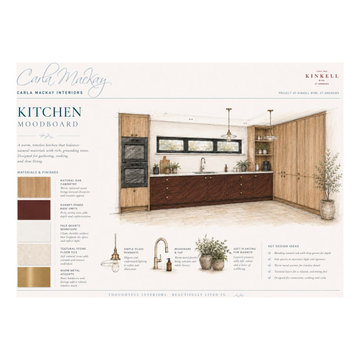
Bell Rock Hideaway at Kinkell Byre was designed as a warm, welcoming and beautifully considered guest lodge for the St Andrews wedding venue. The brief was to create a relaxed yet elevated retreat that would feel comfortable, memorable and practical for guests, while still reflecting the character of its coastal setting and the rustic charm of Kinkell Byre.
The design brings together natural textures, rich grounding tones and carefully layered details to create a boutique experience. In the open-plan kitchen, living and dining space, warm timber, garnet-toned cabinetry, soft stone flooring and relaxed woven textures create a calm and inviting backdrop. Deep red upholstery, blue armchairs, natural rugs, rustic timber furniture and generous planting add depth, warmth and on brand personality.
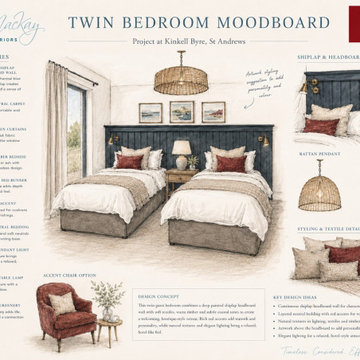
The bedrooms were designed to feel restful and quietly luxurious, with soft neutral textiles, textured curtains, warm timber pieces, rattan lighting and subtle red accents. In the twin bedroom, a painted shiplap headboard wall creates a strong focal point, adding character and definition while keeping the overall scheme calm and welcoming.
The result is a timeless, comfortable and atmospheric hideaway that balances practicality with thoughtful design. A space created for gathering, relaxing and enjoying the beauty of its St Andrews setting.
 Carla Mackay Interiors
Bell Rock Hideaway at Kinkell Byre was designed as a warm, welcoming and beautifully considered guest lodge for the St Andrews wedding venue. The brief was to create a relaxed yet elevated retreat that would feel comfortable, memorable and practical for guests, while still reflecting the character of its coastal setting and the rustic charm of Kinkell Byre.
The design brings together natural textures, rich grounding tones and carefully layered details to create a boutique experience. In the open-plan kitchen, living and dining space, warm timber, garnet-toned cabinetry, soft stone flooring and relaxed woven textures create a calm and inviting backdrop. Deep red upholstery, blue armchairs, natural rugs, rustic timber furniture and generous planting add depth, warmth and on brand personality.
The bedrooms were designed to feel restful and quietly luxurious, with soft neutral textiles, textured curtains, warm timber pieces, rattan lighting and subtle red accents. In the twin bedroom, a painted shiplap headboard wall creates a strong focal point, adding character and definition while keeping the overall scheme calm and welcoming.
The result is a timeless, comfortable and atmospheric hideaway that balances practicality with thoughtful design. A space created for gathering, relaxing and enjoying the beauty of its St Andrews setting.

Sponsored
Sunbury, OH

J.Holderby - Renovations
Franklin County's Leading General Contractors - 2X Best of Houzz!
 Carla Mackay Interiors
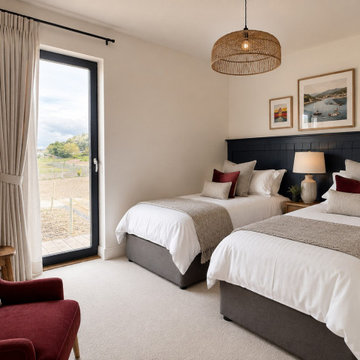
Bell Rock Hideaway at Kinkell Byre was designed as a warm, welcoming and beautifully considered guest lodge for the St Andrews wedding venue. The brief was to create a relaxed yet elevated retreat that would feel comfortable, memorable and practical for guests, while still reflecting the character of its coastal setting and the rustic charm of Kinkell Byre.
The design brings together natural textures, rich grounding tones and carefully layered details to create a boutique experience. In the open-plan kitchen, living and dining space, warm timber, garnet-toned cabinetry, soft stone flooring and relaxed woven textures create a calm and inviting backdrop. Deep red upholstery, blue armchairs, natural rugs, rustic timber furniture and generous planting add depth, warmth and on brand personality.
The bedrooms were designed to feel restful and quietly luxurious, with soft neutral textiles, textured curtains, warm timber pieces, rattan lighting and subtle red accents. In the twin bedroom, a painted shiplap headboard wall creates a strong focal point, adding character and definition while keeping the overall scheme calm and welcoming.
The result is a timeless, comfortable and atmospheric hideaway that balances practicality with thoughtful design. A space created for gathering, relaxing and enjoying the beauty of its St Andrews setting.
 Carla Mackay Interiors
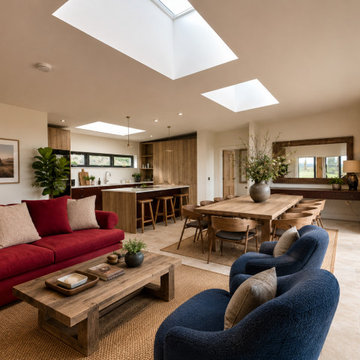
Bell Rock Hideaway at Kinkell Byre was designed as a warm, welcoming and beautifully considered guest lodge for the St Andrews wedding venue. The brief was to create a relaxed yet elevated retreat that would feel comfortable, memorable and practical for guests, while still reflecting the character of its coastal setting and the rustic charm of Kinkell Byre.
The design brings together natural textures, rich grounding tones and carefully layered details to create a boutique experience. In the open-plan kitchen, living and dining space, warm timber, garnet-toned cabinetry, soft stone flooring and relaxed woven textures create a calm and inviting backdrop. Deep red upholstery, blue armchairs, natural rugs, rustic timber furniture and generous planting add depth, warmth and on brand personality.
The bedrooms were designed to feel restful and quietly luxurious, with soft neutral textiles, textured curtains, warm timber pieces, rattan lighting and subtle red accents. In the twin bedroom, a painted shiplap headboard wall creates a strong focal point, adding character and definition while keeping the overall scheme calm and welcoming.
The result is a timeless, comfortable and atmospheric hideaway that balances practicality with thoughtful design. A space created for gathering, relaxing and enjoying the beauty of its St Andrews setting.
 Carla Mackay Interiors
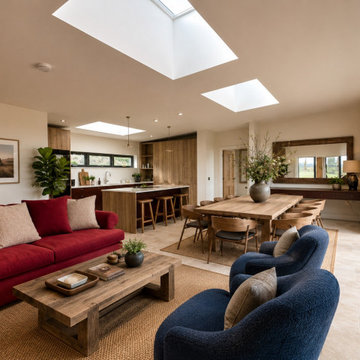
Bell Rock Hideaway at Kinkell Byre was designed as a warm, welcoming and beautifully considered guest lodge for the St Andrews wedding venue. The brief was to create a relaxed yet elevated retreat that would feel comfortable, memorable and practical for guests, while still reflecting the character of its coastal setting and the rustic charm of Kinkell Byre.
The design brings together natural textures, rich grounding tones and carefully layered details to create a boutique experience. In the open-plan kitchen, living and dining space, warm timber, garnet-toned cabinetry, soft stone flooring and relaxed woven textures create a calm and inviting backdrop. Deep red upholstery, blue armchairs, natural rugs, rustic timber furniture and generous planting add depth, warmth and on brand personality.
The bedrooms were designed to feel restful and quietly luxurious, with soft neutral textiles, textured curtains, warm timber pieces, rattan lighting and subtle red accents. In the twin bedroom, a painted shiplap headboard wall creates a strong focal point, adding character and definition while keeping the overall scheme calm and welcoming.
The result is a timeless, comfortable and atmospheric hideaway that balances practicality with thoughtful design. A space created for gathering, relaxing and enjoying the beauty of its St Andrews setting.
 SM Design
St. Andrews Project — Contemporary Family Room
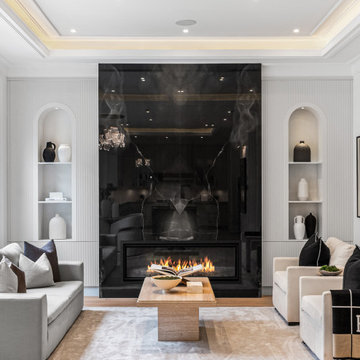
This living room is designed around the idea of quiet drama, a sophisticated composition where architectural symmetry, sculptural materials, and controlled contrast create an atmosphere that feels luxurious without becoming ostentatious.
The fireplace wall serves as the room's architectural centerpiece. A dramatic expanse of high-gloss black stone creates depth and reflection, transforming the fireplace into more than a functional element, it becomes a strong visual plane that anchors the entire room. The reflective surface captures fragments of the surrounding furnishings and lighting, adding dimensionality and allowing the space to feel richer as the light changes throughout the day.
Flanking the fireplace, finely detailed vertical wall treatment introduces texture and rhythm while maintaining the room's restrained monochromatic palette. The paired arched niches provide a softer counterpoint to the linear detailing, creating an intentional balance between geometric precision and organic curvature. Carefully edited decorative objects within the niches reinforce the sense of curation rather than clutter.
The seating arrangement is deliberately symmetrical and conversational, positioning the fireplace as a shared focal point while maintaining an intimate scale. Soft ivory upholstery and layered neutral textiles temper the strength of the black stone, while charcoal and warm taupe accents add tonal depth. The result is a palette that feels sophisticated and contemporary but remains comfortable and highly livable.
A substantial natural-stone coffee table introduces another tactile layer. Its architectural pedestal form gives the center of the room a sculptural presence, while the organic stone surface contrasts beautifully with the reflective fireplace surround and soft textiles.
Above, the recessed ceiling detail and concealed warm illumination subtly emphasize the room's architectural proportions. Rather than relying on decorative lighting alone, the layered illumination creates a soft perimeter glow that enhances the millwork and gives the room a warmer evening character.
The overall design relies on contrast as its primary decorative language: reflective black stone against matte white millwork, linear fluting against curved niches, structured architecture against organic materials, and crisp upholstery against tactile textiles. The result is a refined contemporary living environment with a strong sense of permanence, balance, and bespoke craftsmanship.
 Carla Mackay Interiors
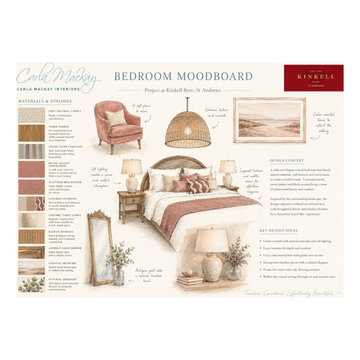
Bell Rock Hideaway at Kinkell Byre was designed as a warm, welcoming and beautifully considered guest lodge for the St Andrews wedding venue. The brief was to create a relaxed yet elevated retreat that would feel comfortable, memorable and practical for guests, while still reflecting the character of its coastal setting and the rustic charm of Kinkell Byre.
The design brings together natural textures, rich grounding tones and carefully layered details to create a boutique experience. In the open-plan kitchen, living and dining space, warm timber, garnet-toned cabinetry, soft stone flooring and relaxed woven textures create a calm and inviting backdrop. Deep red upholstery, blue armchairs, natural rugs, rustic timber furniture and generous planting add depth, warmth and on brand personality.
The bedrooms were designed to feel restful and quietly luxurious, with soft neutral textiles, textured curtains, warm timber pieces, rattan lighting and subtle red accents. In the twin bedroom, a painted shiplap headboard wall creates a strong focal point, adding character and definition while keeping the overall scheme calm and welcoming.
The result is a timeless, comfortable and atmospheric hideaway that balances practicality with thoughtful design. A space created for gathering, relaxing and enjoying the beauty of its St Andrews setting.
 Carla Mackay Interiors
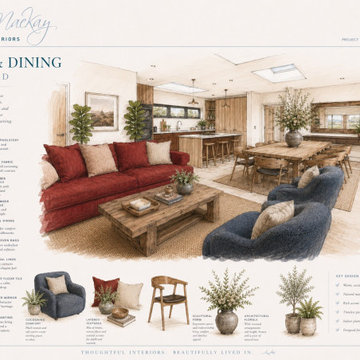
Bell Rock Hideaway at Kinkell Byre was designed as a warm, welcoming and beautifully considered guest lodge for the St Andrews wedding venue. The brief was to create a relaxed yet elevated retreat that would feel comfortable, memorable and practical for guests, while still reflecting the character of its coastal setting and the rustic charm of Kinkell Byre.
The design brings together natural textures, rich grounding tones and carefully layered details to create a boutique experience. In the open-plan kitchen, living and dining space, warm timber, garnet-toned cabinetry, soft stone flooring and relaxed woven textures create a calm and inviting backdrop. Deep red upholstery, blue armchairs, natural rugs, rustic timber furniture and generous planting add depth, warmth and on brand personality.
The bedrooms were designed to feel restful and quietly luxurious, with soft neutral textiles, textured curtains, warm timber pieces, rattan lighting and subtle red accents. In the twin bedroom, a painted shiplap headboard wall creates a strong focal point, adding character and definition while keeping the overall scheme calm and welcoming.
The result is a timeless, comfortable and atmospheric hideaway that balances practicality with thoughtful design. A space created for gathering, relaxing and enjoying the beauty of its St Andrews setting.
Sponsored
Sunbury, OH
J.Holderby - Renovations
Franklin County's Leading General Contractors - 2X Best of Houzz!
 Furniture Row
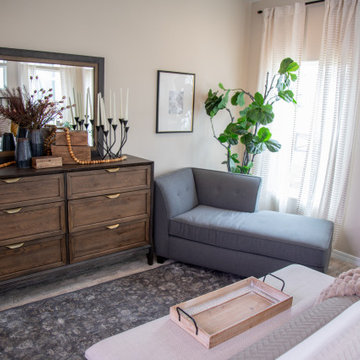
This bedroom in the St. Jude Dream Home Colorado Springs 2025 blends rustic warmth with modern edge, featuring the Miura collection for a bold yet grounded look. A richly textured wood dresser adds depth and function, while the sleek settee creates a cozy spot to unwind. Layered neutrals and natural materials soften the space, delivering a balanced design that feels both elevated and stirring.
 Furniture Row
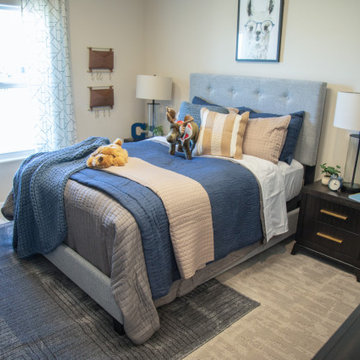
The Hermosa bedroom in the St. Jude Dream Home Colorado Springs 2025 offers a softer take on organic modern design with an upholstered bed that adds comfort and subtle texture. Warm wood tones and clean lines create a grounded foundation, while light, neutral layers keep the space feeling fresh and inviting. Designed with both style and function in mind, this bedroom balances a relaxed feel with a polished look.

 Astro Design Inc.
This old tiny kitchen now boasts big space, ideal for a small family or a bigger gathering. It's main feature is the customized black metal frame that hangs from the ceiling providing support for two natural maple butcher block shevles, but also divides the two rooms. A downdraft vent compliments the functionality and aesthetic of this installation.
The kitchen counters encroach into the dining room, providing more under counter storage. The concept of a proportionately larger peninsula allows more working and entertaining surface. The weightiness of the counters was balanced by the wall of tall cabinets. These cabinets provide most of the kitchen storage and boast an appliance garage, deep pantry and a clever lemans system for the corner storage.
Design: Astro Design Centre, Ottawa Canada
Photos: Doublespace Photography



 Furniture Row
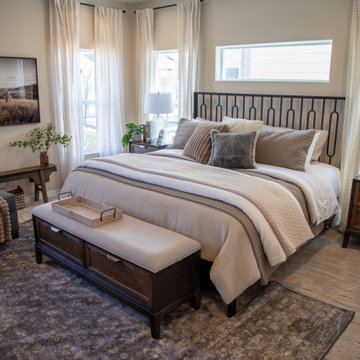
The Miura bedroom in the St. Jude Dream Home Colorado Springs 2025 brings together modern design and rustic character for a bold yet calming retreat. A striking metal bed frame pairs with warm wood tones for contrast and depth, while layered bedding and soft textures create a comfortable, lived-in feel. Thoughtful details throughout the space balance clean lines with natural elements, making it both stylish and relaxing.
 Furniture Row
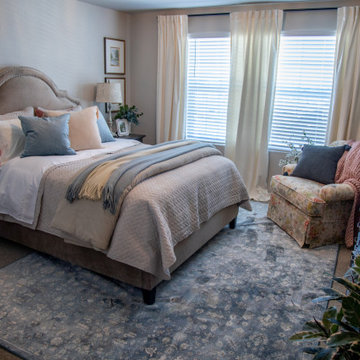
The Rainier bedroom in the St. Jude Dream Home Denver 2025 leans into comfort with a soft, inviting take on cottage style. An upholstered bed with a gently arched headboard creates a cozy focal point, while rustic wood accents add warmth and balance. Layered textiles and subtle floral touches bring in texture and charm, making this space feel relaxed, welcoming, and easy to unwind in.
 Furniture Row
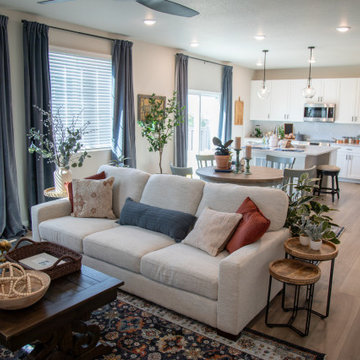
The main living room in the St. Jude Dream Home Denver 2025 blends modern comfort with cottage charm. A clean lined sofa pairs with classic recliners for a balanced mix of simplicity and tradition, while warm lighting and a richly patterned rug create an inviting atmosphere. Natural wood tables and layered textures add depth, making this space feel cozy, welcoming, and perfect for everyday living or gathering with guests.
9