
Search results for "Stabilen rahmen" in Home Design Ideas

 Stonebridge Mosaics
A unique pattern of Thassos and Mother of Pearl in a brilliant shade of icy blue!
Example of a minimalist kitchen design in New York with blue backsplash and mosaic tile backsplash
Example of a minimalist kitchen design in New York with blue backsplash and mosaic tile backsplash

 Olde Wood Ltd.
J. Albert Studios
Huge traditional brown two-story wood exterior home idea in Cleveland
Huge traditional brown two-story wood exterior home idea in Cleveland

 Oakford Home Furnishings
This tower style linen cabinet, was commissioned by a customer looking to finish off their bathroom renovation with a custom made-to-fit linen cabinet that would match with their vanity.
We designed and built this nearly 7 foot tall cabinet for the customer using traditional joinery methods, using rabbets and dados to hold the shelves in place for a very solid finished piece. Decorative molding and trim was added to the bottom of the cabinet and the legs provide a pleasing negative space under the tall cabinet.
Prefabricated molding, that matched the customer's vanity, was added to the top of the piece for added effect.
The piece was sealed and then finished with a white cabinet enamel. Decorative knobs were added to also match the vanity in the bathroom.
Find the right local pro for your project

 User
UserMarilyn Alexander

Small transitional front yard stamped concrete patio photo in Portland with a pergola
Small transitional front yard stamped concrete patio photo in Portland with a pergola
 Matthew Giampietro Garden Design
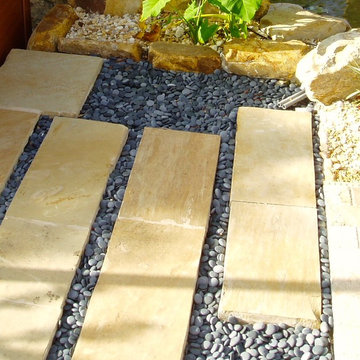
landscaping idea using rectangular stepping stones with Mexican beach pebbles and stone as a border. This is a tropical landscape in South Florida
Island style backyard stone home design photo in Miami
Island style backyard stone home design photo in Miami
 Equine Facility Design
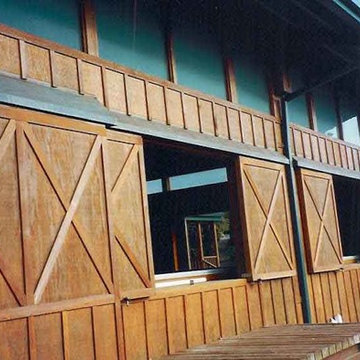
Five stall barn and 72' x 108' indoor steel arena with an attached viewing room.
Example of a mid-sized classic brown one-story wood gable roof design in Portland
Example of a mid-sized classic brown one-story wood gable roof design in Portland

 Complete Ponds
Inspiration for a large transitional partial sun backyard stone water fountain landscape in Sacramento.

 Gaile Guevara
| DETAILS | in concrete constructed condos it's very rare that we ever want to have to core new drain locations. For the Master Ensuite more and more when we do full renovations down to studs we are removing the terrible 5' tubs and tiny itty bitty 3x3' showers. For some reason the idea of luxury meant squeeze as much as you can so you have a long list of features when you go to market. More and more we are doing oversized his and hers showers. So when you have a drain that you are repurposing from previous plumbing fixtures and the drain isn't centred, it's pretty much magic to have the team surprise you after several site meetings and evaluations - we opted for the plumbers favourite to use Schluter linear tile over drains and have the oversized tile cut to fit and provide the necessary grout lines for a flush shower threshold. This might seem like nothing but is everything when we have the perfect tile layout be inline with the what we think is a centred drain. These are the kind of details that make my OCD sister inside so happy, we call it the centre flush drain happy dance. Kudos to @caisleydevelopments @4thdimensionconstruction with the help of @stonetilevancouver for finding a perfect subtle sand toned oversized porcelain. A large format tile in a shade and same tone value as our hardwood floor and one shade darker than our Baltic Birch flush panels for ease of cleaning and hiding dirt. When you want things clean I opt for showers with minimal detailing to be in shades darker than white. Cleaning becomes less treacherous. Also gone is this idea of ugly accent tile, we opt for uniform tile one material throughout a bathroom floor to ceiling and if possible all walls. Construction geekery 101 continues



 San Diego Bath & Tile

Mid-sized urban 3/4 black and white tile porcelain tile and black floor alcove shower photo in San Diego with multicolored walls and a hinged shower door
 Southview Design
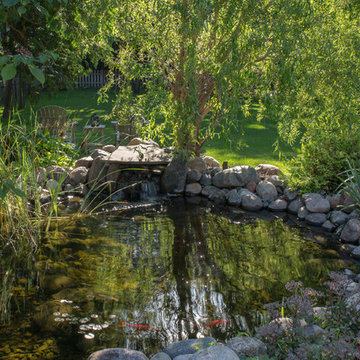
Extending the garden across the winding path to just behind the garage, the existing koi pond was refurbished and a hot tub nestled in nearby but still within view of the fire pit to give the back yard a secret-garden-feel.
 European Landscapes & Design
Paul North Photogrophy
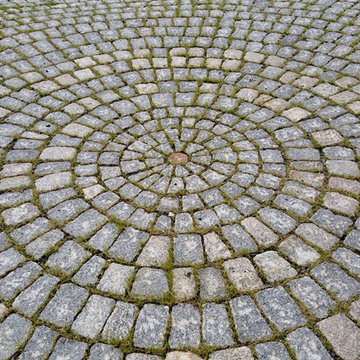
This is an example of a traditional landscaping in Baltimore.
This is an example of a traditional landscaping in Baltimore.
 Karen Herrick Design
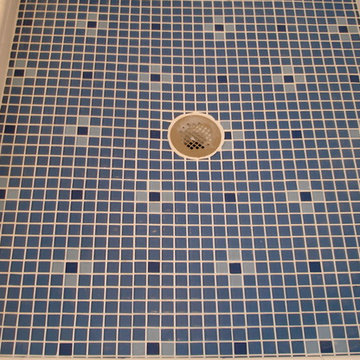
Mid-sized elegant 3/4 blue tile, white tile and subway tile corner shower photo in San Francisco with a one-piece toilet, blue walls, a pedestal sink and a hinged shower door

 Zubkov"s brothers Architectural workshop
архитектор Дмитрий Зубков
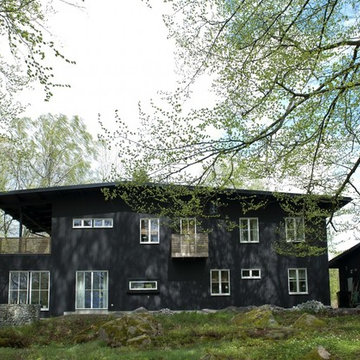
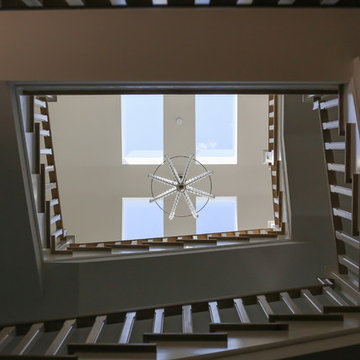
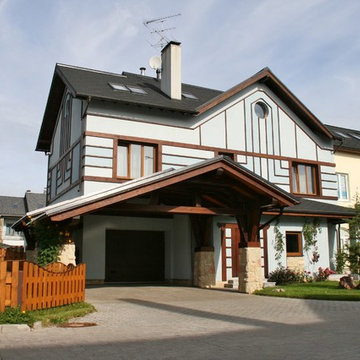
Inspiration for a contemporary exterior home remodel in Moscow
Inspiration for a contemporary exterior home remodel in Moscow

 Custom Surface Solutions
Custom Surface Solutions (www.css-tile.com) - Owner Craig Thompson (512) 430-1215. This project shows the remodel of a small 1950's vintage home master bathroom. 8"" x 18" Calcutta gold marble tile was used on the shower walls and floor wall base and ceramic gray penny tile on the floor. Shower includes curbless pan / floor, dual shower boxes, frameless glass slider, trough duel fixture sink and chrome fixtures.

 QMA Architects
QMA Architects & Planners
Historic Marven Gardens
Example of a mid-sized tuscan beige two-story stucco exterior home design in Philadelphia with a hip roof
Example of a mid-sized tuscan beige two-story stucco exterior home design in Philadelphia with a hip roof
4