
Search results for "Stabilize" in Home Design Ideas

 0932
09322B is at once a tranquil art gallery and a comfortable residence; white walls as a simple canvas that bears the quiet sophistication of hovering sculptures and framed compositions of brushstrokes and purposeful blots. Exposed structural concrete and sliding panels of timber begin to define the ephemeral lightness and contain the sideboard that complements the living space, just as the bay windows frame the dynamic mountainous scenes beyond. Natural light afforded by the bays begins to change in timbre and so the sculptural shadows begin to dance to the soft bending pentatonic melodies by the lady of the house - the artiste in residence. - www.0932.am
Type . Residential
Location . Hong Kong
Floor Area . 1,195 SQ FT
Year of Completion . 2014
Collaboration . Oval Design Limited (HK)
Photo Credit . David Chan & Dennis Lim
Text Credit . Pamela Lim
Interior . Oval Design Limited (HK) / 0932 Design Consultants
www.0932.am


 Gray Artus Painter and Photographer
TITLE: BRILLIANT RAIN from 2011
Surreal Eye Catching and Contemporary Tree Art
Made to Order Signed Original Landscape Nature Photography Composite on Gallery Wrapped Stretched Canvas
www.grayartus.com
Find the right local pro for your project






 Another Way Home
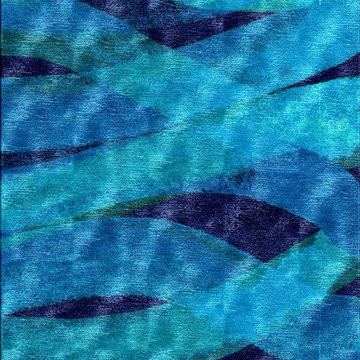
Another Way Home's Award winning 'WATER' Rug. A handwoven rug in a mix of nettle, wool and silk fibers. Visit Anotherwayhomedb.com to explore our 'Water' collection.
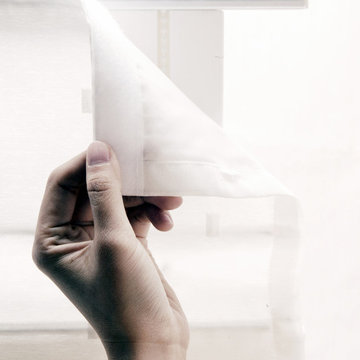
 Curtain Call Inc.
Curtain Call US patented Roman Shade is Easily detachable and Machine washable
Inspiration for a mid-sized modern guest bedroom remodel in New York with white walls
Inspiration for a mid-sized modern guest bedroom remodel in New York with white walls

 Angela Holloway
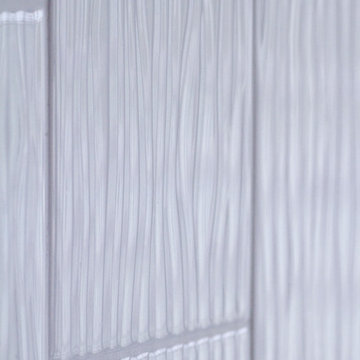
A close up of the textured tile used in the tub/shower room. The wave texture brings the water element from the view into the room. Professional Photos by Joe Helm (JHelm photography)
 Armond Aquatech Pools
Q Stern Photography
Home design - large rustic backyard freeform natural home design idea in Philadelphia
Home design - large rustic backyard freeform natural home design idea in Philadelphia
 Harth Builders
Example of a mid-sized transitional backyard second story metal railing deck design in Philadelphia with a bbq area and a pergola
 LandCurrent Landscape Architects -Eugene OR
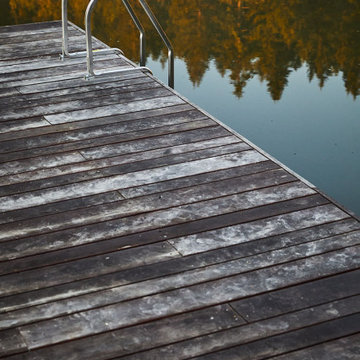
Cat's Ear. Floating sun dock at the constructed pond.
Photos by Ty Milford, Architect: Campfire Collaborative, General contactor: Becker Construction LLC, Landscape contractor: Daichi Landscape.


 User
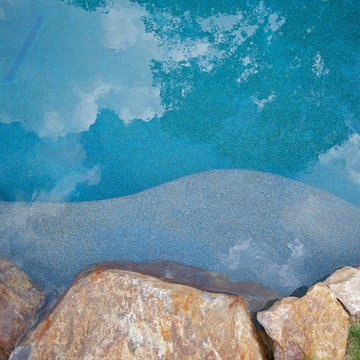
UserFor this swimming pool renovation in Long Grove, Il we started by building a new pool structure inside an existing steel walled, concrete bottomed pool. We then added a new hot tub with its own dedicated, separate equipment. Both pool and spa received Hartstone coping and Jewelscapes glass bead interior. The pool has a full-end sun shelf in the deep end of the pool and full-end steps in the shallow end. The pool is also equipped with a new automatic cover. The Hot Tub equipment is located in the basement, which provides for year-round operation. Both the pool and the hot tub are controlled by a Pentair Intellitouch system with iPhone interface compatibility.



 Samaya's Eco Flooring
Inspiration for a modern dark wood floor dining room remodel in San Francisco with no fireplace


18