
Search results for "Stabilize" in Home Design Ideas
 Benjamin Andrew Construction
Never The Rock Photography
Example of a large arts and crafts master beige tile and porcelain tile porcelain tile drop-in bathtub design in Atlanta with shaker cabinets, white cabinets, a two-piece toilet, beige walls, an undermount sink and granite countertops
Example of a large arts and crafts master beige tile and porcelain tile porcelain tile drop-in bathtub design in Atlanta with shaker cabinets, white cabinets, a two-piece toilet, beige walls, an undermount sink and granite countertops

 Custom Surface Solutions
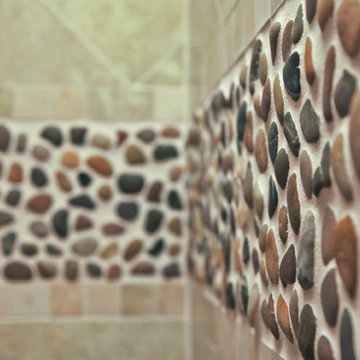
Custom Surface Solutions (www.css-tile.com) - Owner Craig Thompson (512) 430-1215. This project shows the remodel of a master bathroom with before and after pictures of the project. 32" x 16" tile was used on the walls and 32 x 8" tile on the floor. The accent and shower pan tile is flat pebble stones. The faucets are Delta.
 ArtCraft Homes LLC
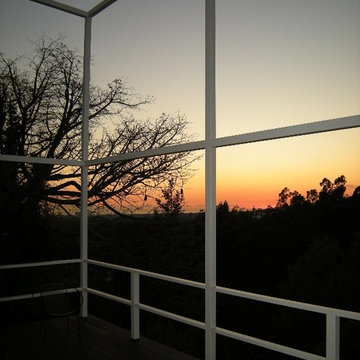
Newly restored deck of the Pasinetti House, Beverly Hills, 2008. Decking: Ipe. View to Pacific Ocean and Catalina Island. Photograph by Tim Braseth.
Deck - mid-sized 1950s side yard deck idea in Los Angeles with a pergola
Deck - mid-sized 1950s side yard deck idea in Los Angeles with a pergola
Find the right local pro for your project

 HaiJoe Stamped Concrete Patios and Decks
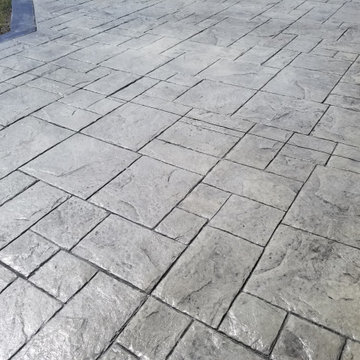
Example of a large classic backyard stamped concrete patio design with a fire pit

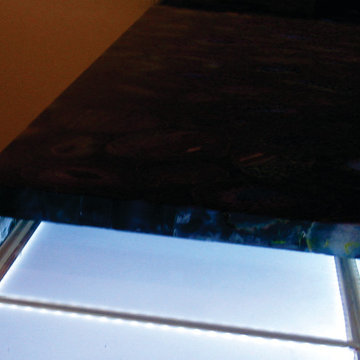
 SLABlite, Inc.
We are always asked if the SLABlite will support the weight of the slab. The slab rests right on top of the SLABlite.. TylerCo, Inc.
Trendy home bar photo in Orange County
Trendy home bar photo in Orange County
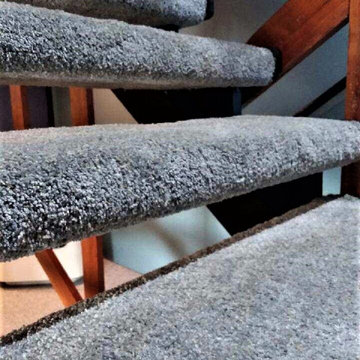
 Eilering Architecture
Open stair allowing light and unobstructed views through the house.
Large arts and crafts carpeted straight open and wood railing staircase photo in Houston
Large arts and crafts carpeted straight open and wood railing staircase photo in Houston
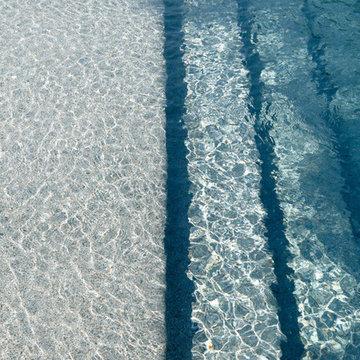


 MSI
MSIMeridian Gray Quartz slabs feature a low variation mid-tone gray with subtle flecks that add interest and depth. Durable and beautiful, use these slabs to create gray quartz countertops, waterfall islands, accent walls, floors, and other architectural elements inside commercial and residential properties. Coordinates with a wide array of other fine quartz, natural stone, porcelain, and mosaics from MSI.





 Ann Wallace for Prairie Textiles
Sketch for a custom designed portieres with a dahlia applique motif.
Ann Wallace
Home design - craftsman home design idea in Los Angeles
Home design - craftsman home design idea in Los Angeles









 Adam Peot Art & Design
This 5 x 6 foot paining combines an abstract textured background with the peaceful ethereal nature of the Buddha.




17