
Search results for "Stabilize" in Home Design Ideas
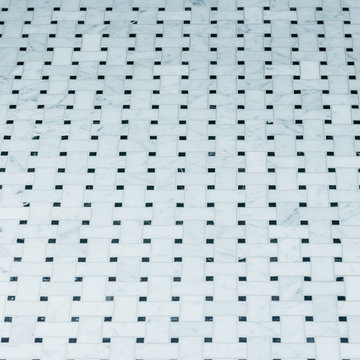
 Ceramic Decor Centre Ltd.
21STM001 Basketweave with Black Dot
Inspiration for a transitional bathroom remodel in Toronto
Inspiration for a transitional bathroom remodel in Toronto

 Outside InStyle
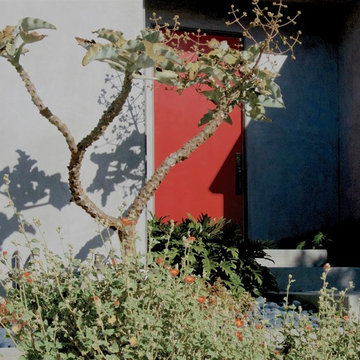
Modern Minimalist Landscape Design with red door pop.
Photo by Katrina Coombs
Design ideas for a modern landscaping in Los Angeles.
Design ideas for a modern landscaping in Los Angeles.
Find the right local pro for your project

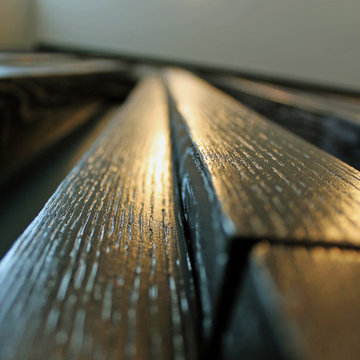
 Hornbeam Customs
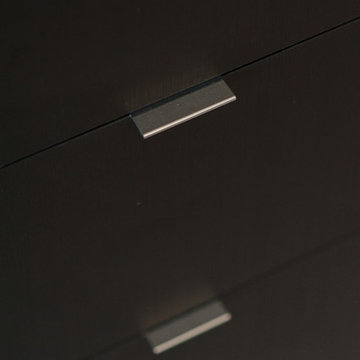
This piece of structural woodworking is made from solid red oak with a Shou Sugi Ban (or Yakisugi) finish.
Specifically, this example is 23 feet tall. However, being that it can be custom fitted to any dimensions.
Alternate designs are also an option.
If you can dream it, we can build it!



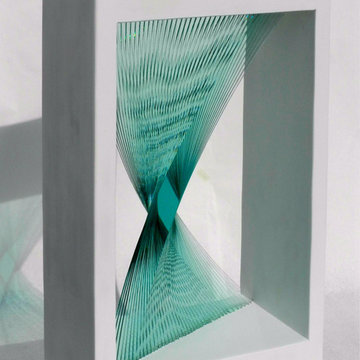
 Reflective Collections Inc.
Here is another cool layered and bonded glass sculpture. It is titled "The Wave" and it is another very interesting optic work of art in glass. There are many more custom designs available like this one.
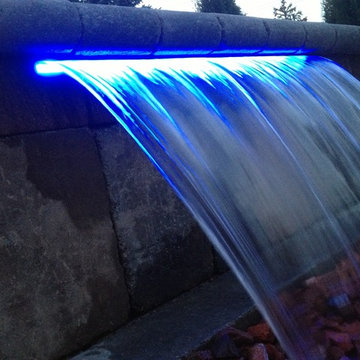
 All Natural Landscapes
Frank Spiker
Inspiration for a timeless brick patio fountain remodel in Detroit
Inspiration for a timeless brick patio fountain remodel in Detroit


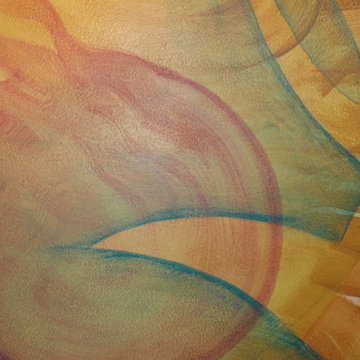
 Muse Creative Painting and Design
Nita Turnage
Family room - contemporary family room idea in St Louis
Family room - contemporary family room idea in St Louis








 Nar Design Group
The sleek fireplace wall was designed using Dekton Porcelain slabs. An asymmetrical design on the fireplace was achieved by cutting the slab into rectilinear segments creating a "Mondrian" effect. The wall covering slabs have a smooth wood grain texture to them with 3/16" reveals in between--painted lime green for an unexpected POP! The custom hearth was also created using Dekton in a rich brown tone to complement the wood flooring that runs throughout the great room space.
PhotographerLink

 Georgia Carpet Industries
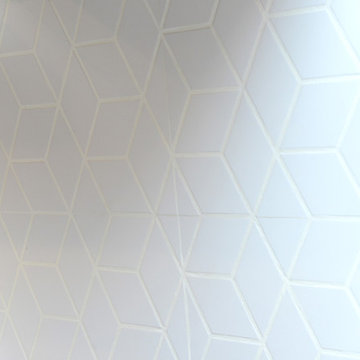
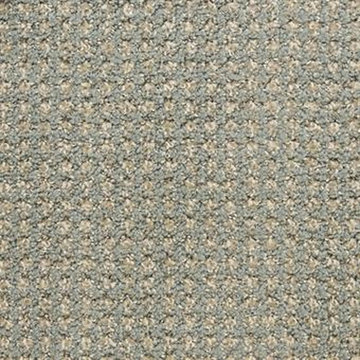
One of Masland’s many carpet styles, Alpha is a beautiful design that will add a subtle flair to your home. Its loop type style gives it a distinct texture and look. This gorgeous carpet has a pattern repeat of 1” x 1” and a width of 12 ft. It has a pile height of .155”/.275”/.350/.458". Available in 12 neutral-toned colors, this solution-dyed carpet has vibrant colors that will pair well with many decor styles. It has a woven polypropylene backing and is American made. Crafted from 100% Universal Solution Dyed BCF Nylon Type 6,6, it is built to last a lifetime. This durable carpet is backed with a 10-Year Wear Warranty. For more information come see us at 3352 S Dug Gap Rd Dalton, GA 30720, Call us at 1-800-535-8789 or visit our website!

 Bob McGrath Construction
Stellar Propeller Photography
Large transitional l-shaped dark wood floor eat-in kitchen photo in Denver with an undermount sink, recessed-panel cabinets, white cabinets, white backsplash, glass tile backsplash, stainless steel appliances and two islands
Large transitional l-shaped dark wood floor eat-in kitchen photo in Denver with an undermount sink, recessed-panel cabinets, white cabinets, white backsplash, glass tile backsplash, stainless steel appliances and two islands
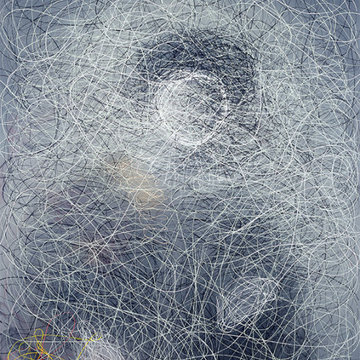
 Leslie Parke
 "Nicolaes Ruts after Rembrandt", 56 inches x 45 inches, oil on canvas.
Example of a mid-sized minimalist living room design in Houston
Example of a mid-sized minimalist living room design in Houston
23