
Search results for "Stabilize" in Home Design Ideas
 Fairfield House & Garden Co
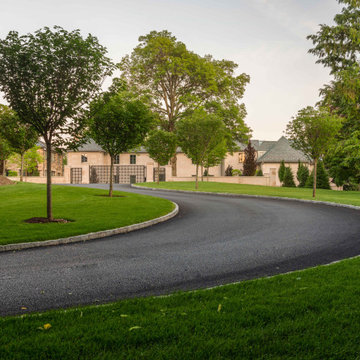
This classic estate sits on over 30 acres of land. Fairfield House & Garden managed all the site work, hardscape, and plantings. As you travel up the long, curved driveway you approach the limestone-enclosed cobblestone parking courtyard complete with granite paver inlays. This grand courtyard allowed for the placement of Specimen Columnar Purple Beech Trees as well as Hydrangea, Roses, Boxwoods and Holly.
The back of the home consists of two formal sod panel lawns with perimeters of white marble stabilized gravel paths. Adjacent to the timeless Japanese Maple tree is a 70ft formal fountain. Continuing down the stunning stone staircase that is surrounded by lush plantings, you are led to a sprawling great lawn.
 Specialized Spaces, Inc.
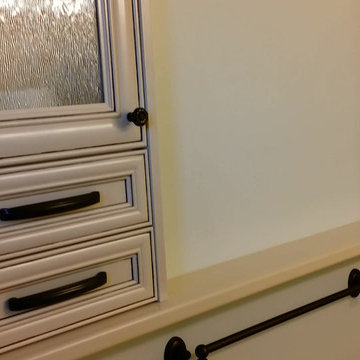
Unit consists of:
2 shallow depth top cabinets recessed into wall
Obscured glass doors
Valance joining both in space in between
Shelving below
Shallow 'mini drawers' with special interior tab to stabilize
Crown moulding and trim to finish
 Accoya Wood
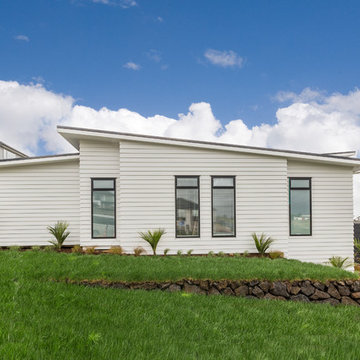
Distributed by Timspec, Accoya was used chosen as the ideal material to clad a show home in Auckland.
Accoya was selected for the black coated weatherboards on the front section of the house, due to its durability and stability benefits. Because of Accoya’s modification technique it is the ideal wood for external cladding such as this.
Generally, problems can occur with darker coatings on cladding, due to shrink and swell being exasperated by the solar gain. But, Accoya wood’s superior dimensional stability negates this problem and maintenance intervals are dramatically extended.
The cladding needed to be aesthetically pleasing as well as highly durable in order to withstand the extreme climates in New Zealand. Accoya was also chosen due to its rot resistant benefits and its ability to deter insects in these types of environments.
Find the right local pro for your project
 All Natural Landscapes
Frank Spiker and All Natural Landscapes
Example of a small mountain style side yard brick patio design in Detroit
Example of a small mountain style side yard brick patio design in Detroit
 Burkholder Landscape
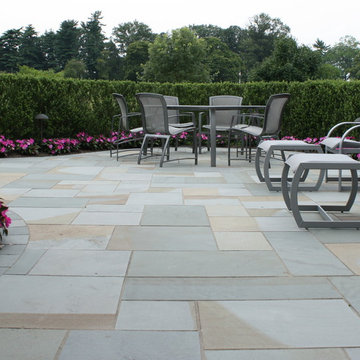
New patio. Thermal cut Pa Bluestone. Dry set on stabilized base installed as per ICPI standards.
Inspiration for a small timeless backyard stone patio remodel in Philadelphia
Inspiration for a small timeless backyard stone patio remodel in Philadelphia
 Studio Designs
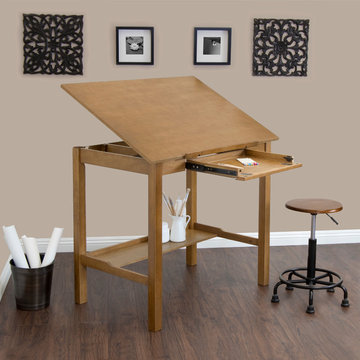
AMERICANA II DRAFTING TABLE 48"
The handsome, minimalist design of the America II Drafting Table complements any home or work space. Its versatile construction accommodates art supplies, computers and more. The main work surface, measuring at 48"W x 36"D, adjusts in angle from flat to 20 degrees. Includes a large 24"W x 16"D x 3"H drawer and a 42"W x 11"D lower storage shelf. The table features a 24’’ slide-up pencil ledge. The drawer front below it folds down for use as a keyboard shelf. Made of a solid hardwood frame for stability. Overall Dimensions: 48"W x 36"D x 36.5" – 54" H
Available in 48" Top Item # 13253 or 42" Top Item #13254
RETRO STOOL
Functional Antique Design, the Retro Stool is ideal for artists and draftsmen alike. The pneumatic gas lift beneath the stool smoothly raises the seat from a height of 19.25’’ to 26’’ for nearly effortless versatility. Includes a sturdy powder coated steel 5 point base with large nylon feet and extra wide diameter base for stability. Overall dimensions: 19’’W x 19’’D x 19.25" - 26’’H.
Available in Gunnison Gray Item# 13306 or Rustic Oak Item # 13307
 Wine Cellar Specialists
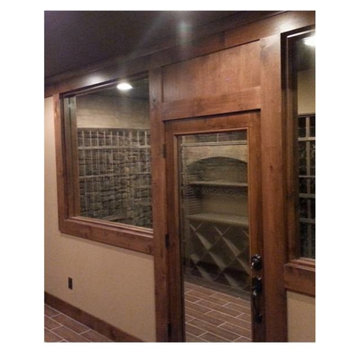
This is a Barolo-style door with an automatic door bottom. The latter drops down when the door is shut, creating an effective, hassle-free seal.
The door is a combination of wood, and dual pane glass. The glass allows for a lovely view into the wine room. We equipped the door with sealing components to help stabilize the environment in the cellar. The glass panels are dual-paned to prevent moisture build up.
Learn more wine cellar door styles:
http://www.winecellarspec.com/custom-wine-cellar-doors-for-refrigerated-wine-cellars/
Wine Cellar Specialists
+1 (773) 234-0112
info@winecellarspec.com
Take a video tour of this project: https://www.youtube.com/watch?v=PjcmqY9INgk&feature=youtu.be
 Specialized Spaces, Inc.
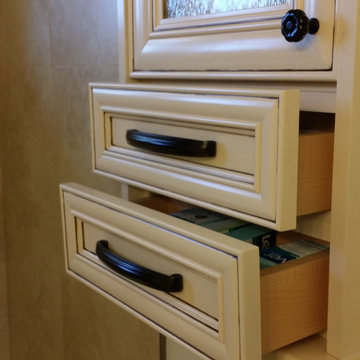
Unit consists of:
2 shallow depth top cabinets recessed into wall
Obscured glass doors
Valance joining both in space in between
Shelving below
Shallow 'mini drawers' with special interior tab to stabilize
Crown moulding and trim to finish
 Stone Associates Landscape Design & Consulting
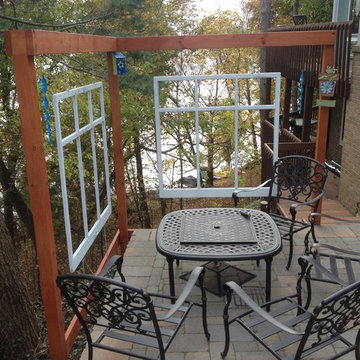
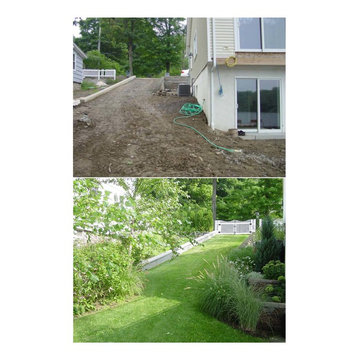
The steep slope from the street to the lake also serves as an occasional boat ramp hence we used turf-stone under grass to stabilize the turf.
(Photo & Design by Mary E. Stone, Stone Associates Landscape Design & Consulting)
 Bluetime Collaborative
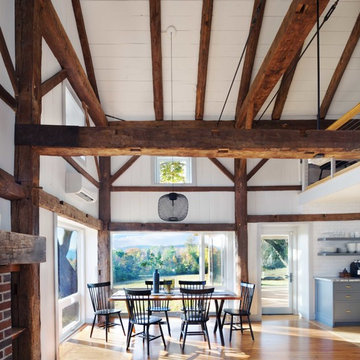
The last house on a dirt road in the hills of Southern Vermont.
This house has had many lives. The property itself has as well. While exploring the woods and fields, we found an old cellar hole and a beautiful pond that looked man-made with berms not of beaver origin. The old barn and outbuildings themselves were probably not in their original locations and had been turned into a summer camp half a century ago.
We initially looked at various options including leaving the barn alone and creating a new building, dismantling the barn and re-using the frame and moving the barn and creating a new foundation for it. We ended up leaving the barn in place and stabilizing the existing stone foundation.
The design process was intensive and thorough as we endeavored to make the most of the inherent possibilities within the framework of what we had chosen to retain.
The resulting home is very insulated, airtight and warm and cozy in the winter as well as bright and airy.
This project won a “Best of the Best” award in 2019 from Efficiency Vermont
 Prime Gardens Inc
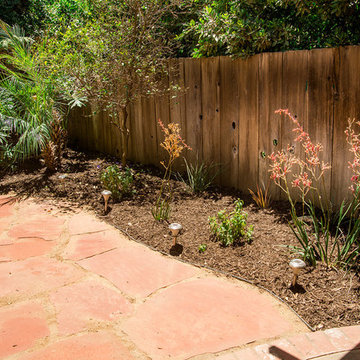
Arizona flagstone patio, Stabilized Decomposed Granite pathway, Drought tolerant planting and Drip Irrigation
Photo of a small rustic partial sun backyard mulch outdoor basketball/tennis/multi-game court in Los Angeles for spring.
Photo of a small rustic partial sun backyard mulch outdoor basketball/tennis/multi-game court in Los Angeles for spring.
 Kitchens By Terrie
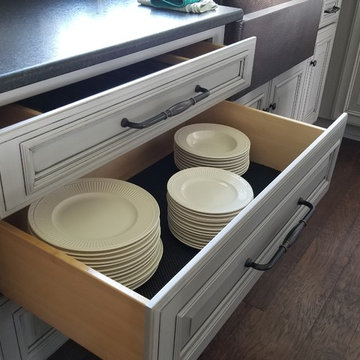
The dishes easily stack in the middle drawer between the apron sink and the raised dishwasher. Since the drawers (and doors) are soft-close, we don't even need the peg system to stabilize. Silverware is in wood organizers over the dishes.

 KAZANA HOME
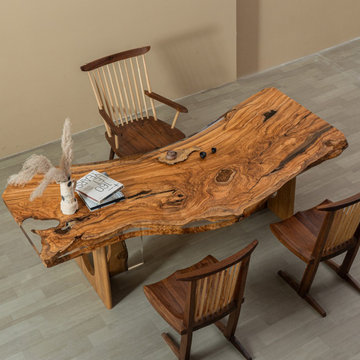
Anchor your kitchen, dining area, or great room with a table forged from nature. This solid olive wood slab is both stabilized and enhanced with a clear, food-safe epoxy resin. The finish protects the wood’s natural fissures and grain while providing a highly durable surface for daily life. This piece merges the narrative of wood with the demands of a contemporary home.
Project Specifications & Styling Tip:
• Ideal for high-traffic family areas
• For a balanced look, pair with simple metal chairs or clean-lined upholstered seating to allow the wood’s dramatic character to remain the focal point.
 Terrain
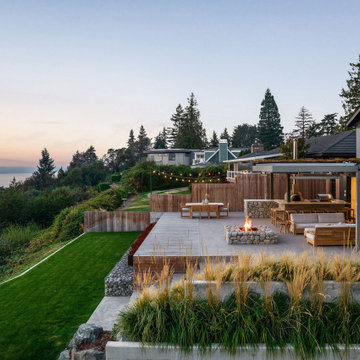
Studio Terrain recreated this outdoor entertaining after a major home extension. Taking advantage of sweeping 180 degree views of the Puget sound, Orca Pods, Humpback whales and the Olympic mountains, the design allows for maximum view corridors from the inside while still providing space for 40+ guests.
Utilizing a louvered roof system and overhead heat for four seasons entertaining, the wood fired pizza oven provides a central gathering point year round. The lawn was engineered to the same specs as world class soccer fields providing fast draining lawn use in the wettest seasons. A clean concrete lawn edge is actually a hidden structural retaining wall with pin piles to stabilize the slope edge.
 Hedahl Landscape Deck & Patio
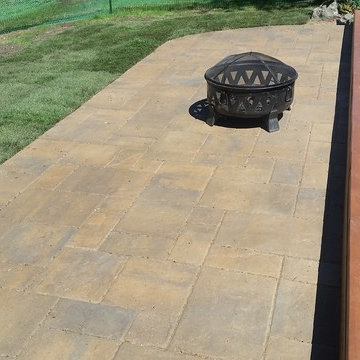
We removed lower deck, constructed two new steps to ground level, then installed the 7'x24' Belgard Lafitt rustic slab paver patio in Tuscana color blend. We used polymeric joint sand. This picture is after we applied an anti-fungal joint-stabilizing concrete paver sealer to the patio.
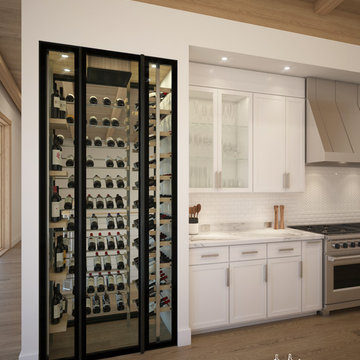
 The Wine Square | Wine Cellars & Cooling Units
Cube
The Cube - & Cavea:
Intelligence, Heart and Shell.
Thanks to its extremely accurate temperature control and the system’s ability to maintain the wine cellar’s natural humidity, the technologies incorporated in The Cube provide unprecedented temperature stability and are worthy of the most authentic maturing wine cellar.
Every minute, The Cube records a detailed history of your wine cellar. This valuable data not only attests to the stability of your wine cellar’s storing conditions but also plays a crucial role in the remote monitoring performed by our technicians that can intervene effectively should an anomaly occur.
During this time, working as an effective barrier against the outside environment, the glass shell of Cavea delivers high-performance storage with maximum protection for every bottle stored.
By combining those three cellar innovations when building your wine cellar, you are assured that the storing conditions inside your cellar are equal to those of the most prestigious Châteaux. Relax and enjoy your passion for wine, The Cube and Cavea will continuously monitor and provide an updated and dynamic overview of your wine collection. Discover the Ultimate Wine cellar.
 The Parklane
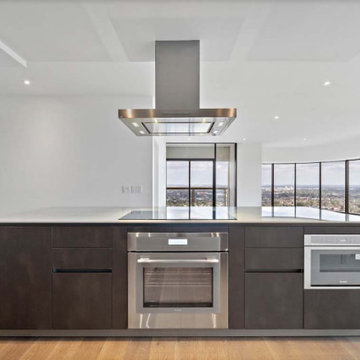
In Spring 2026, homebuyers in Houston are increasingly looking for one-bedroom condos due to a shift towards a more balanced, buyer-friendly market. With rising inventory and stabilizing mortgage rates, many buyers are choosing one-bedroom units as an accessible entry point into homeownership, allowing them to build equity rather than paying rent. Whilst one-bedroom units are often considered to be compact and have a small footprint, that is not always the case. One-bedroom condominiums at The Parklane range in size from 825 sq. Ft. To 1,310 sq. Ft. and all of the residences have at least one private balcony.
 Rainier Custom Homes
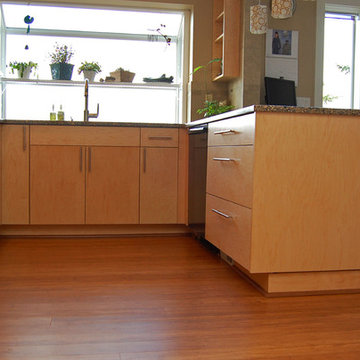
Eat-in kitchen - traditional u-shaped medium tone wood floor eat-in kitchen idea in Seattle with a drop-in sink, flat-panel cabinets, light wood cabinets, granite countertops, beige backsplash, porcelain backsplash, black appliances and no island
 AquaTerra Outdoors
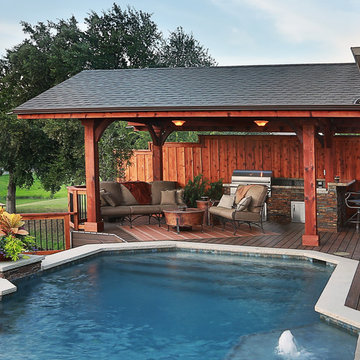
A lakeside home with limited outdoor space was in dire need of an innovative solution to transform this extremely dated backyard into an entertaining destination. The design solution incorporated an infinity edge pool, automated fire pit, outdoor kitchen, cabana, sun deck, and state of the art technology. The design was presented in 3-D to help the clients fully understand the creative use of space and elevation. The pool structure was literally cut in half to be prepared to increase the size and add an infinity edge. Due to the expansive soils and the new pool structure being built within 30” of the water’s edge, advanced construction techniques for stabilization were incorporated. The soil was chemically injected to control expansive movement and tight access concrete piers combined with helical anchors were installed to shore the new pool structure and infinity edge basin. In addition, the new decks were built over the water with many helical anchors installed in the water and drilled to over 30 kips per pier. The decks were designed to hold parking structure weight, not just a family entertaining. In addition, again due to the expansive soils and extreme slope the new deck, built from the latest technology decking supplied by Trex, was constructed on more than 50 concrete piers. The entire backyard incorporates the latest technology and can all be controlled via the home owner’s smart phone or computer. A few of the Amenities include; fully automated fire pit, multiple color changing LED lights in the pool and basin, under water speakers, full surround A/V system, deck accent lighting, step lights, cabana lighting and accents, water features, and more. This project was a true technical achievement implementing advanced engineering and the final result is a magnificent luxury outdoor living environment!
Photography: Daniel Driensky
53