
Search results for "Stabilize" in Home Design Ideas
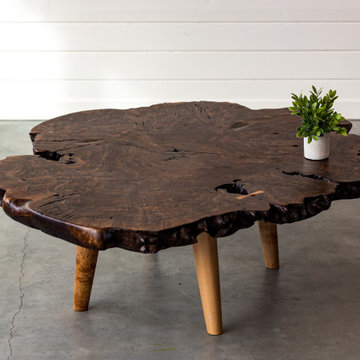
 SAW Live Edge
This Live Edge Coffee Table is handmade using Collectors Grade Burled Oregon Black Walnut. These are highly figured rare walnut slabs for the top, the base is tapered maple burl which gives this table a very sleek rustic feel. (SHOWN PIECE HAS SOLD)
_____________________________________________________________________
PROCESS //
These pieces undergo a 5 layer satin hardwax finish (OSMO Polyx) this helps protect from any spills or stains or sun fade and will keep the overall beauty of the wood.
Dimensions on shown piece are 48"W x 42"L x 16.5"T (SHOWN PIECE HAS SOLD) Have other slabs that could be used to create your own table.
We use bowties to fill voids and cracks to prevent cracks from growing and to stabilize the wood.
Top is made from 1 solid cross cut slab (cookie) of amazing figured Oregon Black Walnut with tons of Curling and Birdseye.
All Slabs are Kiln or air dried to stable moisture levels to create long lasting quality slabs of the finest hardwoods. Hardwoods are locally sourced.
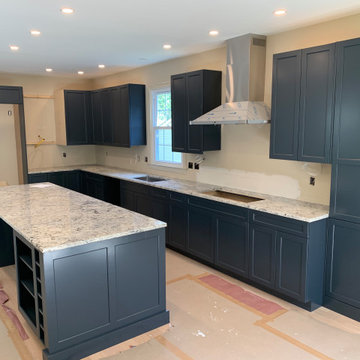
 LINEA Design Build Remodel
LINEA Design Build Remodel designed and executed every aspect of this thorough indoor and outdoor transformation of a client's home in South Arlington, VA. The work included: new James Hardie plank siding, a new, custom permeable paver driveway (with stabilizing concrete borders) and walkways, an all new interior including an entirely new master bath with free-standing tub, separate walk-in shower and double vanity, two renovated hall baths, a new Art Deco jewel-box of a powder room featuring red glass tile from California and a wallpapered ceiling, a large, expanded kitchen with custom blue cabinets and an 11-foot island, a completely re-invented fireplace and hearth, family room and dining area, removal of 2 load-bearing walls, a completely remodeled basement with bar, guest bedroom and bathroom suite, a dramatic and highly functional new lighting plan inside and out, an extensive, well-engineered and effective storm drain system encircling the entire house, a new floating porcelain-tiled back patio with a sun- and neighbor-shielding pergola, a simplified, elegant new facade and drought-friendly, easy-care landscaping all around.
 Peters Architecture Inc.
Clark Dugger Photography
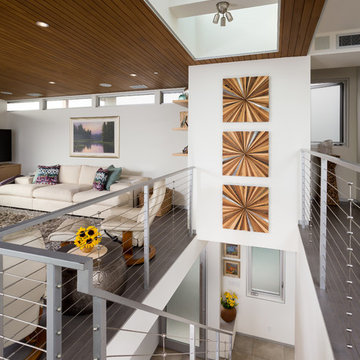
Mid-sized minimalist wooden straight open and cable railing staircase photo in Los Angeles
Mid-sized minimalist wooden straight open and cable railing staircase photo in Los Angeles
Find the right local pro for your project
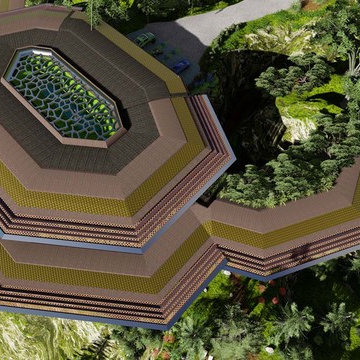
 SPACE LINE DESIGN ARCHITECTS
20,000 sf of mixed Office and VIP Residential facilities boasting 4 Master Suites + 8 double Guest Suites, resident guest chef and Gourmet Kitchen plus Day Spa and Office Conference facilities for groups up to 24 people.
Situated on a breathtaking mountain aerie just north of Los Angeles along the California coast, ergonomically nestled into the rocky topography in careful harmony with the natural surroundings. (...after we cut the road all the way to the top ;)
The building typology is experimental in that the cross-sectional profile is actually just one simple extruded shape, identical across the entire building length and staggered to accommodate site topography. This extruded form is created on top of a stabilized poured concrete foundation using an automated synthetic concrete slip-cast forming machine.
This design like some others shown on our website are conceptual building studies that can be modified and reinterpreted according to actual site and client requirements.
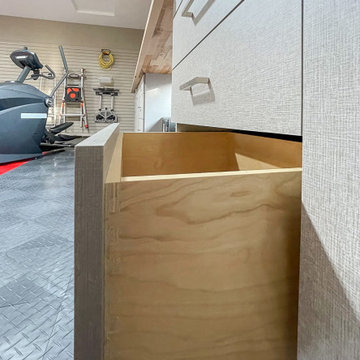
 CLOSET FURNISHINGS & CABINETRY
Complete makeover of concrete masonry unit space with center floor drain presenting cracked and sprawled concrete.
Project required thin coat of polymer added concrete surface repair, three push peers to stabilize south east corner of masonry wall on bedrock and new windows. Makeover includes taupe HandiWall wall, matching taupe paint to ceiling, frequency cabinet material, 11 foot long one-piece maple butcher block top, over counter flush mounted LED lighting and snap down floor with diamond pattern tiles on perimeter and free flow open weave tiles in center for snow melting and water runoff of cars to drain under floor while top surface stays clean and dry. One piece pulled down screen retractable door by advance screen works.
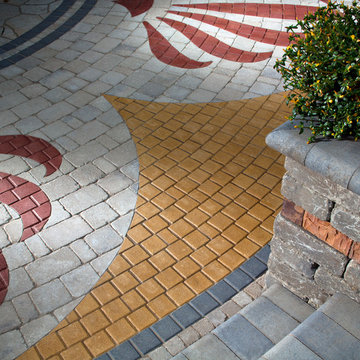
 Interlocking Concrete Pavement Institute
HNA Hardscape Project Award Winner
Carter Residence
Council Bluffs, Iowa
Paver Designs, LLC
This project was built by Jim and Justin Hampton of Paver Designs LLC, a father and son company with no other employees. This multi-level patio/entertainment area is approximately 2,200 square feet. Pavers were placed over one inch of bedding sand and 9 in. of crushed, recycled concrete base.
Designs were laid out on the pavers, all cut individually, then filled in with red and gold pavers.
A sealer was the applied to the paver surface to enrich its colors. A polymeric joint sand stabilizer was used during the final compaction. A fireplace, wood boxes, and grill island were installed in lower patio area. The two level backyard patio is connected by sidewalks to a front courtyard.
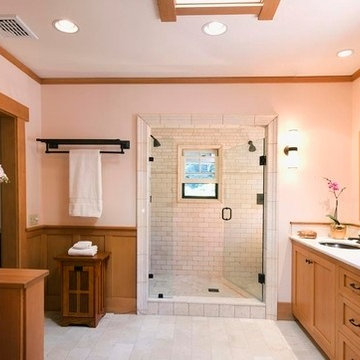
 Newhaven Builders Inc.
Alcove shower - large craftsman master white tile and ceramic tile ceramic tile and white floor alcove shower idea in Santa Barbara with shaker cabinets, brown cabinets, a two-piece toilet, white walls, a drop-in sink, solid surface countertops and a hinged shower door
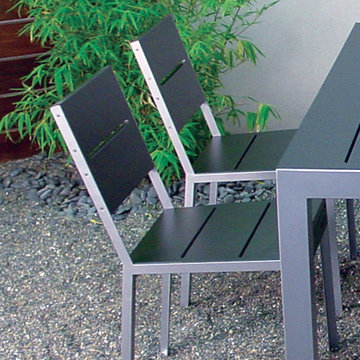
 Modern Outdoor
Casual yet elegant, the Etra Collection by Modern Outdoor offers a modern aesthetic that is constructed for outdoor use while being suitable for indoor settings. Etra’s visual inspiration is derived from its architectural-based frame system. Designed using structural angle steel that is mitered and ground, a clean and seamless surface gives Etra its pure appeal.
Frame Options:
• 304 stainless steel that is brushed and electropolished
• marine-grade 316 stainless steel that is brushed and electropolished for use within one mile of salt air, available for an upcharge
• powder coated carbon steel in our standard silver finish
• custom powder coat colors, available for an upcharge
Surface Options:
• sustainably harvested ipe – a beautiful South American hardwood that is three times as dense as teak — naturally resistant to rot, insects, UV exposure, ice, salt, abrasion and splintering – all without the need for toxic chemicals — considered a 25+ year wood
• marine-grade polyboard – a UV stabilized high-density polyethylene material that is non-corrosive and chip resistant – available in six colors for expanded design choices
Fabric Options:
• six standard colors of 100% solution dyed acrylic treated for outdoor use are offered
• custom fabrics and COM service are also available
Cushion Options:
• our standard foam cushions are made from outdoor appropriate high-resiliency (HR) foam
• for clients that prefer less maintenance, a flow-through foam that allows water and moisture to escape the cushion is also available for an upcharge
Etra is a full-breadth line with dining, bar height, lounge, cafe, patio and pool setting pieces included. The pieces are readily customizable for individual client needs.
 New Line Design
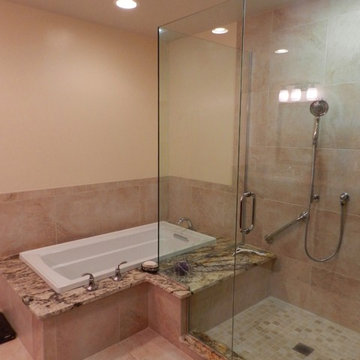
Existing bathtub was relocated next to the shower. Tub deck with 1-1/4" thick granite to match vanity counter-tops. Granite extend into the shower to provide a shower seat with an adjacent handheld shower. A seam is located right under the glass panel to allow in order to pitch the and shed the water into the shower.
 Dirtworks Landscape Architecture, PC
Photo by Dirtworks, PC
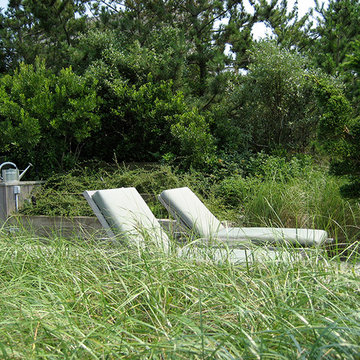
Photo of a modern partial sun landscaping in New York with decking for summer.
Photo of a modern partial sun landscaping in New York with decking for summer.
 All Surface Restoration
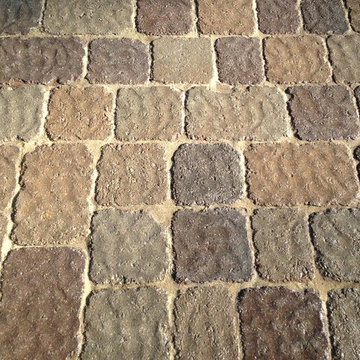
High Gloss Paver Sealer is a solvent based clear acrylic sealer which penetrates into brick pavers to create a glossy wet look appearance. It helps stabilize joint sand between pavers to prevent moss & weeds. Protects pavers against UV color fading & stains. High Gloss Paver Sealer is a penetrating wet look/satin sheen acrylic sealer designed for use on all types of exterior concrete and pavers. Its pure acrylic formula allows for superior penetration and bonding. The durable finish left behind is UV stable and will not yellow. It offers superior resistance to rain, the sun, cold and hot climates, stains, and more. When applied to dull or faded brick pavers it will enhance the natural color.
Applications: stamped colored concrete and brick paver driveways, sidewalks and walkways, patios and pool decks, garage floors and more. To order visit: http://shop.surfacerestoration.com
 Sunburst Shutters & Window Fashions
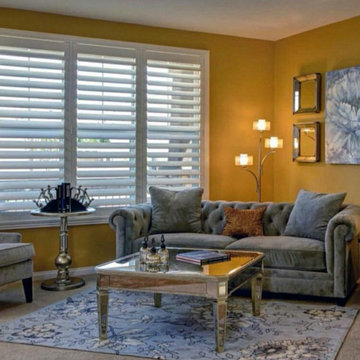
Polywood® Shutters are superior in product innovation, serving as the nation's category leader in plantation shutters, as they are exclusively engineered and custom crafted in the USA with a durable recyclable wood substitute. They are also the most optimal window treatment in achieving energy-efficiency, as each panel is insulated with a signature patented weather stripping.Moisture proof
Fire resistant
Termite proof
Sea salt resistant
UL Tested
UV Stabilized
70% more energy efficient than wood shutters
1600% more energy efficient than aluminum blinds
Earth-friendly: Made from recyclable wood substitute
Made in the USA
Lined with exclusively patented weather stripping for optimal window insulation
Available in any specialty shape window including arches, octagons, circles, angles, sunbursts, rakes, etc.
3 louver sizes- 2.5, 3.5, 4.5
Smooth or wood grain (emboss avail on louver only)
3 colors: white, off white, snow white
9 frame options
Standard tilt rod or hidden tilt rod
Lifetime warranty (all manufacturer defects & paint finish)
Won’t warp, split, or chip
Cordless Window Treatment
Optimal Light & Sound Control
Wipe with damp cloth
Curb appeal and home equity
 Terrain
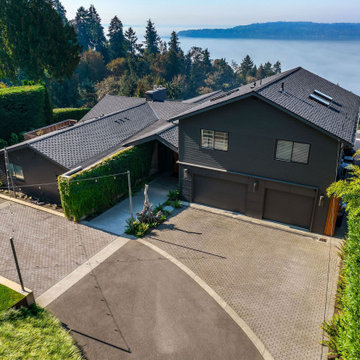
Studio Terrain recreated this outdoor entertaining after a major home extension. Taking advantage of sweeping 180 degree views of the Puget sound, Orca Pods, Humpback whales and the Olympic mountains, the design allows for maximum view corridors from the inside while still providing space for 40+ guests.
Utilizing a louvered roof system and overhead heat for four seasons entertaining, the wood fired pizza oven provides a central gathering point year round. The lawn was engineered to the same specs as world class soccer fields providing fast draining lawn use in the wettest seasons. A clean concrete lawn edge is actually a hidden structural retaining wall with pin piles to stabilize the slope edge.
 AirField Systems, LLC
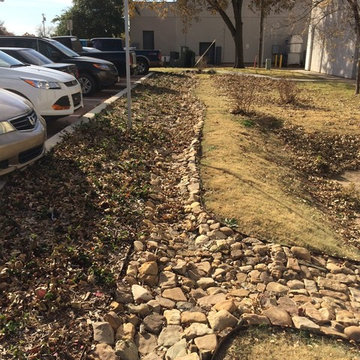
AirPave for Aggregate Containment and Drainage Swale was utilized by the City of Edmond for their parking lot remodel. This Aggregate Containment Drainage Swale helps capture debris and allows for the runoff of rainwater into a containment pond.
A drainage swale is a low tract of land, especially one that is moist or marshy. The term can refer to a natural landscape feature or a human-created one. Artificial swales are often designed to manage water runoff, filter pollutants, and increase rainwater infiltration.

 Moto Designshop
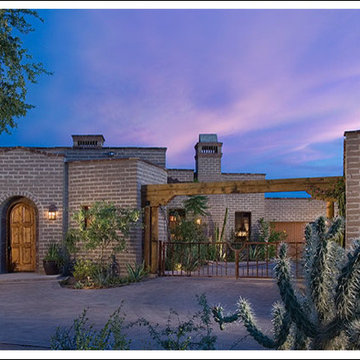
Over the years, this Gladwyne home suffered numerous piecemeal renovations and modifications, and was in dire need of a cohesive vision. Seeing past this, the new owners purchased the property because of the home’s unique siting on the land. Abutting the eastern property line, they noticed the potential of a proper renovation which would unify the home and create expansive views across the 2 acre site to the west.
Our office was commissioned to create a cohesive design which emphasized these ideas. This completed master bedroom and bathroom suite, marks the end of the first renovation phase. The master suite was expanded and focused around a new 16’ window overlooking the property. The bed is flanked at both sides with a sitting area and custom casework. The perpendicular floor boards define the space and pull the eye into the closet/bath. A composition of reflections distort boundaries, pulling outside inward and provide an evolving seasonal experience.
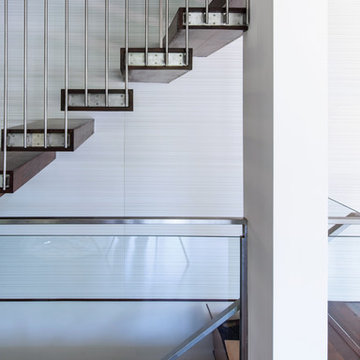
For the lower floor renovation, the client requested the removal of all dividing walls to make the space as visually open as possible. To do this, the entire 2nd floor was temporarily propped up while the 1st floor structure was removed and a strategically designed new structural steel frame system was installed. The remaining central bearing wall also stabilizes the custom stair treads while the guardrails suspend the opposite end from the ceiling. The floor to ceiling glazing opens the views of the sprawling grounds and provides a casual sitting area. A sliding bright red wall divides the office / family room area and the rough sawn wood cabinetry maintain a handmade warm character to the contemporary design.
 S'ESTEPA DESIGN
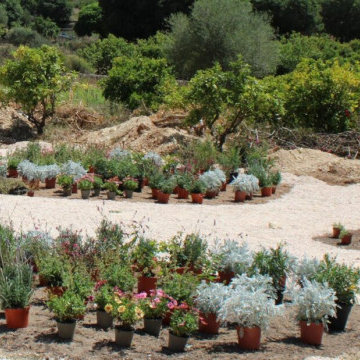
In the Llubí garden, our landscape design focuses on creating an aesthetic, functional, and sustainable space. We have prioritized water conservation by avoiding lawns and meadows in favor of a large gravel area. Next to the house wall, we have installed gravel stabilizers to create an ideal space for placing tables for breakfast or snacks. This area features an umbrella situated at the highest point of the garden, offering a panoramic view and allowing for full enjoyment of the surroundings.
To break the monotony of the gravel, we have introduced islands of rosemary and lavender, alternating these plants in five long and narrow islands, approximately 7 meters by 2 meters each. These plants will grow, partially covering the gravel and providing a contrasting color with the sea gravel.
Additionally, we have created five islands of various wildflowers that will grow and cover the ground, serving as points of flowering. In the center of the garden, we have incorporated a fireplace, creating a perfect space for extraordinary moments with family and friends. Around this central area, we have planted three jacarandas, providing points of shade in the garden.
The garden’s design aims to be low maintenance, highlighting wildflowers and creating areas with a high density of these plants, which gives the space a wild and natural character. This approach allows for the enjoyment of a garden that reflects natural beauty with minimal intervention.
 Staging2Sell
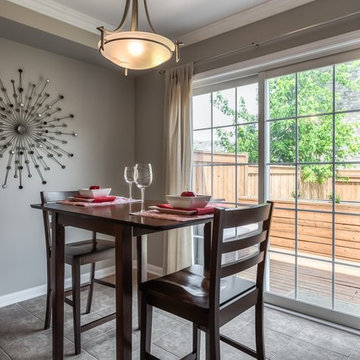
"Fall is the perfect time to apply a coat of chic gray paint. Gray is a "metal" color associated with immortality, structure & stability, gray is also linked with age and wisdom -suggesting stability, calm, practicality and dignity. I love grey!"
Photo via Anthony Rego

 Ward+Blake Architects
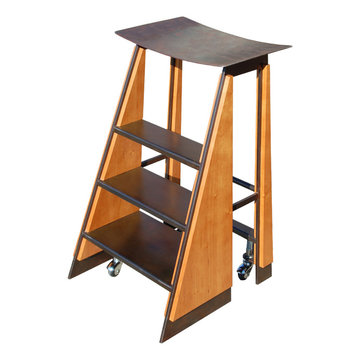
Mild steel with dark brown Bri-Wax finish over rusted gun blue patina with cherry wood accents. Stainless steel spring loaded casters with rubber rollers allow the stool easy mobility until you step on the stool and spring loaded casters allow the steel legs to stabilize the stool. The stool works nicely to at the kitchen bar as well as to access out of reach kitchen shelves. Size - 12" x 18" seat, 18" x 20" base, 31 1/2" tall.
55