
Search results for "Stabilize" in Home Design Ideas
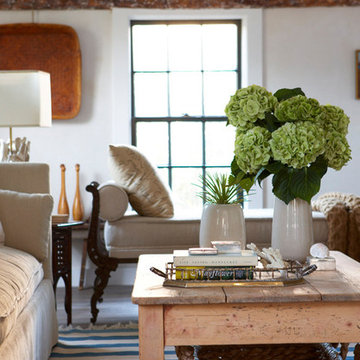
 Rosenberg Kolb Architects
Rosenberg Kolb Architects is proud to announce our renovation of a 1747 timber frame house on Nantucket Island, completed in 2011. The first historic renovation project in Nantucket to receive LEED Gold status. The project was given a Grand Award by Eco Home Magazine in July, 2011.
The project included:
Restructuring the foundations to align and stabilize the structure in addition to providing for a new insulated crawl space;
A 260 square foot addition for a kitchen, bath, and new entry;
New cedar shingles, roof shingles, and restored historic windows;
The house met the strict regulations of Nantucket's Historic District.
On the inside, LEED Gold certification was met through:
High R-value insulation and reduced air leakage;
High efficiency heating, air conditioning, plumbing fixtures, and appliances;
Low-emission paints and finishes as well as a clay wall finish;
Using reclaimed materials from the original house and other sites.
The project has been published in:
N Magazine July 2011
Eco Home Magazine July 2011
New England Home June 2011
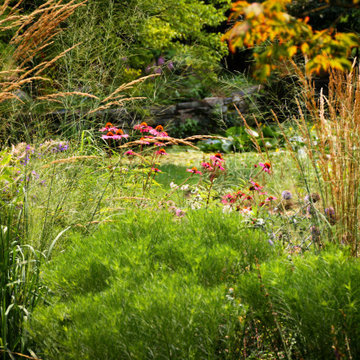
 Donald Pell - Gardens
Set against the superb modernist architecture of Moto Designshop, and within the existing COR-TEN steel rain troughs by Studio | Bryan Hanes, this terraced garden frames and maximizes views from the rear facade to the pond below.
The garden design focused on verging wild, intermingled plant communities with the floor-to-ceiling windows of the family's living space to provide ongoing seasonal interest and visual diversity. Working closely with agronomists, aggregate substrates, calcium and humates were incorporated to ensure adequate drainage and soil health. Rapid stabilization of the very wet, narrow spaces was achieved with freely seeding Eupatorium coelestinum and plantings of stoloniferous and rhizomatous plants, such as Carex muskingumensis and Iris fulva, among cespitose clumps.
 Modern Outdoor
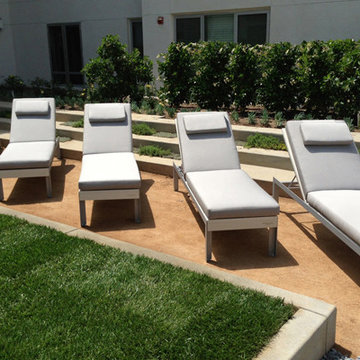
Casual yet elegant, the Etra Collection by Modern Outdoor offers a modern aesthetic that is constructed for outdoor use while being suitable for indoor settings. Etra’s visual inspiration is derived from its architectural-based frame system. Designed using structural angle steel that is mitered and ground, a clean and seamless surface gives Etra its pure appeal.
Frame Options:
• 304 stainless steel that is brushed and electropolished
• marine-grade 316 stainless steel that is brushed and electropolished for use within one mile of salt air, available for an upcharge
• powder coated carbon steel in our standard silver finish
• custom powder coat colors, available for an upcharge
Surface Options:
• sustainably harvested ipe – a beautiful South American hardwood that is three times as dense as teak — naturally resistant to rot, insects, UV exposure, ice, salt, abrasion and splintering – all without the need for toxic chemicals — considered a 25+ year wood
• marine-grade polyboard – a UV stabilized high-density polyethylene material that is non-corrosive and chip resistant – available in six colors for expanded design choices
Fabric Options:
• six standard colors of 100% solution dyed acrylic treated for outdoor use are offered
• custom fabrics and COM service are also available
Cushion Options:
• our standard foam cushions are made from outdoor appropriate high-resiliency (HR) foam
• for clients that prefer less maintenance, a flow-through foam that allows water and moisture to escape the cushion is also available for an upcharge
Etra is a full-breadth line with dining, bar height, lounge, cafe, patio and pool setting pieces included. The pieces are readily customizable for individual client needs.
Find the right local pro for your project
 The A.L.Y.Group of NH
Photographer: Erin M. Hennigar
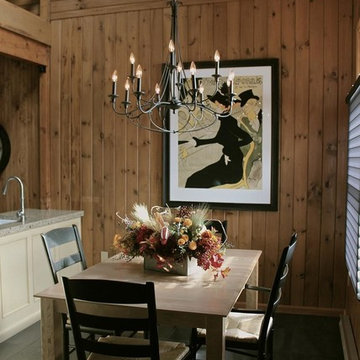
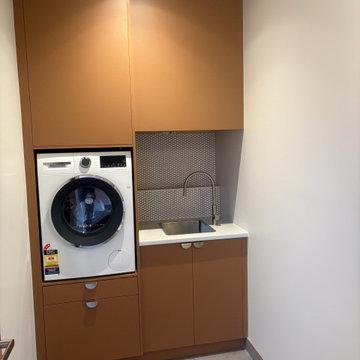
The dining room was a dynamic space as it was two stories high. Overlooking the dining room was the master bedroom/loft space. To capitalize on the height of the space while still bringing the scale to a comfort level the designer utilized the oversized art work, chandelier and comfortably sized furniture to stabilize the open plan design.
 CKS Projects: Illawarra Luxury Home Builders
Coledale Project by CKS Projects — Luxury Coastal Living with Elevated Design
Perched along the stunning Coledale coastline, this architectural masterpiece by CKS Projects embodies the essence of modern coastal living. Designed and built with precision, the Coledale Project showcases the company’s commitment to craftsmanship, innovation, and the seamless integration of home and landscape.
This luxury residence embraces its dramatic seaside location, with expansive glazing that captures sweeping Pacific Ocean views and natural light from every angle. Premium materials—spotted gum cladding, polished concrete, and stone features—combine to create a refined yet relaxed coastal aesthetic perfectly suited to the Illawarra lifestyle.
Behind every detail is the hallmark of CKS Projects’ design-and-build expertise, from the engineering required to stabilise the sloping terrain to the bespoke joinery and energy-efficient construction that meets 7-Star sustainability standards.
The Coledale Project reflects what CKS Projects does best—transforming complex coastal sites into elegant, enduring homes that harmonise with their natural surroundings.
 Flourish - Landscape Design Build
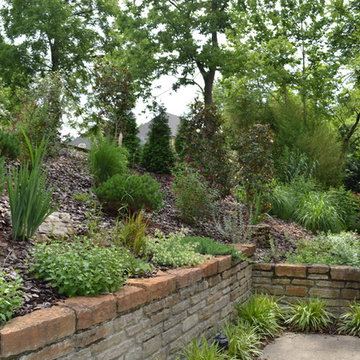
Native and adaptive native plants stabilize this steep slope. Families of deer browse many of the nearby landscapes whereas this landscape is totally deer resistant.

 FormLA Landscaping
California native Yucca (Yucca Whipplei) is among the most useful plants. Almost entirely edible, from extravagant bloom to extensive root, this yucca is both fire wise and helpful in controlling erosion and stabilizing slopes. Its architectural structure makes it one of our go-tos for modern gardens. Photo: Lesly Hall Photography
 Courtland Studio LLC
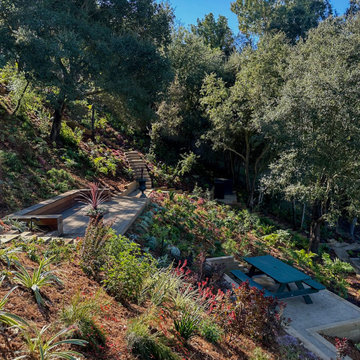
Hillside landscape design in Los Angeles featuring terraced planting, custom wooden stairs, and integrated wood deck seating. Drought-tolerant plantings stabilize the slope while adding texture and seasonal color, creating a layered garden experience. A lower patio with built-in seating and dining area is connected through a series of pathways, maximizing usable outdoor living space on a steep site.
Landscape architecture and design by Courtland Studio LLC.

 Karv One Design
The Mid-Levels of Hong Kong Island is one of the most prominent luxury residential areas. This project - Estoril Court in Mid-Levels Central is one of the rare heritage mansions in Hong Kong with a "thousand-year lease," comprising a total of 240 units.
The young couple, with their two daughters, have settled here. For the wide experience husband, the most important aspect of a home is that it carries the "depth of love." His wife's preferences and the children's interests were frequently mentioned during this project. "I hope the design can break through conventions and avoid falling into the trap of popular but clichéd styles. Kyle and I resonate deeply on this point; we both pursue a 'more personal expression.' Family life should be relaxing, natural, and bringing joy to my family members."
This residence features a square layout and excellent natural lighting, with a practicality rate of nearly 90%. However, its over 40-year-old structure poses numerous constraints on renovations. Adhering to the existing structure and the wisdom of geomancy, Karv One Design has re-examined the relationship among the landscape, windows, and functional flow within the home. They have integrated practicality, beauty, and self-expression into every corner, enhancing the happiness of living.
Once stepping into the living room, you are greeted by Hong Kong's most spectacular vistas. The ever-changing scenery of Victoria Harbour, both day and night, the immense skyscrapers of different banks and commercial buildings and the panoramic views of the Peak are all within sight. The expansive dimensions of the living room are a response to the surrounding environment, providing ample space for family bonding and companionship, while also allowing the breathtaking skyline views to seamlessly integrate into daily life.
Unlike traditional whole-house decoration, the design of Hong Kong homes emphasizes collage and customization. The minimalist aesthetic of the space corresponds to the luxurious craftsmanship and time costs involved. Elements such as natural stone, artistic paint, parquet flooring, wood veneer, and leather have all been meticulously coordinated in terms of color and proportion, while a significant amount of storage space has been cleverly concealed within the walls.
The study room is deliberately positioned to one side of the living room, embracing the gentle stretch of sunlight. The arched iron partition, exuding a vintage flavor and traces of time, not only serves as a natural divider of space but also becomes a highlight of the interior decoration with its unique artistic form, creating a serene yet stylish atmosphere. It ensures privacy without compromising on openness, allowing the home owner to work in the study room while still keeping an eye on the children playing in the living room.
Custom-made artisanal furniture offers a whole new expression of comfort and practicality to the space. The Giorgetti HUG armchair combines a sculptural sense of form with a flowing sense of shape. When natural light filters in, a rich artistic atmosphere permeates and grows within, making the home a place of tranquility and peace of mind.
The fireplace plays a significant role in the dining room. In the warm climate of Hong Kong, the fireplace rarely serves a practical purpose; it is designed to create a cozy atmosphere for family gatherings. During the winter Christmas season, it will be adorned with gifts wrapped in beautiful paper, serving as a nostalgic reminder of memories and expressions of love.
The original open-plan layout of the master bedroom has been reconfigured and divided. The ultimate goal of the enclosed space is to provide comfort and ease of sleep. The pale green color is also carefully coordinated, focusing on creating a serene and pleasant atmosphere. The combination of "green," "wood," and "metal elements" is based on Feng Shui considerations, serving to stabilize and concentrate the energy flow.
The children's room is simple yet cozy, where sunlight awakens the space and transparent glass windows bring in the ocean view. The palette of pale blue and white adds warmth and vitality to the space, inspiring children's boundless imagination about the unknown world and giving them the courage to see mountains, seas, and the world beyond.
The unique, customized storage design is cleverly hidden within the space, blending handicraft and industrial design. Adorned with delicate textures such as rounded corners and layered elements, the craftsmanship is meticulous and exquisite, demonstrating exceptional ingenuity. It adds a sense of depth and artistry to the visual experience.
The lighting system in the space brings more enjoyable experiences to "living as you desire." The smart system caters to various states of living scenarios at different times, as well as to the subtle needs of ambient temperature, brightness, and tactile atmosphere. Whether it's solo time or family moments, day or night, everyone has a comfortable place to be.
The "Estoril Court" project is a full-service case that last for 12 months. We had hundreds of communications and exchanges with the home owner, and continuously coordinated and collaborated with the property management, on-site construction and installation workers, manufacturers, and various suppliers, striving for perfection in craftsmanship and meticulous attention to detail in execution. Finally, seeing the satisfied expressions of the home owner and their family, we felt that it was an ideal conveyance.
 Charanyha Lakshmmi.S
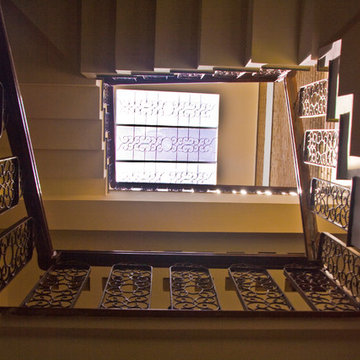
Winding precast staircase light by skylight
Staircase - zen staircase idea in Bengaluru
Staircase - zen staircase idea in Bengaluru
 Till Gardens
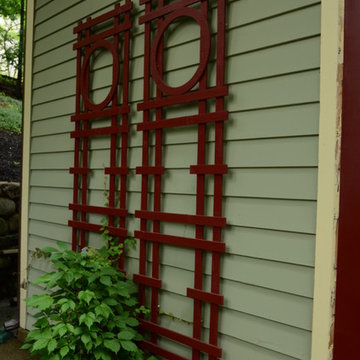
Perched above the Hudson River this Arts and Crafts style home was landscaped with a simple palette of ferns and groundcovers. Large naturalist plant massings helped to stabilize the steep slopes of the site.
Design and Construction: Till Gardens (www.tillgardens.com)
Photography: John Knowlton/Till Gardens
 Stone Associates Landscape Design & Consulting
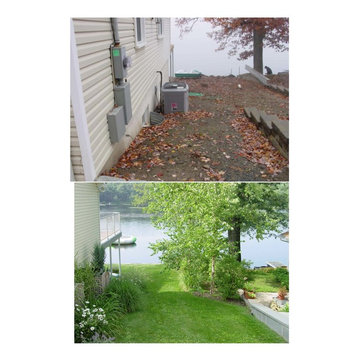
The steep slope from the street to the lake also serves as an occasional boat ramp hence we used turf-stone under grass to stabilize the turf. (Photo & Design by Mary E. Stone, Stone Associates Landscape Design & Consulting)
 CORE Landscape Products

Restoration of an outdoor pond/fountain area. The client wanted to beautify her pond and make it easily accessible. Through searches, she found CORE Path provided by CORE Landscape Products. She is ecstatic on how it turned out and also raves about how easy it is to walk on and access the pond
 Sunburst Shutters & Window Fashions
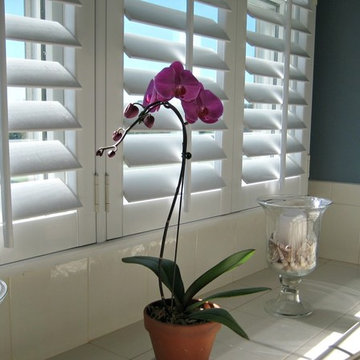
Polywood® Shutters are superior in product innovation, serving as the nation's category leader in plantation shutters, as they are exclusively engineered and custom crafted in the USA with a durable recyclable wood substitute. They are also the most optimal window treatment in achieving energy-efficiency, as each panel is insulated with a signature patented weather stripping.Moisture proof
Fire resistant
Termite proof
Sea salt resistant
UL Tested
UV Stabilized
70% more energy efficient than wood shutters
1600% more energy efficient than aluminum blinds
Earth-friendly: Made from recyclable wood substitute
Made in the USA
Lined with exclusively patented weather stripping for optimal window insulation
Available in any specialty shape window including arches, octagons, circles, angles, sunbursts, rakes, etc.
3 louver sizes- 2.5, 3.5, 4.5
Smooth or wood grain (emboss avail on louver only)
3 colors: white, off white, snow white
9 frame options
Standard tilt rod or hidden tilt rod
Lifetime warranty (all manufacturer defects & paint finish)
Won’t warp, split, or chip
Cordless Window Treatment
Optimal Light & Sound Control
Wipe with damp cloth
Curb appeal and home equity
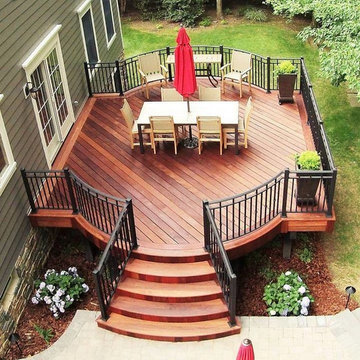
 Deck Masters of Canada
The raw beauty of an Ipe Deck, created by Sean Ozzy McAleer. Ipe is now in stock along with all the necessary specialty fasteners and Cutek Extreme wood stabilizer. — with Ipe, Extreme Clips (hidden fasteners), Cutek Extreme Oil.
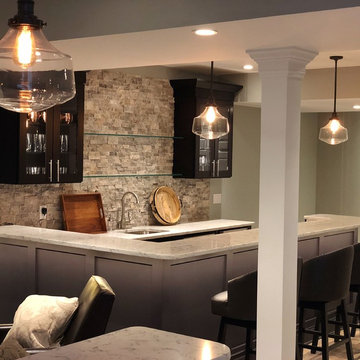
 TATCOR DESIGN BUILD
Basement Bar Dream Realized! Our clients can entertain guests and family members in this modern space by getting behind the beautiful two-level full bar with shaker style front panels and create any drink recipe - both new and the old favorites - secretly. Guests can climb into the comfortable leather bar-stool-style chairs at the bar's 42" height and clearly see the stone accent wall with mounted cabinets and open thick-glass shelving but not the drinks being prepared by the host. They can relax and lean on the glossy white and gray quartz counter top while casually enjoying the present company. The strategically placed lighting under the bar and in the wall-mounted black painted cabinets, along with the recessed lights and decorative hanging light fixtures, help the space to feel light and cozy. The additional of light neutral paints with dark accents help to stabilize the mood - not to mention the vinyl light wood-styled flooring found throughout the basement.
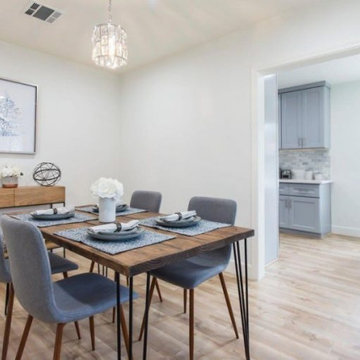
 Kustom Madera
Rustic Dining Table with Hairpin Legs by Kustom Madera.
Each piece is custom made to order with 100% natural wood so your table will not be identical to the one pictured. It will have its own unique character! I do not do any distressing to this wood so it does make for a nice surface to use as a dining table.
The mid-century modern hairpin tables legs come in a 3/8" solid black 3-rod steel heavy-duty proofed hairpin. Small clear floor protectors will come with the hairpin legs that can also be used to stabilize it on uneven surfaces help this piece blend with your existing styles easily.
This dining table comes finished with a protective water-based polyurethane coating to take the abuse a desk needs to withstand.
*Dimensions can vary slightly (+/- 0.75")
The wood top will be pre-drilled for ease of assembly. A power drill is highly recommended to complete the assembly of the hairpin legs and tabletop.
Please feel free to ask any questions. We are more than happy to build custom pieces with different dimensions. We encourage custom orders.
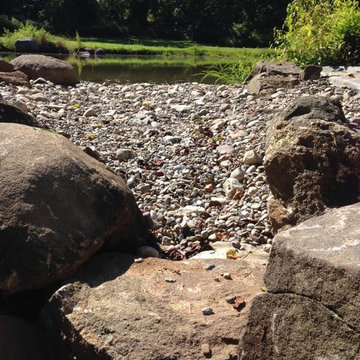
 C.E. Pontz Sons
This Farm Pond Renovation in York, PA included removal of the existing land bridge at the back side of the pond that was blocking the stream water flow and also clearing the aquatic weed and other invasive plants from the stream to allow for a better water flow to the ponds edge. We snaked the existing overflow pipe and attempted to clear it of any debris blocking the flow of water. For the new overflow we cleared the existing embankment and excavated a swale at the edge of the pond and created a natural looking stream overflow similar to one we would create in a typical backyard pond or water feature. This was done to prevent and stabilize the eroding bank along the pond edge. Also installed was a large scale pond aerator and aeration system to aide in the overall health and clarity of the pond.
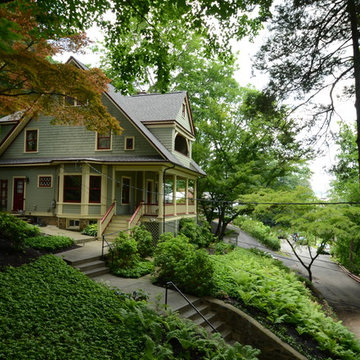 Till Gardens
Perched above the Hudson River this Arts and Crafts style home was landscaped with a simple palette of ferns and groundcovers. Large naturalist plant massings helped to stabilize the steep slopes of the site.
Design and Construction: Till Gardens (www.tillgardens.com)
Photography: John Knowlton/Till Gardens

 CLOSET FURNISHINGS & CABINETRY
Complete makeover of concrete masonry unit space with center floor drain presenting cracked and sprawled concrete.
Project required thin coat of polymer added concrete surface repair, three push peers to stabilize south east corner of masonry wall on bedrock and new windows. Makeover includes taupe HandiWall wall, matching taupe paint to ceiling, frequency cabinet material, 11 foot long one-piece maple butcher block top, over counter flush mounted LED lighting and snap down floor with diamond pattern tiles on perimeter and free flow open weave tiles in center for snow melting and water runoff of cars to drain under floor while top surface stays clean and dry. One piece pulled down screen retractable door by advance screen works.
56