
Search results for "Stabilized accessible" in Home Design Ideas
 Designed with Grace & Joy
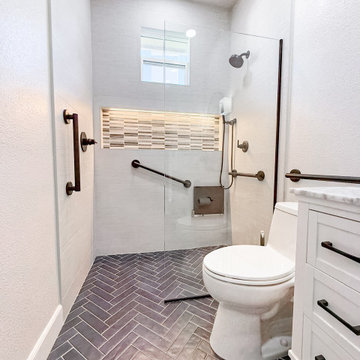
This bathroom remodel by Designed with Grace & Joy is a thoughtful blend of accessibility, comfort, and elevated design. Created with the homeowner’s long-term lifestyle in mind, this transformation proves that functional spaces can still feel luxurious and refined.
The layout was completely reimagined to feature a single-level floor with no shower threshold, ensuring seamless wheelchair accessibility and safe movement throughout the space. Strategically placed grab bars provide added stability without compromising the overall aesthetic. A drop-down shower seat and handheld shower fixture introduce flexibility and comfort, while the relocated shower controller prevents the shock of stepping into cold water.
To enhance both function and ambiance, a sleek lighted niche was integrated into the shower for practical storage and a soft glow. The removal of the dual-level ceiling visually expanded the room, creating an open, airy atmosphere that feels modern and inviting.
The result is a bathroom that balances smart universal design principles with timeless elegance — a space that supports everyday living while maintaining a clean, sophisticated look.
 Designed with Grace & Joy
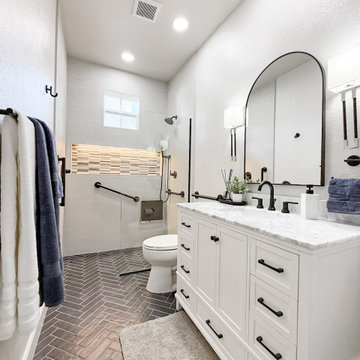
This bathroom remodel by Designed with Grace & Joy is a thoughtful blend of accessibility, comfort, and elevated design. Created with the homeowner’s long-term lifestyle in mind, this transformation proves that functional spaces can still feel luxurious and refined.
The layout was completely reimagined to feature a single-level floor with no shower threshold, ensuring seamless wheelchair accessibility and safe movement throughout the space. Strategically placed grab bars provide added stability without compromising the overall aesthetic. A drop-down shower seat and handheld shower fixture introduce flexibility and comfort, while the relocated shower controller prevents the shock of stepping into cold water.
To enhance both function and ambiance, a sleek lighted niche was integrated into the shower for practical storage and a soft glow. The removal of the dual-level ceiling visually expanded the room, creating an open, airy atmosphere that feels modern and inviting.
The result is a bathroom that balances smart universal design principles with timeless elegance — a space that supports everyday living while maintaining a clean, sophisticated look.
 Designed with Grace & Joy
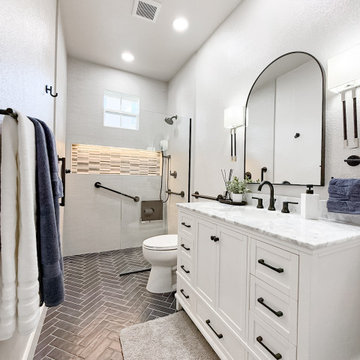
This bathroom remodel by Designed with Grace & Joy is a thoughtful blend of accessibility, comfort, and elevated design. Created with the homeowner’s long-term lifestyle in mind, this transformation proves that functional spaces can still feel luxurious and refined.
The layout was completely reimagined to feature a single-level floor with no shower threshold, ensuring seamless wheelchair accessibility and safe movement throughout the space. Strategically placed grab bars provide added stability without compromising the overall aesthetic. A drop-down shower seat and handheld shower fixture introduce flexibility and comfort, while the relocated shower controller prevents the shock of stepping into cold water.
To enhance both function and ambiance, a sleek lighted niche was integrated into the shower for practical storage and a soft glow. The removal of the dual-level ceiling visually expanded the room, creating an open, airy atmosphere that feels modern and inviting.
The result is a bathroom that balances smart universal design principles with timeless elegance — a space that supports everyday living while maintaining a clean, sophisticated look.
Find the right local pro for your project
 CORE Landscape Products
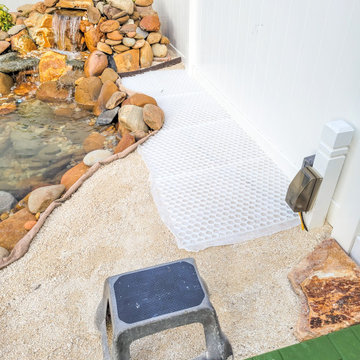
Outdoor pond & water feature, using CORE Foundations honeycomb system to stabilize the gravel and allow for an easily accessible, weed-free area
This is an example of an asian landscaping in Orlando.
This is an example of an asian landscaping in Orlando.
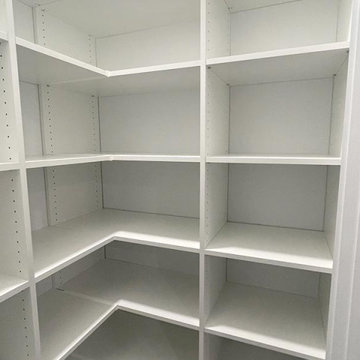
 The Tailored Closet and Premiergarage
Efficiency in the kitchen begins with a well-organized pantry, allowing you to prepare meals swiftly even on the most exhausting days. The Tailored Closet specializes in pantry design solutions that offer immediate visibility of your pantry contents, eliminating the frustration of searching through cluttered spaces. Our team of home organization experts works with you to create a pantry tailored to your unique requirements and budget, ensuring a seamless and efficient cooking experience.
To tackle hard-to-reach deep shelves, we integrate pull-out baskets and bins for easy access to every item. Custom wine racks transform a section of your pantry into a mini wine cellar, keeping your cherished wines in a dark, cool environment, stored on their sides to preserve flavors and maintain bottle stability. Thoughtfully designed spice racks provide a clear view of your inventory, preventing overstocking and ensuring you always have essentials like garlic and rosemary on hand. We've also designated specific areas for large, slender items such as trays and serving pieces, keeping them easily accessible and safe from damage. For added convenience, we offer countertops and scoop-front drawers, enhancing both the functionality and aesthetics of your pantry space.
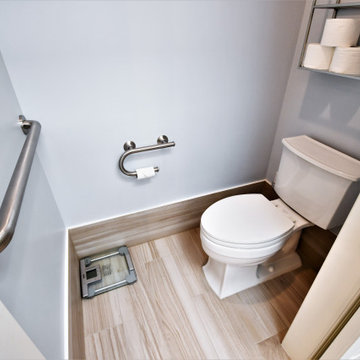
 Legal Eagle Contractors
Garb bar placement is essential when designing any bathroom. In this toilet room, there are two custom grab bars. One at the toilet, for pulling up, and one on the wall in front of the user for balance and stability.
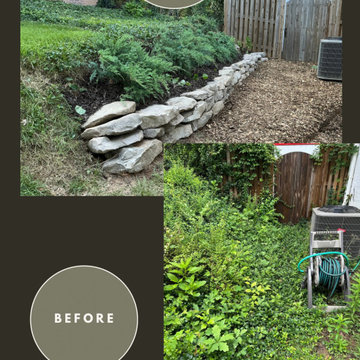
 PlantMe Love
This narrow side yard was once filled with invasive plants, making access to the backyard. We cleared the vegetation, regraded the slope, and built a dry-stacked stone wall to stabilize the area and add structure.
Now, a clean mulch path offers smooth access to the gate, lined with native Gray Owl Junipers for low-maintenance beauty and year-round interest. A once cluttered and hard-to-use space is now a functional, elegant entry to the backyard.

Sponsored
Columbus, OH
Free consultation for landscape design!

Peabody Landscape Group
Franklin County's Reliable Landscape Design & Contracting

 Horvath Landscapes
The curved granite steps are carefully integrated into the existing landscape, allowing mature trees and shrubs to remain untouched. This balance between new construction and preserved greenery creates a natural transition from driveway to entry while maintaining privacy, character, and long-term stability.
 CORE Landscape Products
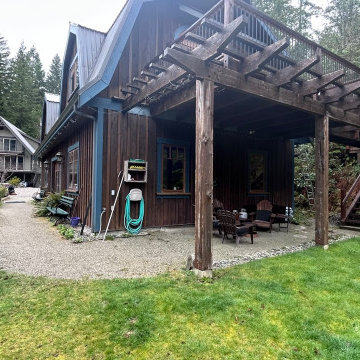
CORE Gravel, permeable, accessible and stable gravel patio
Deck - coastal side yard ground level deck idea in Vancouver
Deck - coastal side yard ground level deck idea in Vancouver
 Absolute Bath and Shower Remodel
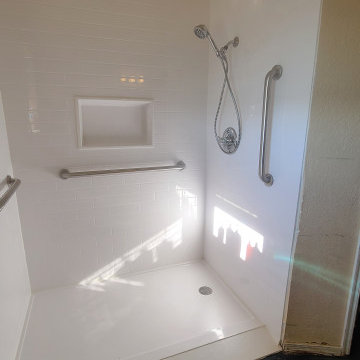
Accessible Shower with Grab Bars and Detachable Handheld Shower Wand
Designed for both safety and comfort, this accessible shower is perfect for individuals with mobility needs or those looking for enhanced shower accessibility. Equipped with strategically placed grab bars, it provides extra stability and support, ensuring a secure and relaxing shower experience. The detachable handheld shower wand allows for easy, flexible use, making it simple to direct water exactly where it’s needed—ideal for seated showering or limited mobility.
With its sleek, modern design and focus on functionality, this shower blends style with practical solutions for all users.
 Tangerine Designs Kitchens and Baths
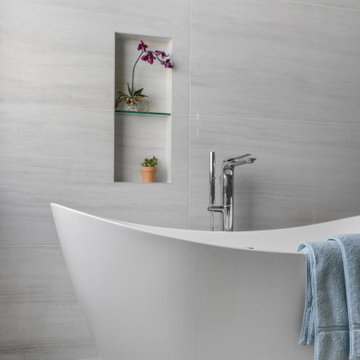
A close view of the freestanding tub and floor-mounted chrome filler, with a recessed glass-shelf niche displaying orchids against soft grey stone-look tile. A tranquil, spa-inspired moment.
 The Tailored Closet and Premiergarage
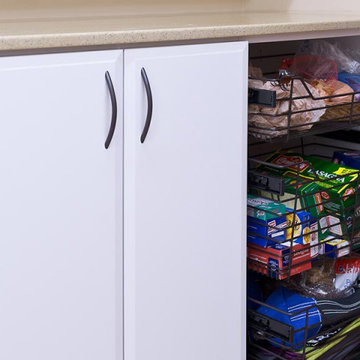
Efficiency in the kitchen begins with a well-organized pantry, allowing you to prepare meals swiftly even on the most exhausting days. The Tailored Closet specializes in pantry design solutions that offer immediate visibility of your pantry contents, eliminating the frustration of searching through cluttered spaces. Our team of home organization experts works with you to create a pantry tailored to your unique requirements and budget, ensuring a seamless and efficient cooking experience.
To tackle hard-to-reach deep shelves, we integrate pull-out baskets and bins for easy access to every item. Custom wine racks transform a section of your pantry into a mini wine cellar, keeping your cherished wines in a dark, cool environment, stored on their sides to preserve flavors and maintain bottle stability. Thoughtfully designed spice racks provide a clear view of your inventory, preventing overstocking and ensuring you always have essentials like garlic and rosemary on hand. We've also designated specific areas for large, slender items such as trays and serving pieces, keeping them easily accessible and safe from damage. For added convenience, we offer countertops and scoop-front drawers, enhancing both the functionality and aesthetics of your pantry space.

 Wiler Fence Company
Elegant 4-Foot Black Ornamental Aluminum Fence by Wiler Fence Company – Elite EFF-20 Model Installed for a New Inground Pool in Medina, OhioWiler Fence Company recently completed a stunning 4-foot tall black ornamental aluminum fence installation in Medina, Ohio, perfectly complementing a brand-new inground swimming pool for a growing family. Manufactured by Elite Fence Products (a trusted American-made brand), the EFF-20 model delivers timeless wrought-iron style with modern durability and zero-maintenance appeal—making it an ideal choice for poolside safety, curb appeal, and long-term value.The EFF-20 is one of Elite's most popular residential-grade styles, featuring a clean, flat top rail with a subtle beveled edge for a sleek, contemporary look that mimics traditional wrought iron without the rust or upkeep. Key specifications include:Height: 4 feet (48 inches) – precisely meeting Medina's minimum 4-foot requirement for residential pool enclosures while keeping the yard feeling open and inviting.
Construction: Extruded aluminum panels with 1-1/8" x 1" horizontal rails (three rails total for strength and stability), 5/8" x 5/8" vertical pickets spaced approximately 3-13/16" apart (standard residential spacing that allows visibility while preventing small children or pets from slipping through).
Finish: Premium powder-coated black – a durable TGIC polyester coating that resists fading, chipping, and corrosion, backed by Elite's limited lifetime warranty. This rich matte-to-semi-gloss black finish enhances any home's exterior and blends beautifully with modern landscaping.
Strength: Residential-grade design supports up to 350 lbs of pressure on the top rail, ensuring it stands up to Ohio's weather extremes and everyday use.
Panels: Pre-assembled sections (typically 72.5" wide) for efficient, precise installation with minimal visible hardware (screws on one side only for a cleaner appearance from the street).
This installation was specifically chosen for the new inground pool to provide essential safety and code compliance. In Medina, Ohio, local regulations require pool fences to be at least 4 feet tall, with no more than 3 inches of ground clearance, self-closing/latching gates, and spacing that prevents a 4-inch sphere from passing through—standards the Elite EFF-20 easily satisfies (and often exceeds for pool applications). The open picket design maintains great sightlines for supervision while creating a secure barrier that deters unsupervised access.Wiler Fence Company's expert crew handled the full process seamlessly:Coordinated with the City of Medina for the required building permit and zoning certificate (including site plans and pool setback compliance—no front-yard placement, minimum distances from structures, etc.).
Called 811 for utility locates and prepared post holes to frost-line depth (typically 36-42 inches in Medina's soil) for rock-solid concrete footings.
Installed line, corner, and end posts (2" x 2" or 2-1/2" x 2-1/2" aluminum) with matching black powder coat.
Set pre-assembled EFF-20 panels level and plumb, then added self-closing, self-latching gates (with child-proof latches at least 54 inches high) for easy pool access.
Left the site spotless, with final walkthrough and city inspection passed on the first try.
The homeowners now enjoy a safe, elegant pool area that looks upscale and professional—enhancing their backyard oasis without the ongoing painting, rust worries, or sagging common with other materials. The black aluminum provides a sophisticated contrast against the pool's blue water and surrounding greenery, while the 4-foot height keeps the view open to the house and yard.At Wiler Fence Company, we're proud to bring Elite Fence Products' high-quality craftsmanship to Northeast Ohio homes. If you're adding an inground pool, upgrading your perimeter, or seeking low-maintenance elegance, the EFF-20 in black is a top performer for safety, style, and satisfaction.Ready for your own Elite aluminum fence project in Medina, Brunswick, or surrounding areas? Contact us for a free estimate today! (216) 714-3337
www.wiler.org
#WilerFenceCompany #EliteFence #OrnamentalAluminumFence #PoolFence #MedinaOhio #IngroundPool #BlackAluminumFence #NortheastOhioFencing

Sponsored
Sunbury, OH

J.Holderby - Renovations
Franklin County's Leading General Contractors - 2X Best of Houzz!
 Designed with Grace & Joy
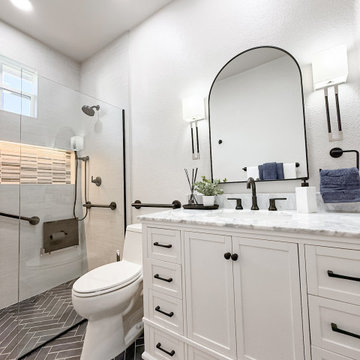
This bathroom remodel by Designed with Grace & Joy is a thoughtful blend of accessibility, comfort, and elevated design. Created with the homeowner’s long-term lifestyle in mind, this transformation proves that functional spaces can still feel luxurious and refined.
The layout was completely reimagined to feature a single-level floor with no shower threshold, ensuring seamless wheelchair accessibility and safe movement throughout the space. Strategically placed grab bars provide added stability without compromising the overall aesthetic. A drop-down shower seat and handheld shower fixture introduce flexibility and comfort, while the relocated shower controller prevents the shock of stepping into cold water.
To enhance both function and ambiance, a sleek lighted niche was integrated into the shower for practical storage and a soft glow. The removal of the dual-level ceiling visually expanded the room, creating an open, airy atmosphere that feels modern and inviting.
The result is a bathroom that balances smart universal design principles with timeless elegance — a space that supports everyday living while maintaining a clean, sophisticated look.
 Designed with Grace & Joy
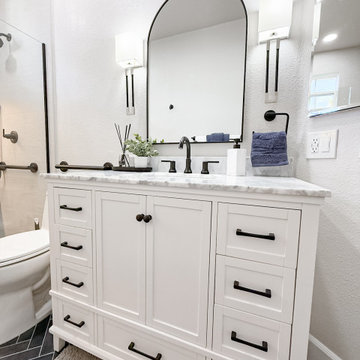
This bathroom remodel by Designed with Grace & Joy is a thoughtful blend of accessibility, comfort, and elevated design. Created with the homeowner’s long-term lifestyle in mind, this transformation proves that functional spaces can still feel luxurious and refined.
The layout was completely reimagined to feature a single-level floor with no shower threshold, ensuring seamless wheelchair accessibility and safe movement throughout the space. Strategically placed grab bars provide added stability without compromising the overall aesthetic. A drop-down shower seat and handheld shower fixture introduce flexibility and comfort, while the relocated shower controller prevents the shock of stepping into cold water.
To enhance both function and ambiance, a sleek lighted niche was integrated into the shower for practical storage and a soft glow. The removal of the dual-level ceiling visually expanded the room, creating an open, airy atmosphere that feels modern and inviting.
The result is a bathroom that balances smart universal design principles with timeless elegance — a space that supports everyday living while maintaining a clean, sophisticated look.
 Designed with Grace & Joy
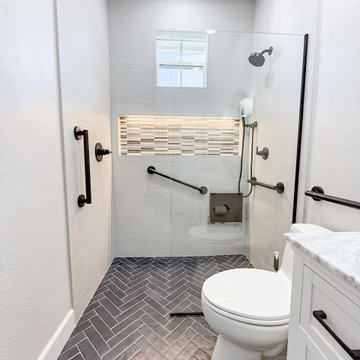
This bathroom remodel by Designed with Grace & Joy is a thoughtful blend of accessibility, comfort, and elevated design. Created with the homeowner’s long-term lifestyle in mind, this transformation proves that functional spaces can still feel luxurious and refined.
The layout was completely reimagined to feature a single-level floor with no shower threshold, ensuring seamless wheelchair accessibility and safe movement throughout the space. Strategically placed grab bars provide added stability without compromising the overall aesthetic. A drop-down shower seat and handheld shower fixture introduce flexibility and comfort, while the relocated shower controller prevents the shock of stepping into cold water.
To enhance both function and ambiance, a sleek lighted niche was integrated into the shower for practical storage and a soft glow. The removal of the dual-level ceiling visually expanded the room, creating an open, airy atmosphere that feels modern and inviting.
The result is a bathroom that balances smart universal design principles with timeless elegance — a space that supports everyday living while maintaining a clean, sophisticated look.
 Designed with Grace & Joy
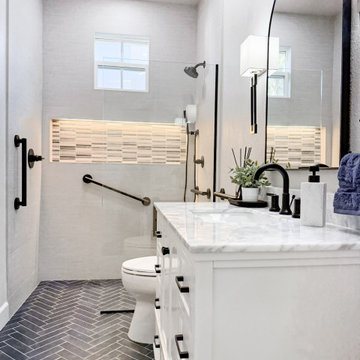
This bathroom remodel by Designed with Grace & Joy is a thoughtful blend of accessibility, comfort, and elevated design. Created with the homeowner’s long-term lifestyle in mind, this transformation proves that functional spaces can still feel luxurious and refined.
The layout was completely reimagined to feature a single-level floor with no shower threshold, ensuring seamless wheelchair accessibility and safe movement throughout the space. Strategically placed grab bars provide added stability without compromising the overall aesthetic. A drop-down shower seat and handheld shower fixture introduce flexibility and comfort, while the relocated shower controller prevents the shock of stepping into cold water.
To enhance both function and ambiance, a sleek lighted niche was integrated into the shower for practical storage and a soft glow. The removal of the dual-level ceiling visually expanded the room, creating an open, airy atmosphere that feels modern and inviting.
The result is a bathroom that balances smart universal design principles with timeless elegance — a space that supports everyday living while maintaining a clean, sophisticated look.
Sponsored
Sunbury, OH
J.Holderby - Renovations
Franklin County's Leading General Contractors - 2X Best of Houzz!
 Designed with Grace & Joy
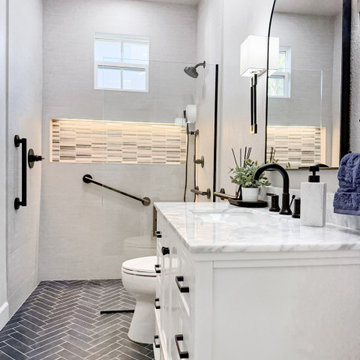
This bathroom remodel by Designed with Grace & Joy is a thoughtful blend of accessibility, comfort, and elevated design. Created with the homeowner’s long-term lifestyle in mind, this transformation proves that functional spaces can still feel luxurious and refined.
The layout was completely reimagined to feature a single-level floor with no shower threshold, ensuring seamless wheelchair accessibility and safe movement throughout the space. Strategically placed grab bars provide added stability without compromising the overall aesthetic. A drop-down shower seat and handheld shower fixture introduce flexibility and comfort, while the relocated shower controller prevents the shock of stepping into cold water.
To enhance both function and ambiance, a sleek lighted niche was integrated into the shower for practical storage and a soft glow. The removal of the dual-level ceiling visually expanded the room, creating an open, airy atmosphere that feels modern and inviting.
The result is a bathroom that balances smart universal design principles with timeless elegance — a space that supports everyday living while maintaining a clean, sophisticated look.
 Designed with Grace & Joy
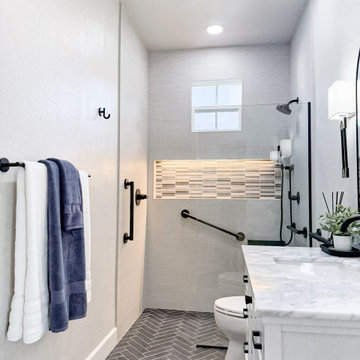
This bathroom remodel by Designed with Grace & Joy is a thoughtful blend of accessibility, comfort, and elevated design. Created with the homeowner’s long-term lifestyle in mind, this transformation proves that functional spaces can still feel luxurious and refined.
The layout was completely reimagined to feature a single-level floor with no shower threshold, ensuring seamless wheelchair accessibility and safe movement throughout the space. Strategically placed grab bars provide added stability without compromising the overall aesthetic. A drop-down shower seat and handheld shower fixture introduce flexibility and comfort, while the relocated shower controller prevents the shock of stepping into cold water.
To enhance both function and ambiance, a sleek lighted niche was integrated into the shower for practical storage and a soft glow. The removal of the dual-level ceiling visually expanded the room, creating an open, airy atmosphere that feels modern and inviting.
The result is a bathroom that balances smart universal design principles with timeless elegance — a space that supports everyday living while maintaining a clean, sophisticated look.
 The Rockaway Company
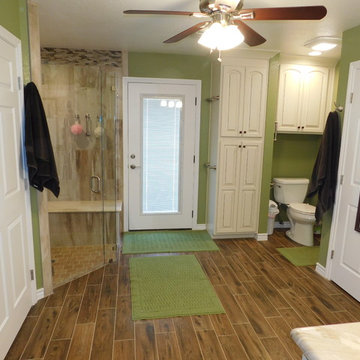
New doors, new flooring, new cabinets and we removed the tub. You will also notice that we removed the toilet room doors and widened the opening. We added several hand bars for stability. The shower has no curb to make it easy to get into without the tripping hazard. Hand bars strategically place for an aid to balance.
9