
Search results for "Stabilized accessible" in Home Design Ideas
 Pascetti Steel Design, Inc.
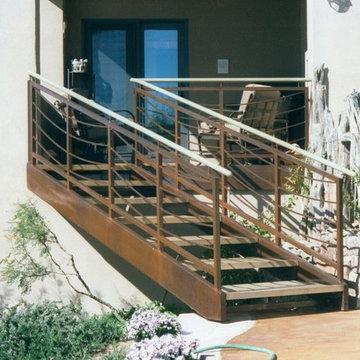
Residential custom access stair with steel railing located in Albuquerque.
At Pascetti Steel we specialize in custom and pre-fabricated, ready-to-assemble stair units. From formed steel plate and channel stringers to stair units with aluminum ADA compliant treads. We can ship complete pre-finished stairs directly to the job site with all necessary hardware. Custom railings can always be added to match the style of stair.
Working with architects and designers at the initial design stage or directly with homeowners, Pascetti Steel will make the entire process from drawings to installation seamless and hassle free. We plan safety and stability into every design we make, the railings and hardware are fabricated to be strong, durable and visually appealing. Choose from a variety of styles including cable railing, glass railing, hand forged and custom railing. We also offer pre-finished aluminum balcony railing for hotels, resorts and other commercial buildings.
 4 Seasons Remodeling & Design Inc.
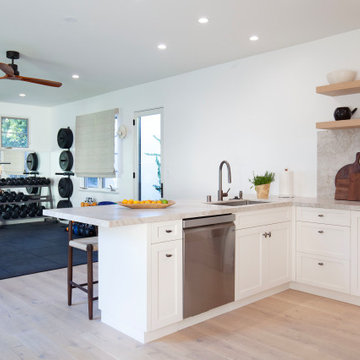
Welcome to your ultimate in-home gym, a space designed to elevate your fitness journey and provide added convenience. As you step inside, you'll be greeted by sleek black flooring that sets the stage for a modern and dynamic workout area.
The gym is fully equipped with weights of different kinds, offering a comprehensive selection to cater to your strength training needs. From dumbbells to barbells and kettlebells, you have the tools to challenge yourself and achieve your fitness goals.
Adjacent to the weights area, a sturdy bench awaits, providing a solid foundation for your lifting exercises. Whether you're performing bench presses, squats, or lunges, the bench ensures stability and safety throughout your workouts.
The back wall of the gym is covered with a large mirror, reflecting the entire room and creating a sense of spaciousness. This mirror serves a dual purpose, not only adding a touch of style but also allowing you to monitor and perfect your form during exercises.
On each side of the mirror, two windows invite natural light to flood the room, filling it with energizing brightness. The abundance of natural light enhances the mood and motivation, creating an inspiring and refreshing atmosphere for your workouts.
Conveniently, the gym also features a door leading to the outside of the house. This provides easy access to the fresh air and allows you to seamlessly incorporate outdoor workouts into your routine.
In a remarkable addition, the gym boasts a full working kitchen, complete with a dishwasher, stove, and range hood. The kitchen's real stone backsplash in a light brown color adds a touch of elegance and practicality. Now you can easily prepare post-workout meals and stay nourished without having to leave the gym space.
To ensure comfort during intense workouts, the ceiling features a 3-blade, 52" fan. It keeps the room cool during hot days, creating a pleasant and conducive environment for exercise.
This in-home gym is a complete package, combining fitness and convenience in one space. The black flooring, weights, mirror, windows, and outdoor access create an ideal environment to enhance your fitness journey. Plus, the addition of a functional kitchen and a cooling fan elevate the gym's practicality, allowing you to optimize your workouts and stay motivated on your path to a healthier lifestyle.

 Woodland Builders
Designed to help the homeowners safely age in place while accommodating changing mobility needs, this thoughtfully planned primary bathroom addition provides exceptional accessibility without compromising style or comfort.
Large-format Florentine Carrara porcelain floor tile creates a seamless transition into the curbless shower, eliminating thresholds for smooth wheelchair and walker access throughout the space. The shower features a built-in bench, handheld shower system, repositioned controls that can be reached while seated, a lowered niche for everyday essentials, and grab bars installed at ADA-recommended heights. A horizontal privacy window fills the shower with natural light while maintaining privacy. Custom built-in cabinetry provides abundant storage, while premium finishes and carefully selected fixtures create a warm, sophisticated retreat.
The result is a beautiful, highly functional bathroom that combines thoughtful universal design with exceptional craftsmanship, allowing the homeowners to live safely, comfortably, and independently in the home they love.
Additional Details
Aging-in-Place Design
Every aspect of the bathroom was thoughtfully designed to promote long-term accessibility and independence. Universal design principles guided the layout, with strategically positioned grab bars, a comfort-height toilet, an accessible shower, and carefully placed fixtures.. A Kohler Cimarron comfort-height toilet with a fully skirted trap, paired with a Kohler PureWash M300 manual bidet seat, enhances both comfort and functionality.
Barrier-Free Shower
The curbless shower features a seamless transition from the bathroom floor, creating unobstructed wheelchair and walker access. A built-in bench provides comfortable seating, while the Delta Saylor shower system with handheld spray allows flexibility for seated bathing. Shower controls were positioned for easy access, and three 18-inch Delta Saylor grab bars in satin nickel provide additional stability. A lowered shower niche keeps everyday essentials within convenient reach.
Flooring & Tile
Large-format 12 x 24 Florentine Carrara porcelain floor tile by Daltile creates a durable, slip-resistant surface while minimizing grout lines for easier maintenance. The shower's feature wall is finished with Block Cloud 4 x 12 light blue tile from Best Tile, in a herringbone pattern to create subtle texture and visual interest.
Custom Cabinetry
Driftwood-finished JSI Dover cabinetry provides dedicated storage for towels, linens, and everyday essentials. The vanity features Fabuwood Galaxy cabinetry in Frost, combining clean lines with durable construction and generous drawer storage.
Fixtures & Finishes
The Delta Saylor plumbing collection in satin nickel creates a cohesive, timeless look throughout the bathroom, including the widespread faucet, shower system with handheld, pivoting toilet paper holder, robe hooks, and grab bars. Shades of Light Callie sconces provide warm, layered lighting that complements the room's calming palette.
Natural Light
A horizontal privacy window introduces abundant natural light into the shower while preserving privacy while enhancing the sense of openness.
Find the right local pro for your project
 Woodland Builders
Designed to help the homeowners safely age in place while accommodating changing mobility needs, this thoughtfully planned primary bathroom addition provides exceptional accessibility without compromising style or comfort.
Large-format Florentine Carrara porcelain floor tile creates a seamless transition into the curbless shower, eliminating thresholds for smooth wheelchair and walker access throughout the space. The shower features a built-in bench, handheld shower system, repositioned controls that can be reached while seated, a lowered niche for everyday essentials, and grab bars installed at ADA-recommended heights. A horizontal privacy window fills the shower with natural light while maintaining privacy. Custom built-in cabinetry provides abundant storage, while premium finishes and carefully selected fixtures create a warm, sophisticated retreat.
The result is a beautiful, highly functional bathroom that combines thoughtful universal design with exceptional craftsmanship, allowing the homeowners to live safely, comfortably, and independently in the home they love.
Additional Details
Aging-in-Place Design
Every aspect of the bathroom was thoughtfully designed to promote long-term accessibility and independence. Universal design principles guided the layout, with strategically positioned grab bars, a comfort-height toilet, an accessible shower, and carefully placed fixtures.. A Kohler Cimarron comfort-height toilet with a fully skirted trap, paired with a Kohler PureWash M300 manual bidet seat, enhances both comfort and functionality.
Barrier-Free Shower
The curbless shower features a seamless transition from the bathroom floor, creating unobstructed wheelchair and walker access. A built-in bench provides comfortable seating, while the Delta Saylor shower system with handheld spray allows flexibility for seated bathing. Shower controls were positioned for easy access, and three 18-inch Delta Saylor grab bars in satin nickel provide additional stability. A lowered shower niche keeps everyday essentials within convenient reach.
Flooring & Tile
Large-format 12 x 24 Florentine Carrara porcelain floor tile by Daltile creates a durable, slip-resistant surface while minimizing grout lines for easier maintenance. The shower's feature wall is finished with Block Cloud 4 x 12 light blue tile from Best Tile, in a herringbone pattern to create subtle texture and visual interest.
Custom Cabinetry
Driftwood-finished JSI Dover cabinetry provides dedicated storage for towels, linens, and everyday essentials. The vanity features Fabuwood Galaxy cabinetry in Frost, combining clean lines with durable construction and generous drawer storage.
Fixtures & Finishes
The Delta Saylor plumbing collection in satin nickel creates a cohesive, timeless look throughout the bathroom, including the widespread faucet, shower system with handheld, pivoting toilet paper holder, robe hooks, and grab bars. Shades of Light Callie sconces provide warm, layered lighting that complements the room's calming palette.
Natural Light
A horizontal privacy window introduces abundant natural light into the shower while preserving privacy while enhancing the sense of openness.
 Woodland Builders
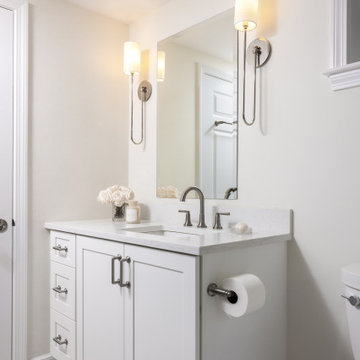
Designed to help the homeowners safely age in place while accommodating changing mobility needs, this thoughtfully planned primary bathroom addition provides exceptional accessibility without compromising style or comfort.
Large-format Florentine Carrara porcelain floor tile creates a seamless transition into the curbless shower, eliminating thresholds for smooth wheelchair and walker access throughout the space. The shower features a built-in bench, handheld shower system, repositioned controls that can be reached while seated, a lowered niche for everyday essentials, and grab bars installed at ADA-recommended heights. A horizontal privacy window fills the shower with natural light while maintaining privacy. Custom built-in cabinetry provides abundant storage, while premium finishes and carefully selected fixtures create a warm, sophisticated retreat.
The result is a beautiful, highly functional bathroom that combines thoughtful universal design with exceptional craftsmanship, allowing the homeowners to live safely, comfortably, and independently in the home they love.
Additional Details
Aging-in-Place Design
Every aspect of the bathroom was thoughtfully designed to promote long-term accessibility and independence. Universal design principles guided the layout, with strategically positioned grab bars, a comfort-height toilet, an accessible shower, and carefully placed fixtures.. A Kohler Cimarron comfort-height toilet with a fully skirted trap, paired with a Kohler PureWash M300 manual bidet seat, enhances both comfort and functionality.
Barrier-Free Shower
The curbless shower features a seamless transition from the bathroom floor, creating unobstructed wheelchair and walker access. A built-in bench provides comfortable seating, while the Delta Saylor shower system with handheld spray allows flexibility for seated bathing. Shower controls were positioned for easy access, and three 18-inch Delta Saylor grab bars in satin nickel provide additional stability. A lowered shower niche keeps everyday essentials within convenient reach.
Flooring & Tile
Large-format 12 x 24 Florentine Carrara porcelain floor tile by Daltile creates a durable, slip-resistant surface while minimizing grout lines for easier maintenance. The shower's feature wall is finished with Block Cloud 4 x 12 light blue tile from Best Tile, in a herringbone pattern to create subtle texture and visual interest.
Custom Cabinetry
Driftwood-finished JSI Dover cabinetry provides dedicated storage for towels, linens, and everyday essentials. The vanity features Fabuwood Galaxy cabinetry in Frost, combining clean lines with durable construction and generous drawer storage.
Fixtures & Finishes
The Delta Saylor plumbing collection in satin nickel creates a cohesive, timeless look throughout the bathroom, including the widespread faucet, shower system with handheld, pivoting toilet paper holder, robe hooks, and grab bars. Shades of Light Callie sconces provide warm, layered lighting that complements the room's calming palette.
Natural Light
A horizontal privacy window introduces abundant natural light into the shower while preserving privacy while enhancing the sense of openness.
 Woodland Builders
Designed to help the homeowners safely age in place while accommodating changing mobility needs, this thoughtfully planned primary bathroom addition provides exceptional accessibility without compromising style or comfort.
Large-format Florentine Carrara porcelain floor tile creates a seamless transition into the curbless shower, eliminating thresholds for smooth wheelchair and walker access throughout the space. The shower features a built-in bench, handheld shower system, repositioned controls that can be reached while seated, a lowered niche for everyday essentials, and grab bars installed at ADA-recommended heights. A horizontal privacy window fills the shower with natural light while maintaining privacy. Custom built-in cabinetry provides abundant storage, while premium finishes and carefully selected fixtures create a warm, sophisticated retreat.
The result is a beautiful, highly functional bathroom that combines thoughtful universal design with exceptional craftsmanship, allowing the homeowners to live safely, comfortably, and independently in the home they love.
Additional Details
Aging-in-Place Design
Every aspect of the bathroom was thoughtfully designed to promote long-term accessibility and independence. Universal design principles guided the layout, with strategically positioned grab bars, a comfort-height toilet, an accessible shower, and carefully placed fixtures.. A Kohler Cimarron comfort-height toilet with a fully skirted trap, paired with a Kohler PureWash M300 manual bidet seat, enhances both comfort and functionality.
Barrier-Free Shower
The curbless shower features a seamless transition from the bathroom floor, creating unobstructed wheelchair and walker access. A built-in bench provides comfortable seating, while the Delta Saylor shower system with handheld spray allows flexibility for seated bathing. Shower controls were positioned for easy access, and three 18-inch Delta Saylor grab bars in satin nickel provide additional stability. A lowered shower niche keeps everyday essentials within convenient reach.
Flooring & Tile
Large-format 12 x 24 Florentine Carrara porcelain floor tile by Daltile creates a durable, slip-resistant surface while minimizing grout lines for easier maintenance. The shower's feature wall is finished with Block Cloud 4 x 12 light blue tile from Best Tile, in a herringbone pattern to create subtle texture and visual interest.
Custom Cabinetry
Driftwood-finished JSI Dover cabinetry provides dedicated storage for towels, linens, and everyday essentials. The vanity features Fabuwood Galaxy cabinetry in Frost, combining clean lines with durable construction and generous drawer storage.
Fixtures & Finishes
The Delta Saylor plumbing collection in satin nickel creates a cohesive, timeless look throughout the bathroom, including the widespread faucet, shower system with handheld, pivoting toilet paper holder, robe hooks, and grab bars. Shades of Light Callie sconces provide warm, layered lighting that complements the room's calming palette.
Natural Light
A horizontal privacy window introduces abundant natural light into the shower while preserving privacy while enhancing the sense of openness.
 Woodland Builders
Designed to help the homeowners safely age in place while accommodating changing mobility needs, this thoughtfully planned primary bathroom addition provides exceptional accessibility without compromising style or comfort.
Large-format Florentine Carrara porcelain floor tile creates a seamless transition into the curbless shower, eliminating thresholds for smooth wheelchair and walker access throughout the space. The shower features a built-in bench, handheld shower system, repositioned controls that can be reached while seated, a lowered niche for everyday essentials, and grab bars installed at ADA-recommended heights. A horizontal privacy window fills the shower with natural light while maintaining privacy. Custom built-in cabinetry provides abundant storage, while premium finishes and carefully selected fixtures create a warm, sophisticated retreat.
The result is a beautiful, highly functional bathroom that combines thoughtful universal design with exceptional craftsmanship, allowing the homeowners to live safely, comfortably, and independently in the home they love.
Additional Details
Aging-in-Place Design
Every aspect of the bathroom was thoughtfully designed to promote long-term accessibility and independence. Universal design principles guided the layout, with strategically positioned grab bars, a comfort-height toilet, an accessible shower, and carefully placed fixtures.. A Kohler Cimarron comfort-height toilet with a fully skirted trap, paired with a Kohler PureWash M300 manual bidet seat, enhances both comfort and functionality.
Barrier-Free Shower
The curbless shower features a seamless transition from the bathroom floor, creating unobstructed wheelchair and walker access. A built-in bench provides comfortable seating, while the Delta Saylor shower system with handheld spray allows flexibility for seated bathing. Shower controls were positioned for easy access, and three 18-inch Delta Saylor grab bars in satin nickel provide additional stability. A lowered shower niche keeps everyday essentials within convenient reach.
Flooring & Tile
Large-format 12 x 24 Florentine Carrara porcelain floor tile by Daltile creates a durable, slip-resistant surface while minimizing grout lines for easier maintenance. The shower's feature wall is finished with Block Cloud 4 x 12 light blue tile from Best Tile, in a herringbone pattern to create subtle texture and visual interest.
Custom Cabinetry
Driftwood-finished JSI Dover cabinetry provides dedicated storage for towels, linens, and everyday essentials. The vanity features Fabuwood Galaxy cabinetry in Frost, combining clean lines with durable construction and generous drawer storage.
Fixtures & Finishes
The Delta Saylor plumbing collection in satin nickel creates a cohesive, timeless look throughout the bathroom, including the widespread faucet, shower system with handheld, pivoting toilet paper holder, robe hooks, and grab bars. Shades of Light Callie sconces provide warm, layered lighting that complements the room's calming palette.
Natural Light
A horizontal privacy window introduces abundant natural light into the shower while preserving privacy while enhancing the sense of openness.

Sponsored
Columbus, OH
Free consultation for landscape design!

Peabody Landscape Group
Columbus' Reliable Landscape Design & Contracting
 Woodland Builders
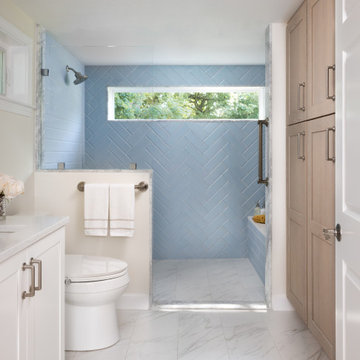
Designed to help the homeowners safely age in place while accommodating changing mobility needs, this thoughtfully planned primary bathroom addition provides exceptional accessibility without compromising style or comfort.
Large-format Florentine Carrara porcelain floor tile creates a seamless transition into the curbless shower, eliminating thresholds for smooth wheelchair and walker access throughout the space. The shower features a built-in bench, handheld shower system, repositioned controls that can be reached while seated, a lowered niche for everyday essentials, and grab bars installed at ADA-recommended heights. A horizontal privacy window fills the shower with natural light while maintaining privacy. Custom built-in cabinetry provides abundant storage, while premium finishes and carefully selected fixtures create a warm, sophisticated retreat.
The result is a beautiful, highly functional bathroom that combines thoughtful universal design with exceptional craftsmanship, allowing the homeowners to live safely, comfortably, and independently in the home they love.
Additional Details
Aging-in-Place Design
Every aspect of the bathroom was thoughtfully designed to promote long-term accessibility and independence. Universal design principles guided the layout, with strategically positioned grab bars, a comfort-height toilet, an accessible shower, and carefully placed fixtures.. A Kohler Cimarron comfort-height toilet with a fully skirted trap, paired with a Kohler PureWash M300 manual bidet seat, enhances both comfort and functionality.
Barrier-Free Shower
The curbless shower features a seamless transition from the bathroom floor, creating unobstructed wheelchair and walker access. A built-in bench provides comfortable seating, while the Delta Saylor shower system with handheld spray allows flexibility for seated bathing. Shower controls were positioned for easy access, and three 18-inch Delta Saylor grab bars in satin nickel provide additional stability. A lowered shower niche keeps everyday essentials within convenient reach.
Flooring & Tile
Large-format 12 x 24 Florentine Carrara porcelain floor tile by Daltile creates a durable, slip-resistant surface while minimizing grout lines for easier maintenance. The shower's feature wall is finished with Block Cloud 4 x 12 light blue tile from Best Tile, in a herringbone pattern to create subtle texture and visual interest.
Custom Cabinetry
Driftwood-finished JSI Dover cabinetry provides dedicated storage for towels, linens, and everyday essentials. The vanity features Fabuwood Galaxy cabinetry in Frost, combining clean lines with durable construction and generous drawer storage.
Fixtures & Finishes
The Delta Saylor plumbing collection in satin nickel creates a cohesive, timeless look throughout the bathroom, including the widespread faucet, shower system with handheld, pivoting toilet paper holder, robe hooks, and grab bars. Shades of Light Callie sconces provide warm, layered lighting that complements the room's calming palette.
Natural Light
A horizontal privacy window introduces abundant natural light into the shower while preserving privacy while enhancing the sense of openness.
 Designed with Grace & Joy
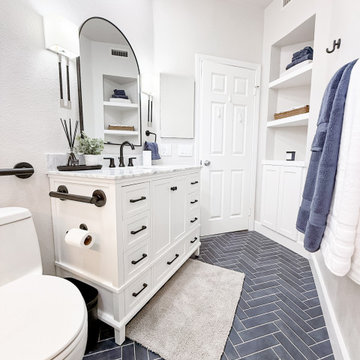
This bathroom remodel by Designed with Grace & Joy is a thoughtful blend of accessibility, comfort, and elevated design. Created with the homeowner’s long-term lifestyle in mind, this transformation proves that functional spaces can still feel luxurious and refined.
The layout was completely reimagined to feature a single-level floor with no shower threshold, ensuring seamless wheelchair accessibility and safe movement throughout the space. Strategically placed grab bars provide added stability without compromising the overall aesthetic. A drop-down shower seat and handheld shower fixture introduce flexibility and comfort, while the relocated shower controller prevents the shock of stepping into cold water.
To enhance both function and ambiance, a sleek lighted niche was integrated into the shower for practical storage and a soft glow. The removal of the dual-level ceiling visually expanded the room, creating an open, airy atmosphere that feels modern and inviting.
The result is a bathroom that balances smart universal design principles with timeless elegance — a space that supports everyday living while maintaining a clean, sophisticated look.
 The Parklane
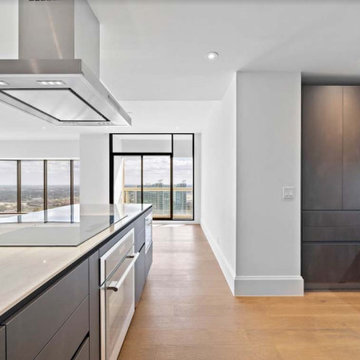
In Spring 2026, homebuyers in Houston are increasingly looking for one-bedroom condos due to a shift towards a more balanced, buyer-friendly market. With rising inventory and stabilizing mortgage rates, many buyers are choosing one-bedroom units as an accessible entry point into homeownership, allowing them to build equity rather than paying rent. Whilst one-bedroom units are often considered to be compact and have a small footprint, that is not always the case. One-bedroom condominiums at The Parklane range in size from 825 sq. Ft. To 1,310 sq. Ft. and all of the residences have at least one private balcony.
 The Parklane
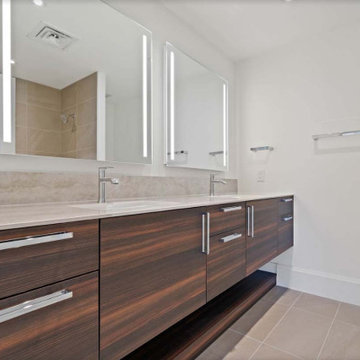
In Spring 2026, homebuyers in Houston are increasingly looking for one-bedroom condos due to a shift towards a more balanced, buyer-friendly market. With rising inventory and stabilizing mortgage rates, many buyers are choosing one-bedroom units as an accessible entry point into homeownership, allowing them to build equity rather than paying rent. Whilst one-bedroom units are often considered to be compact and have a small footprint, that is not always the case. One-bedroom condominiums at The Parklane range in size from 825 sq. Ft. To 1,310 sq. Ft. and all of the residences have at least one private balcony.
 Designed with Grace & Joy
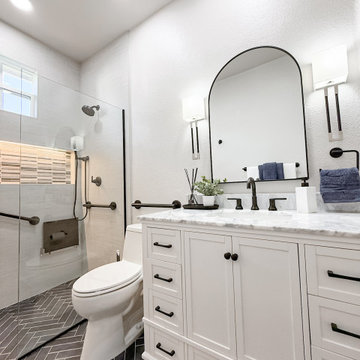
This bathroom remodel by Designed with Grace & Joy is a thoughtful blend of accessibility, comfort, and elevated design. Created with the homeowner’s long-term lifestyle in mind, this transformation proves that functional spaces can still feel luxurious and refined.
The layout was completely reimagined to feature a single-level floor with no shower threshold, ensuring seamless wheelchair accessibility and safe movement throughout the space. Strategically placed grab bars provide added stability without compromising the overall aesthetic. A drop-down shower seat and handheld shower fixture introduce flexibility and comfort, while the relocated shower controller prevents the shock of stepping into cold water.
To enhance both function and ambiance, a sleek lighted niche was integrated into the shower for practical storage and a soft glow. The removal of the dual-level ceiling visually expanded the room, creating an open, airy atmosphere that feels modern and inviting.
The result is a bathroom that balances smart universal design principles with timeless elegance — a space that supports everyday living while maintaining a clean, sophisticated look.
 Tract Workshop
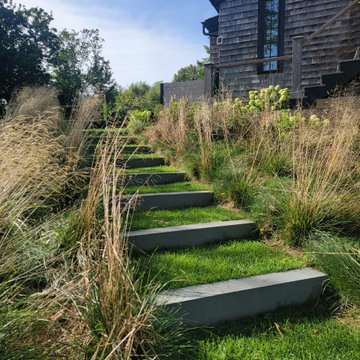
 A steep hillside beside the deck was made accessible with new bluestone steps and stabilized with deep-rooted ornamental grasses.
Inspiration for a transitional landscaping in New York.
Inspiration for a transitional landscaping in New York.

Sponsored
Sunbury, OH

J.Holderby - Renovations
Franklin County's Leading General Contractors - 2X Best of Houzz!
 CORE Landscape Products

Restoration of an outdoor pond/fountain area. The client wanted to beautify her pond and make it easily accessible. Through searches, she found CORE Path provided by CORE Landscape Products. She is ecstatic on how it turned out and also raves about how easy it is to walk on and access the pond
 CORE Landscape Products
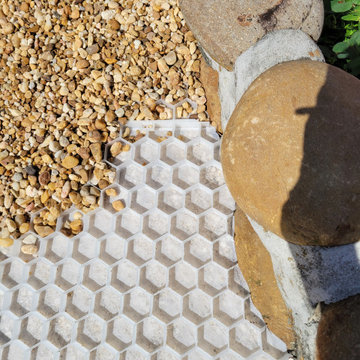
Restoration of an outdoor pond/fountain area. The client wanted to beautify her pond and make it easily accessible. Through searches, she found CORE Path provided by CORE Landscape Products. She is ecstatic on how it turned out and also raves about how easy it is to walk on and access the pond
 CORE Landscape Products
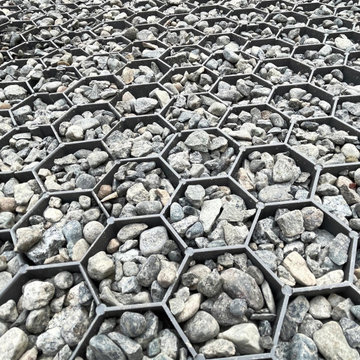
Outdoor bocce, basketball, pickleball, and sports courts. Permeable gravel foundations that are wheelchair accessible, weed-free, and easy to install & maintain
 CORE Landscape Products
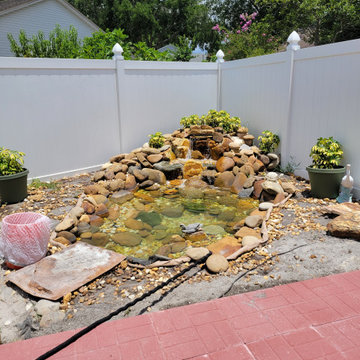
Restoration of an outdoor pond/fountain area. The client wanted to beautify her pond and make it easily accessible. Through searches, she found CORE Path provided by CORE Landscape Products. She is ecstatic on how it turned out and also raves about how easy it is to walk on and access the pond
Sponsored
Sunbury, OH
J.Holderby - Renovations
Franklin County's Leading General Contractors - 2X Best of Houzz!
 HQ Construction & Supplies, Inc.
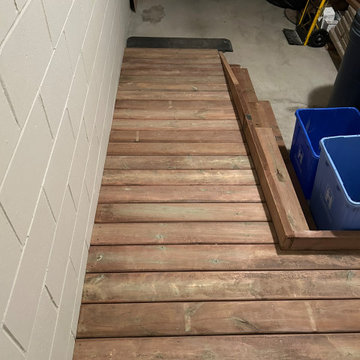
Our client had hired someone to build an accessibility ramp for the front entrance of his home. The work done was not done properly as the spacing between the boards were uneven and some spaces were too large which posed as a potential hazard. The planks of wood were also cut incorrectly; some were not utilized as full pieces to run across the joists.
Client requested for us to complete an accessibility ramp in his garage which turned out beautiful with even cuts and spacing, solid stability, and accurate to the design we made for him before starting the project.
 HQ Construction & Supplies, Inc.
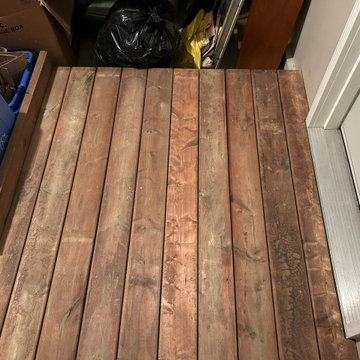
Our client had hired someone to build an accessibility ramp for the front entrance of his home. The work done was not done properly as the spacing between the boards were uneven and some spaces were too large which posed as a potential hazard. The planks of wood were also cut incorrectly; some were not utilized as full pieces to run across the joists.
Client requested for us to complete an accessibility ramp in his garage which turned out beautiful with even cuts and spacing, solid stability, and accurate to the design we made for him before starting the project.
 HQ Construction & Supplies, Inc.
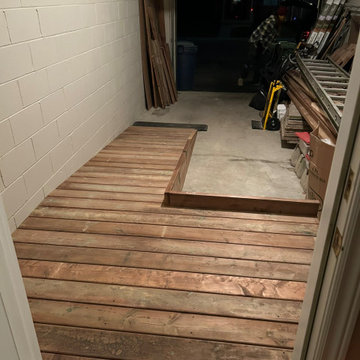
Our client had hired someone to build an accessibility ramp for the front entrance of his home. The work done was not done properly as the spacing between the boards were uneven and some spaces were too large which posed as a potential hazard. The planks of wood were also cut incorrectly; some were not utilized as full pieces to run across the joists.
Client requested for us to complete an accessibility ramp in his garage which turned out beautiful with even cuts and spacing, solid stability, and accurate to the design we made for him before starting the project.
8