
Search results for "Stable weight" in Home Design Ideas
 Living Stone Design + Build
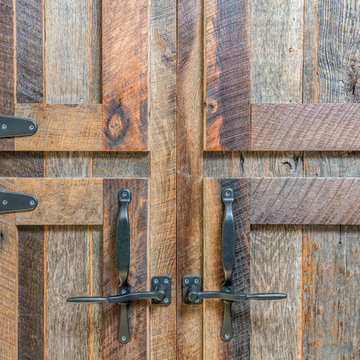
The rustic kitchen of the French Broad Craftsman showcases natural wood cabinetry, elegant stone accents, and modern appliances. This thoughtfully designed space combines functionality with sustainable luxury, offering a warm and inviting atmosphere perfect for mountain living.

 Architectural Concrete Design
Example of a mid-sized front yard brick patio design in Philadelphia with no cover

 Janis Opie
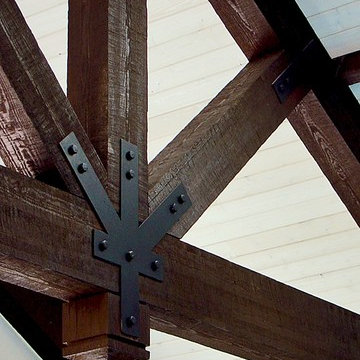
This angle support bracket can be used anywhere, but it is a great choice for outdoor pergolas or patio covers for corner brace support and/or decorative detail.
It measures 10" D x 14"L on w 2" wide X 1/4" thick bar, and can be adjusted to other sizes.
Shown here in a Nickel/Steel finish
Shown here
Find the right local pro for your project


 Coty Construction
This particular picture exemplifies the picture framing on the bench.
This customer wanted their deck to have seating around the edge. We built their deck and deck seating out of AZEK composite decking in Slate Grey. It features a double picture frame on the deck and single picture frame on the bench seating. This will be a lovely space for the customer to enjoy the outdoors in low maintenance on the comfort.
 User
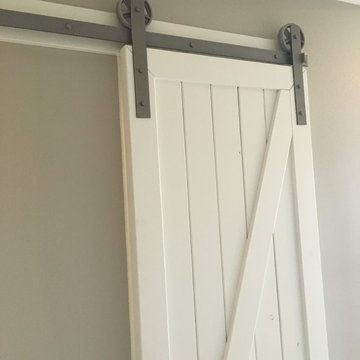
UserInterior sliding barn door for closet opening in a master bedroom. Done in the "Z" style and painted Simply White by Benjamin Moore. Our interior sliding barn doors are all custom made to fit your project and opening. You dream it and we build it, thats what we do.
Doors by Barn Builders Co.

 Rikki Snyder
Photo: Rikki Snyder © 2016 Houzz
Example of a mountain style home design design in New York
Example of a mountain style home design design in New York

Sponsored
Columbus, OH

Hope Restoration & General Contracting
Columbus Design-Build, Kitchen & Bath Remodeling, Historic Renovations
 Splintered Shop
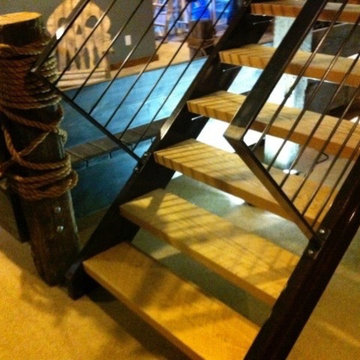
Inspiration for a huge rustic underground carpeted and beige floor staircase remodel in Salt Lake City with gray walls and no fireplace

 Modern Fabrication
MCM Style with Perpindicular Glass Slivers
Inspiration for a modern front door remodel in Salt Lake City with a medium wood front door
Inspiration for a modern front door remodel in Salt Lake City with a medium wood front door
 Trilogy Partners
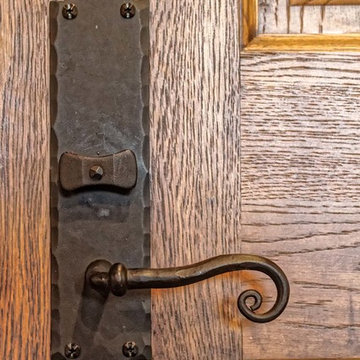
Entry Door Hardware detailed
Photo Credit: Michael Yearout
Single front door - large transitional single front door idea in Denver with a medium wood front door
Single front door - large transitional single front door idea in Denver with a medium wood front door
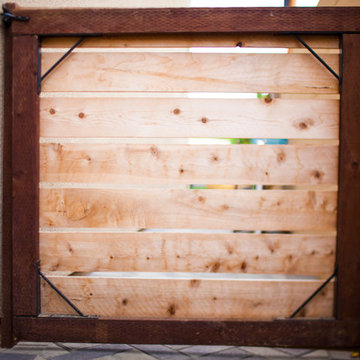
 TRU Landscape Services
A simple wooden gate serves as the entrance to this home's backyard landscape via the side yard path.
TRU Landscape Services
Minimalist home design photo in Orange County
Minimalist home design photo in Orange County

 Rivetna Architects Inc
Inspiration for a small industrial metal straight staircase remodel in Chicago with metal risers
 Hackley & Associates Architects, Inc.
Inspiration for a large timeless indoor rectangular lap pool remodel in Chicago
Sponsored
Columbus, OH
Hope Restoration & General Contracting
Columbus Design-Build, Kitchen & Bath Remodeling, Historic Renovations

 Paul Arcoite
Reclaimed fir T&G with faded grey finish.
Photo: Sterling Lorence
Example of a beach style deck design in Vancouver
Example of a beach style deck design in Vancouver

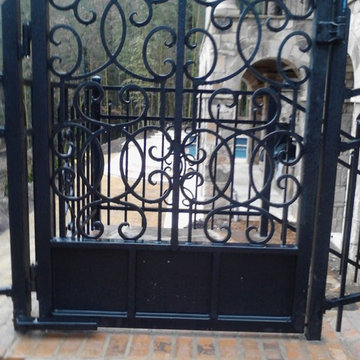
 Womack Iron
Womack Iron
770-595-5996
http://www.facebook.com/womackiron
Inspiration for a traditional landscaping in Atlanta.
Inspiration for a traditional landscaping in Atlanta.


 David Wilds Patton Lighting Design
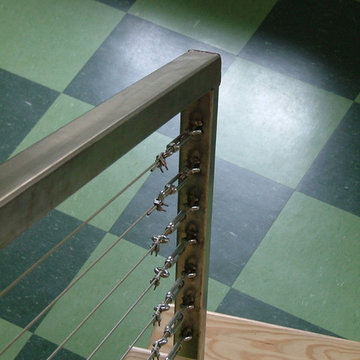
Example of a mid-sized trendy wooden straight open and metal railing staircase design in San Francisco

 Gaile Guevara
| DETAILS | in concrete constructed condos it's very rare that we ever want to have to core new drain locations. For the Master Ensuite more and more when we do full renovations down to studs we are removing the terrible 5' tubs and tiny itty bitty 3x3' showers. For some reason the idea of luxury meant squeeze as much as you can so you have a long list of features when you go to market. More and more we are doing oversized his and hers showers. So when you have a drain that you are repurposing from previous plumbing fixtures and the drain isn't centred, it's pretty much magic to have the team surprise you after several site meetings and evaluations - we opted for the plumbers favourite to use Schluter linear tile over drains and have the oversized tile cut to fit and provide the necessary grout lines for a flush shower threshold. This might seem like nothing but is everything when we have the perfect tile layout be inline with the what we think is a centred drain. These are the kind of details that make my OCD sister inside so happy, we call it the centre flush drain happy dance. Kudos to @caisleydevelopments @4thdimensionconstruction with the help of @stonetilevancouver for finding a perfect subtle sand toned oversized porcelain. A large format tile in a shade and same tone value as our hardwood floor and one shade darker than our Baltic Birch flush panels for ease of cleaning and hiding dirt. When you want things clean I opt for showers with minimal detailing to be in shades darker than white. Cleaning becomes less treacherous. Also gone is this idea of ugly accent tile, we opt for uniform tile one material throughout a bathroom floor to ceiling and if possible all walls. Construction geekery 101 continues

8