
Search results for "Stablecoins" in Home Design Ideas


 Longo Landscape Stone & Brick
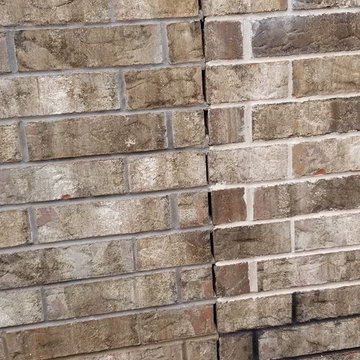
Triangle brick sample wall of the same brick with four different mortars.
Find the right local pro for your project


 Bethany Crenshaw, AKBD
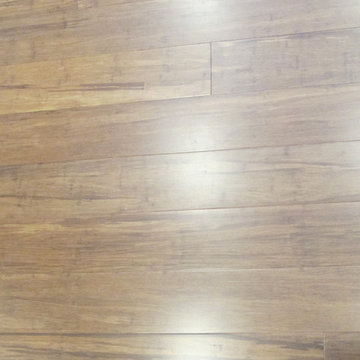
Floor - Cali Bamboo Java
Enclosed kitchen - small traditional bamboo floor enclosed kitchen idea in Louisville with an undermount sink, recessed-panel cabinets, white cabinets, granite countertops, white backsplash, subway tile backsplash, stainless steel appliances and no island
Enclosed kitchen - small traditional bamboo floor enclosed kitchen idea in Louisville with an undermount sink, recessed-panel cabinets, white cabinets, granite countertops, white backsplash, subway tile backsplash, stainless steel appliances and no island
 Jirsa Construction
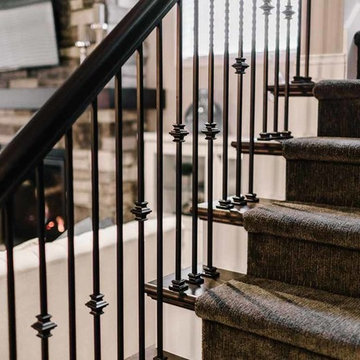
Staircase - mid-sized industrial carpeted u-shaped staircase idea in Phoenix with carpeted risers
 IAm-Ness
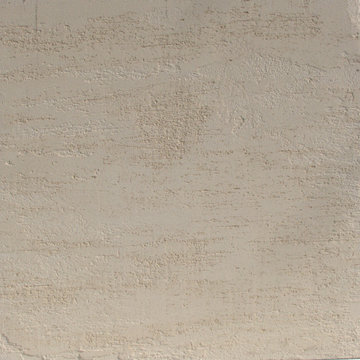
Subtle beige travertine effect Venetian plaster texture, showcasing the intricate craftsmanship and luxurious finish ideal for elegant interior wall designs.


 Ceramic Harmony
Madison County's Elite Tile and Stone Design Solutions | Best of Houzz |
11317 S. Memorial Pkwy.
Huntsville, AL 35803

 FA Design Build
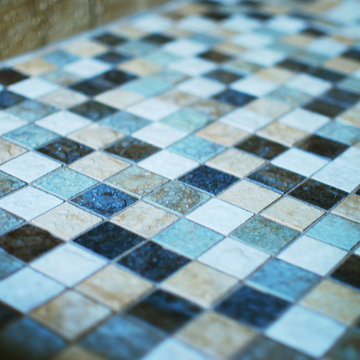
The Master Bathroom was the only room in this lovely Fredericksburg home that needed updating. As the second owners of this property, our clients were unhappy with the contractor grade selections that the original homeowners made in this room. They came to us with a few requests-- they wanted to expand the shower and remove an awkward column between the vanities as well as replace the tile in all the areas.
We used Cambria Somerset quartz on the counters because it harmonized nicely with the colors in the mosaic tile accent used in the shower and on the face of the soaking tub. We chose the same Happy Floors Eternity tile in Gold but used various sizes for the floor and in the shower and on the tub deck, which contributed to the relaxing, spa-like atmosphere of the space. A rich and warm earth tone for the walls (Benjamin Moore’s Rich Clay Brown) was the final element in creating a beautiful Master Bathroom to complete an already lovely home.
 Great Lakes Metal Fabrication
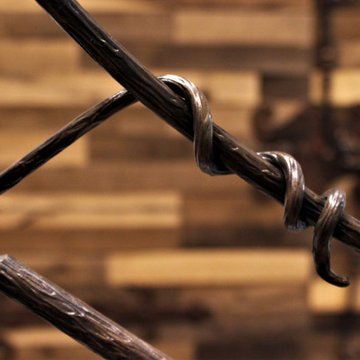
Staircase - large rustic wooden u-shaped open and mixed material railing staircase idea in Detroit

 Ana Abashidze
Example of a small trendy guest laminate floor and beige floor home design design with white walls and no fireplace
 Skelly Build
Bath 3
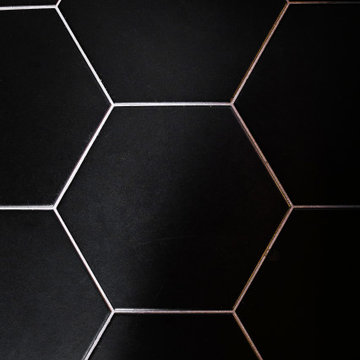
For the downstairs third bath, the first step was deoming out the flooring, shower, vanity area and electrical. After that, new framing was done for the expansion of the shower. A new shower niche and shower curb were tiled in a black and white mosaic, above that the shower walls were made up of ceramic tiles that connected to the half tile walls in the overall bathroom. The bathroom floor was made up of matte black hex tile. Electrically, all the light fixtures were replaced with sconce lights. A pony wall was built to separate the vanity and toilet. The last installation was the new custom-built oak vanity. After being sealed, a new granite countertop was installed above.
 9x30 Design, Architecture
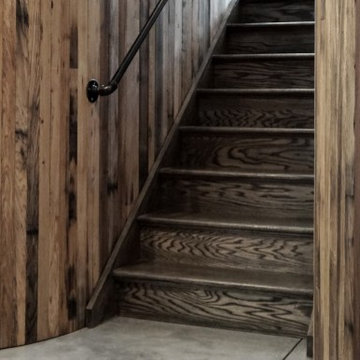
Curved walls at this home's stairway are clad in cypress wood reclaimed from sauerkraut barrels.
Mid-sized minimalist wooden u-shaped staircase photo in New York with wooden risers
Mid-sized minimalist wooden u-shaped staircase photo in New York with wooden risers


31