
Search results for "Stablecoins" in Home Design Ideas

 Mammoth Projects
Custom tan leather dining chairs
Example of a large open concept medium tone wood floor, brown floor, wallpaper ceiling and wallpaper living room design in New York with white walls, no fireplace and no tv
Example of a large open concept medium tone wood floor, brown floor, wallpaper ceiling and wallpaper living room design in New York with white walls, no fireplace and no tv


 Regenesis Ecological Design
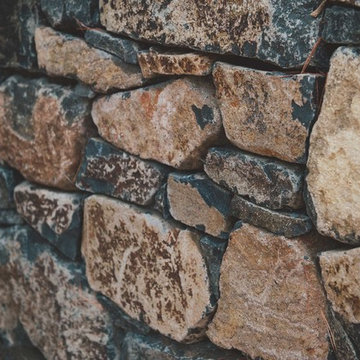
Stacked locally quarried basalt stone wall system stabilizes the hillside.
anna caitlin photography
Inspiration for a traditional full sun side yard stone retaining wall landscape for fall.
Inspiration for a traditional full sun side yard stone retaining wall landscape for fall.
Find the right local pro for your project




 Mt. Lincoln Construction Inc.
Eric Russell Photography
Home design - craftsman home design idea in Sacramento
Home design - craftsman home design idea in Sacramento

 Boaz Construction
Bedroom - large traditional guest medium tone wood floor bedroom idea in Indianapolis

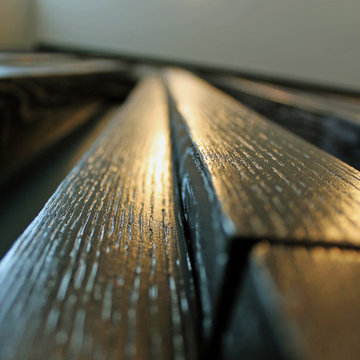
 Hornbeam Customs
This piece of structural woodworking is made from solid red oak with a Shou Sugi Ban (or Yakisugi) finish.
Specifically, this example is 23 feet tall. However, being that it can be custom fitted to any dimensions.
Alternate designs are also an option.
If you can dream it, we can build it!

 The Legacy Building Co Inc
Epoxy-penny floor close up. Photo by Patrick O'Loughlin, Content Craftsmen.
Eclectic home design photo in Minneapolis
Eclectic home design photo in Minneapolis



 MCD Studio
Living area.
Detailed view over the custom made Wall & Deco Wallpaper finished wall.
Cezar Buliga Photography
Eclectic light wood floor and beige floor living room photo with black walls
Eclectic light wood floor and beige floor living room photo with black walls
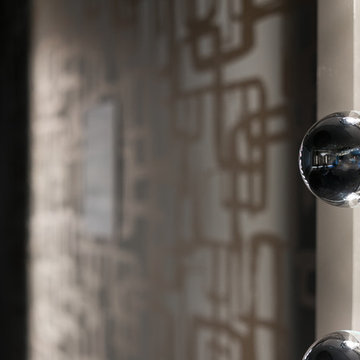




 Wiebenson & Dorman Architects PC
Referencing the wife and 3 daughters for which the house was named, four distinct but cohesive design criteria were considered for the 2016 renovation of the circa 1890, three story masonry rowhouse:
1. To keep the significant original elements – such as
the grand stair and Lincrusta wainscoting.
2. To repurpose original elements such as the former
kitchen pocket doors fitted to their new location on
the second floor with custom track.
3. To improve original elements - such as the new "sky
deck" with its bright green steel frame, a new
kitchen and modern baths.
4. To insert unifying elements such as the 3 wall
benches, wall openings and sculptural ceilings.
Photographer Jesse Gerard - Hoachlander Davis Photography


 Bennett Contracting, Inc.
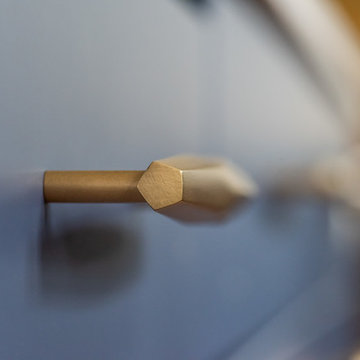
This Loudonville couple started by getting a quote to finish their attic space, but then changed gears and decided the kitchen was more important at this time. Estimator Anthony and designer Justina from Bennett Contracting went to work on a new design. The home is an older colonial with classic features, and the existing kitchen was a poorly laid out 90’s nightmare. With children in the home the island cooktop alone was a constant danger. By adding a window and removing the wall from the dining room, the new kitchen is much brighter and connected to the rest of the home. Bennett removed the old vinyl tile and continued the wood flooring into the new kitchen space. Justina admits it was so much fun working on this project because the owners were open to all sorts of design features. Roll-outs in most cabinets, hidden bread boards, hutch coffee bar, brass chicken wire, and the very cool antique foot rail. Then there are the custom cabinet colors. RD Henry Cabinets matched Glidden paint colors to get the exact color the client desired. They even sent three cabinet samples to get it right. These classic features combined with the modern design brings new life to the space.
29