
Search results for "Stablecoins" in Home Design Ideas
 Blinds.com
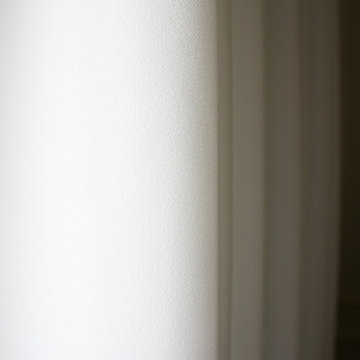
Shelley of Crazy Wonderful chose Blinds.com Budget Woven Wood Shades and Easy Pinch Pleat Drapery Panels to complete the window coverings in here master bedroom.
To learn more about this makeover, check out her post, http://westermanfam.blogspot.com/2015/12/master-bedroom-updates.html
 User
UserPhotography by Tim Souza
Mid-sized eclectic master medium tone wood floor and brown floor bedroom photo in Philadelphia with gray walls
Mid-sized eclectic master medium tone wood floor and brown floor bedroom photo in Philadelphia with gray walls
 Maeser Master Services
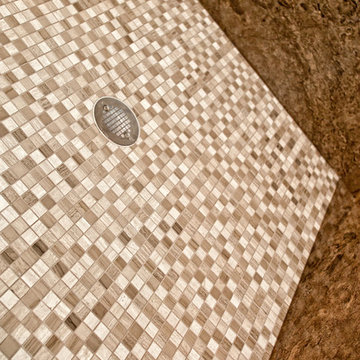
The 50″ x 50″ shower walls are chocolate-brown granite with heavy frameless hinged shower door with glass panels. Mosaic floor tiles complement the walls.
Linda Doane Photography
www.doanephoto.com
Find the right local pro for your project




 FineLine Kitchens, Inc.
Classic Meets Modern: Elegant Bathroom in Dark Textures in Washington, D.C.
This bathroom renovation, completed by Fineline Kitchens in Washington, D.C., is a perfect blend of contemporary and transitional design. The space features rich, dark tiles that provide a bold and modern contrast to the clean, minimalist lines of the room. Natural light from the window softens the overall look, creating a serene and inviting atmosphere. The design seamlessly merges modern aesthetics with timeless touches, such as the elegant freestanding tub, delivering a luxurious and refined bathroom retreat.
Every element, from the sleek fixtures to the carefully chosen materials, reflects a harmonious balance between classic charm and contemporary sophistication, making this bathroom both functional and visually striking.




 Skelly Build
Bath 3
For the downstairs third bath, the first step was deoming out the flooring, shower, vanity area and electrical. After that, new framing was done for the expansion of the shower. A new shower niche and shower curb were tiled in a black and white mosaic, above that the shower walls were made up of ceramic tiles that connected to the half tile walls in the overall bathroom. The bathroom floor was made up of matte black hex tile. Electrically, all the light fixtures were replaced with sconce lights. A pony wall was built to separate the vanity and toilet. The last installation was the new custom-built oak vanity. After being sealed, a new granite countertop was installed above.

 Artisan Solutions
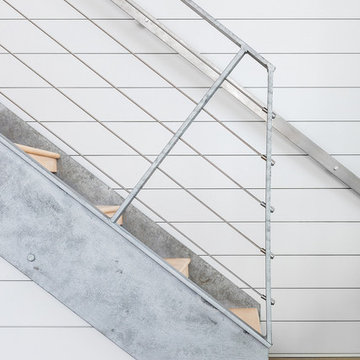
Example of a mid-sized trendy concrete metal railing staircase design in Houston with concrete risers










40