
Search results for "Stacked" in Home Design Ideas
 Edward Ira Schachner Architect
Richard Titus
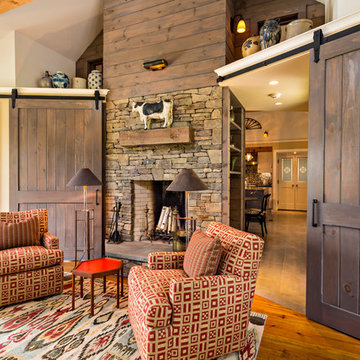
Example of a cottage formal and enclosed light wood floor living room design in New York with beige walls, a standard fireplace and a stone fireplace
Example of a cottage formal and enclosed light wood floor living room design in New York with beige walls, a standard fireplace and a stone fireplace
 Brison Pools

Mid-sized island style backyard stone and rectangular lap pool fountain photo in Los Angeles
 William Guidero Planning and Design
interior designer: Kathryn Smith
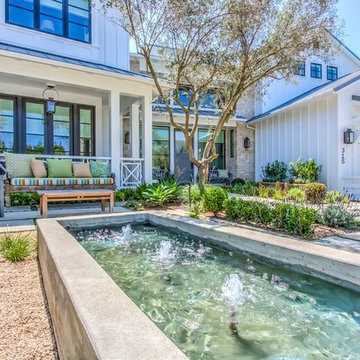
This is an example of a huge farmhouse front yard landscaping in Orange County.
This is an example of a huge farmhouse front yard landscaping in Orange County.
Find the right local pro for your project


 Eldorado Stone
Photo Credit: Sneak Peek Design

Stone: Nantucket - Stacked Stone
The classic elegance and intricate detail of small stones combined with the simplicity of a panel system give this stone the appearance of a precision hand-laid dry-stack set. Stones 4″ high and 8″, 12″ and 20″ long makes installation easy for expansive walls and column fascias alike.
Get a Sample of Stacked Stone:
https://shop.eldoradostone.com/products/stacked-stone-sample
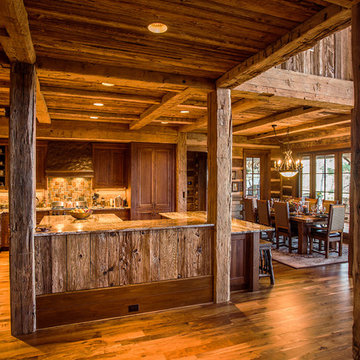
 MossCreek
A stunning mountain retreat, this custom legacy home was designed by MossCreek to feature antique, reclaimed, and historic materials while also providing the family a lodge and gathering place for years to come. Natural stone, antique timbers, bark siding, rusty metal roofing, twig stair rails, antique hardwood floors, and custom metal work are all design elements that work together to create an elegant, yet rustic mountain luxury home.

 Wyckoff Heating Cooling
Inspiration for a large rustic porcelain tile and beige floor great room remodel in Other with brown walls, a standard fireplace and a stone fireplace



 ADŌR Homes
Example of a mid-sized transitional beige two-story mixed siding exterior home design in Minneapolis

 High End Staging (HES)
Inspiration for a contemporary dark wood floor living room remodel in Los Angeles with white walls, a ribbon fireplace and a stone fireplace

 Werschay Homes
Custom Home Built By Werschay Homes. Modern Home Using a Mix of Stone, Stucco, Cedar, Ipe, Eagle by Anderson Windows.
-James Gray Photography
Inspiration for a large contemporary dark wood floor entryway remodel in Minneapolis with beige walls and a black front door
Inspiration for a large contemporary dark wood floor entryway remodel in Minneapolis with beige walls and a black front door
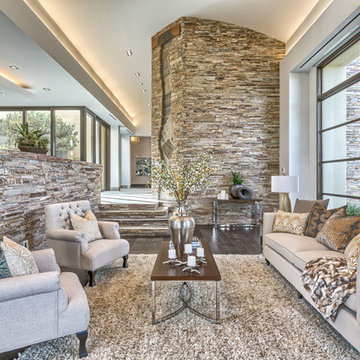
 Create Luck Realty, Design & Lifestyle, LLC
Living room - mediterranean formal dark wood floor and brown floor living room idea in Las Vegas with white walls

 Coastal Signature Homes
Transitional l-shaped dedicated laundry room photo in Atlanta with an undermount sink, shaker cabinets, white cabinets, quartz countertops, green backsplash, a stacked washer/dryer and white countertops
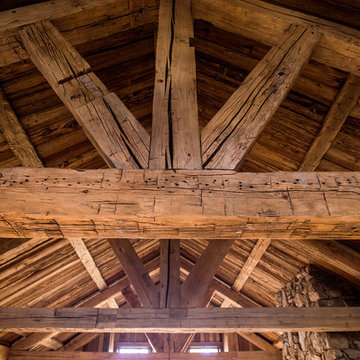 MossCreek
A stunning mountain retreat, this custom legacy home was designed by MossCreek to feature antique, reclaimed, and historic materials while also providing the family a lodge and gathering place for years to come. Natural stone, antique timbers, bark siding, rusty metal roofing, twig stair rails, antique hardwood floors, and custom metal work are all design elements that work together to create an elegant, yet rustic mountain luxury home.

Sponsored
Columbus, OH

Hope Restoration & General Contracting
Columbus Design-Build, Kitchen & Bath Remodeling, Historic Renovations
 User
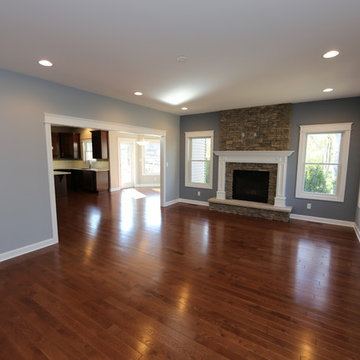
UserExample of a large classic enclosed dark wood floor family room design in Chicago with a standard fireplace, a stone fireplace and gray walls
 Builders Door & Window

Mid-sized minimalist gray one-story vinyl exterior home photo in Phoenix with a shed roof
 J.T. Design

After picture of Stainless steel outdoor kitchen elements set in stone covered wood boxes with granite top. Big Green Egg set into box.
Picture by: Trevor Bean of Plateau Remodel
 Coastal Signature Homes

Example of a large beach style l-shaped medium tone wood floor and brown floor laundry room design in Charleston with a drop-in sink, white cabinets, wood countertops, a stacked washer/dryer, brown countertops and green walls
Sponsored
Columbus, OH
Hope Restoration & General Contracting
Columbus Design-Build, Kitchen & Bath Remodeling, Historic Renovations
 Buechel Stone Corp

This Cinnamon Bark Ledgestone (www.buechelstone.com/product/cinnamon-bark-ledgestone/) fireplace surround is a beautiful focal point for this room. Cinnamon Bark Ledgestone veneer is a Ledgestone pattern stone product in our Building Stone Veneer line. The thin layers of this veneer stone product make for easier dry stack stone installations, having lower heights being easier to course. The warm earth tones of this natural stone are a nice contrast to the cool blue gray tones of the wall and light carpeting. #BuechelStone #StoneVeneer #FireplaceSurround #StoneFireplace #FireplaceStone #Ledgestone #LedgestoneVeneer #DryStackStone #StackStone #StackedStone
 WaterQuest Landscaping

Photo of a mid-sized traditional drought-tolerant backyard gravel retaining wall landscape in Albuquerque.

117