
Search results for "Stacked" in Home Design Ideas
 Drewett Works

Positioned at the base of Camelback Mountain this hacienda is muy caliente! Designed for dear friends from New York, this home was carefully extracted from the Mrs’ mind.
She had a clear vision for a modern hacienda. Mirroring the clients, this house is both bold and colorful. The central focus was hospitality, outdoor living, and soaking up the amazing views. Full of amazing destinations connected with a curving circulation gallery, this hacienda includes water features, game rooms, nooks, and crannies all adorned with texture and color.
This house has a bold identity and a warm embrace. It was a joy to design for these long-time friends, and we wish them many happy years at Hacienda Del Sueño.
Project Details // Hacienda del Sueño
Architecture: Drewett Works
Builder: La Casa Builders
Landscape + Pool: Bianchi Design
Interior Designer: Kimberly Alonzo
Photographer: Dino Tonn
Wine Room: Innovative Wine Cellar Design
Publications
“Modern Hacienda: East Meets West in a Fabulous Phoenix Home,” Phoenix Home & Garden, November 2009
Awards
ASID Awards: First place – Custom Residential over 6,000 square feet
2009 Phoenix Home and Garden Parade of Homes
 Kevin Carpenter Interiors

A modern mountain renovation of an inherited mountain home in North Carolina. We brought the 1990's home in the the 21st century with a redesign of living spaces, changing out dated windows for stacking doors, with an industrial vibe. The new design breaths and compliments the beautiful vistas outside, enhancing, not blocking.
 Tiffany Homes
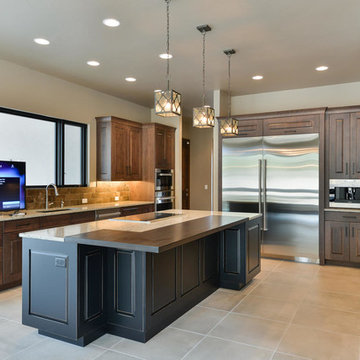
Large trendy l-shaped porcelain tile and beige floor open concept kitchen photo in Denver with raised-panel cabinets, dark wood cabinets, granite countertops, beige backsplash, stone tile backsplash, stainless steel appliances, an island and an undermount sink
Find the right local pro for your project


 Lyons Landscaping
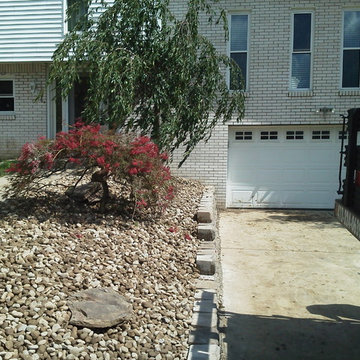
Design ideas for a mid-sized traditional full sun backyard gravel water fountain landscape in Vancouver.
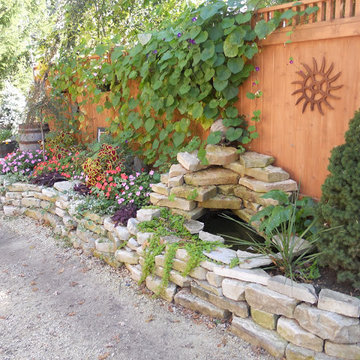
 Paul Rasmussen Construction Inc.
This is an example of a mid-sized traditional partial sun backyard gravel landscaping in Milwaukee.
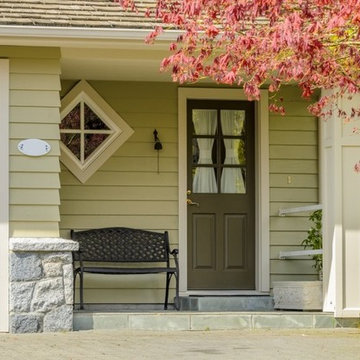
 Fortress Windows & Doors Inc.
Mid-sized elegant green one-story mixed siding gable roof photo in Toronto

Sponsored
Columbus, OH

Hope Restoration & General Contracting
Columbus Design-Build, Kitchen & Bath Remodeling, Historic Renovations

 AYDIN Hides
Family run AYDIN Hides is the Leading Provider of the Finest Luxury Cowhide and Cowhide Patchwork Rugs, Sheepskins and Goatskins ethically and humanely sourced in Europe and 100% with respect to nature and bio diversity. Each piece is handcrafted and hand-stitched in small production batches to offer uncompromised Premium Quality and Authenticity.
 Marti Neely, APLD
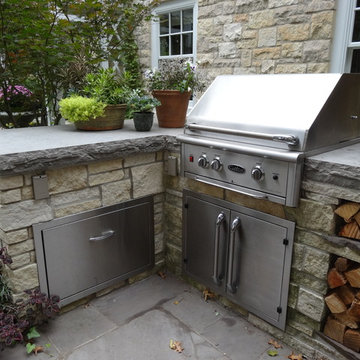
Patio kitchen - mid-sized transitional backyard concrete paver patio kitchen idea in Omaha with no cover

 Rocky Ridge Stone Company
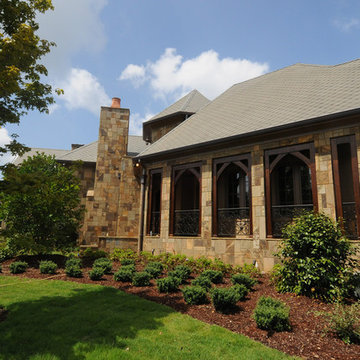
Inspiration for a large craftsman brown two-story stone house exterior remodel in Birmingham with a hip roof
 Tiffany Homes
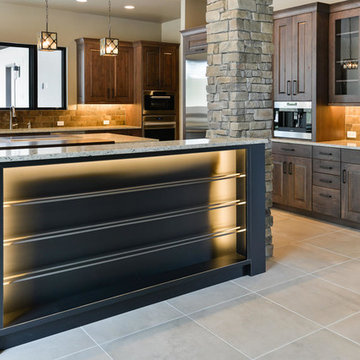
Open concept kitchen - large contemporary l-shaped porcelain tile and beige floor open concept kitchen idea in Denver with an island, raised-panel cabinets, dark wood cabinets, granite countertops, beige backsplash, stone tile backsplash, stainless steel appliances and an undermount sink
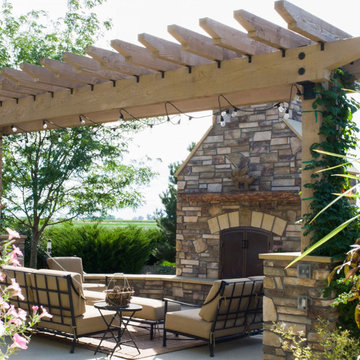
 Detailed Landscape
Inspiration for a large transitional backyard concrete paver patio remodel in Denver with a fire pit and a pergola

Sponsored
Delaware, OH

Buckeye Basements, Inc.
Central Ohio's Basement Finishing ExpertsBest Of Houzz '13-'21
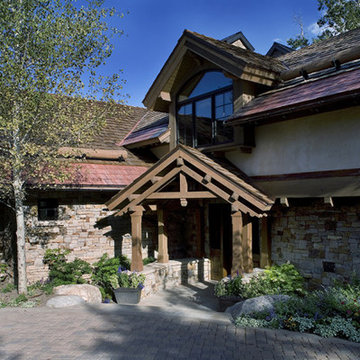

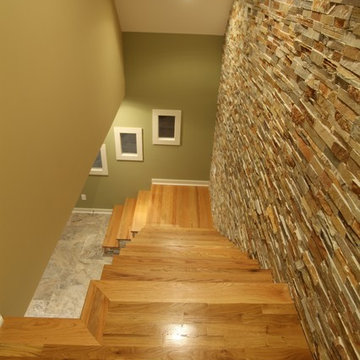


 Miramonti Architect PC
Example of a large classic brown three-story wood exterior home design in Denver
 E & F General Contracting Inc.
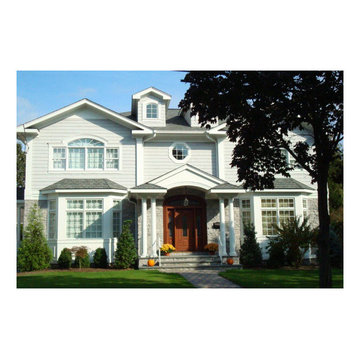
Large traditional gray two-story mixed siding gable roof idea in New York

Sponsored
Delaware, OH
Buckeye Basements, Inc.
Central Ohio's Basement Finishing ExpertsBest Of Houzz '13-'21
 Great Goats Landscaping, Inc.
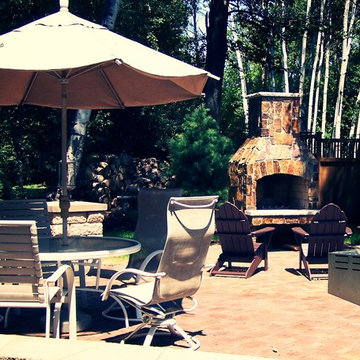
Inspiration for a large rustic backyard brick patio remodel in Minneapolis with a fire pit and no cover
 Artesian Custom Pools
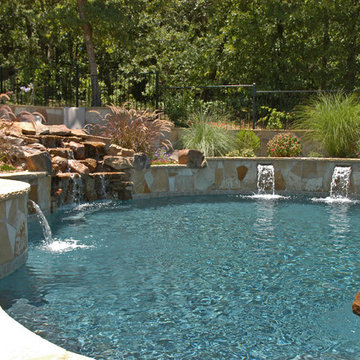
Inspiration for a large southwestern backyard custom-shaped and stone natural hot tub remodel in Dallas

119