
Search results for "Stacked" in Home Design Ideas

 Pekarek Architects, Inc.
Living room - contemporary open concept living room idea in Los Angeles with beige walls

 Klima Architecture
Kerri Fukkai
Minimalist light wood floor and beige floor great room photo in Salt Lake City with white walls
Minimalist light wood floor and beige floor great room photo in Salt Lake City with white walls

 Foremost Interiors
Example of a mid-sized transitional l-shaped medium tone wood floor and brown floor enclosed kitchen design in Salt Lake City with an undermount sink, shaker cabinets, white cabinets, stainless steel appliances, an island, granite countertops, gray backsplash and glass tile backsplash
Find the right local pro for your project
 Swanson Homes
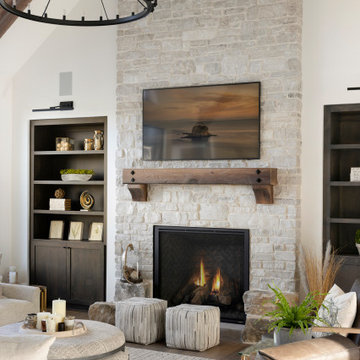
This warm and rustic home, set in the spacious Lakeview neighborhood, features incredible reclaimed wood accents from the vaulted ceiling beams connecting the great room and dining room to the wood mantel and other accents throughout.

 Keel Custom Homes
Taupe tile stacked vertically behind a glass shower with matte black hardware and a built-in niche.


 April Balliette
Photographer: Ryan Gamma
Example of a mid-sized trendy white one-story stucco flat roof design in Tampa
Example of a mid-sized trendy white one-story stucco flat roof design in Tampa

Sponsored
Columbus, OH

Hope Restoration & General Contracting
Columbus Design-Build, Kitchen & Bath Remodeling, Historic Renovations


 Someone's in the Kitchen, Inc.
Quintessential quarter-sawn oak is perfect for craftsman-mission styling. The straight grained wood lets light and shadows play along crisp shaker cabinetry lines.
Tray dividers make good use of over-the-oven space.

 Payne & Tompkins Design-Renovations
Mid-sized urban wooden u-shaped cable railing and open staircase photo in Cleveland

 North Coast Tile & Stone
Subtle color in this stacked stone fireplace featuring golden honey quartzite stacked stone panels




 Shea Builders, Inc
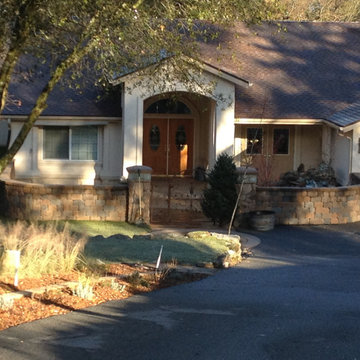
Country Manor dry stack courtyard wall.
Photo of a mid-sized front yard landscaping.
Photo of a mid-sized front yard landscaping.


 Zaga Design Group Inc
Staircase - mid-sized industrial wooden straight metal railing staircase idea in Denver with wooden risers

Sponsored
Columbus, OH
Hope Restoration & General Contracting
Columbus Design-Build, Kitchen & Bath Remodeling, Historic Renovations

 Evercrest LLC
Stacked washer and dryer in a closet off the living room.
Transitional laundry room photo in Seattle
Transitional laundry room photo in Seattle

 Arcways, Inc.
Designer Spiral Staircase - Arcways Colorado turret drama
Staircase - traditional staircase idea in Denver
Staircase - traditional staircase idea in Denver


176