
Search results for "Stacked" in Home Design Ideas

 Visilift Elevators
This rustic staircase looks beautiful with a Visilift™ Round elevator tucked inside.
Staircase - rustic staircase idea in Denver
Staircase - rustic staircase idea in Denver


 White Orchid Interiors
Home office - mid-sized transitional freestanding desk dark wood floor home office idea in Denver with gray walls and no fireplace
Find the right local pro for your project



 Strand Design
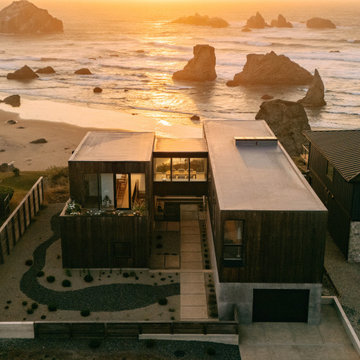
Aerial view of the house on the bluff above the beach and sea stacks at sunset. Residential design by Strand Design, Minneapolis.
Home design - modern home design idea in Minneapolis
Home design - modern home design idea in Minneapolis

 Niche reDesign
We managed to squeeze in a lot in this tight space! Upper storage, small sink, and a narrow pull out on castors for laundry detergent etc. We made a shelf out of the leftover countertop material for the bench seat.

Sponsored
Columbus, OH

Structural Remodeling
Franklin County's Heavy Timber Specialists | Best of Houzz 2020!


 Four Brothers Design + Build
Example of a mid-sized transitional l-shaped porcelain tile utility room design in DC Metro with a drop-in sink, shaker cabinets, medium tone wood cabinets, quartz countertops, a side-by-side washer/dryer and white walls

 Brydges Landscape Architecture
Dry Stack Stone Stable & Event Center
This is an example of a traditional courtyard stone landscaping in Toronto.
This is an example of a traditional courtyard stone landscaping in Toronto.



 GenStone Products
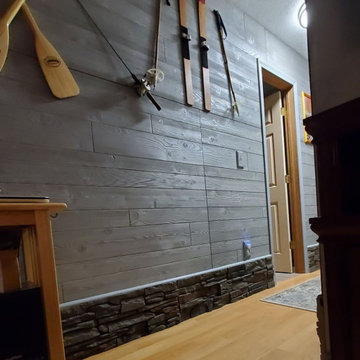
GenStone customer Rod Jr. wanted to upgrade his hallway with a wainscoting project and chose our Kenai Stacked Stone for the job. It is a subtle project that enhances the beauty of the hallway.



 User
Wade Weissmann Architecture, Photo: © David Bader
Country master medium tone wood floor bedroom photo in Milwaukee with beige walls
Country master medium tone wood floor bedroom photo in Milwaukee with beige walls


 Legacy Drafting and Design
Mudroom - large traditional ceramic tile and beige floor mudroom idea in Salt Lake City with beige walls

Sponsored
Delaware, OH

Buckeye Basements, Inc.
Central Ohio's Basement Finishing ExpertsBest Of Houzz '13-'21

 Signature Interior Designs
Eat-in kitchen - huge transitional u-shaped medium tone wood floor eat-in kitchen idea in New York with an undermount sink, recessed-panel cabinets, white cabinets, quartzite countertops, white backsplash, stone tile backsplash, stainless steel appliances and an island
 Omark Tile
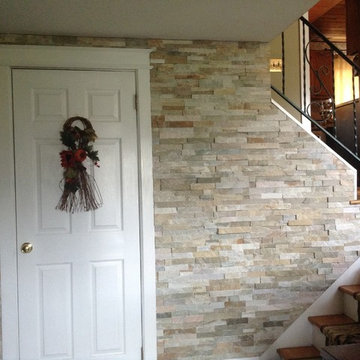
Entryway wall refinished in stacked stone
Home design - mid-sized transitional home design idea in New York
Home design - mid-sized transitional home design idea in New York

 Alexandra Immel Residential Design LLC
Living room - rustic light wood floor living room idea in Seattle with beige walls and a wood stove
185