
Search results for "Stacked" in Home Design Ideas

 Susan Fisher Photography
Susan Fisher Plotner/Susan Fisher Photography
Staircase - contemporary wooden straight staircase idea in London
Staircase - contemporary wooden straight staircase idea in London

 Davida's Kitchen & Tiles
Beyond the u-shaped cabinetry is a fun retro inspired dining table and chairs, paired with a sphere light fixture. These furniture pieces look like they came right out of the groovy sixties!
Photo: Bob Narod

 Perrino: Design, Build, Furnish
Example of a huge arts and crafts l-shaped medium tone wood floor open concept kitchen design in Cleveland with flat-panel cabinets, dark wood cabinets, granite countertops, beige backsplash, beige walls and an island
Find the right local pro for your project

 The Salamander Company LLC.
We used a found branch from a Juniper tree for a handle to the screen door.
Eclectic back porch photo in Albuquerque
Eclectic back porch photo in Albuquerque

 Westwind Woodworkers Inc.
Sid Levin
Revolution Design Build
Example of a 1950s laundry closet design in Minneapolis with flat-panel cabinets, a stacked washer/dryer and medium tone wood cabinets
Example of a 1950s laundry closet design in Minneapolis with flat-panel cabinets, a stacked washer/dryer and medium tone wood cabinets

 Optima Kitchen & Bath
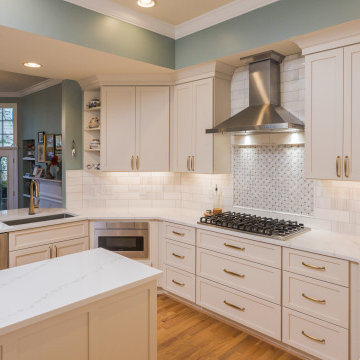
Classic white kitchen with gold/champagne accents and muted green walls to create contrast and a pop of color. Starmark stacked cabinets with plenty of storage space and a peninsula with a bookshelf for all your cookbooks!
 Optima Kitchen & Bath
Classic white kitchen with gold/champagne accents and muted green walls to create contrast and a pop of color. Starmark stacked cabinets with plenty of storage space and a peninsula with a bookshelf for all your cookbooks!

Sponsored
Delaware, OH

Buckeye Basements, Inc.
Central Ohio's Basement Finishing ExpertsBest Of Houzz '13-'21

 HEARTHSIDE GRILL & FIREPLACE
Mountain style dark wood floor living room photo in St Louis with gray walls, a standard fireplace and a stone fireplace

 GenStone Products
Jerry selected our Stratford Stacked Stone panels to line the garden and walkway of his home. The Stratford faux stone adds depth and texture to the home exterior and complements the garden beautifully, and provides the home with a professional polish.
 GenStone Products
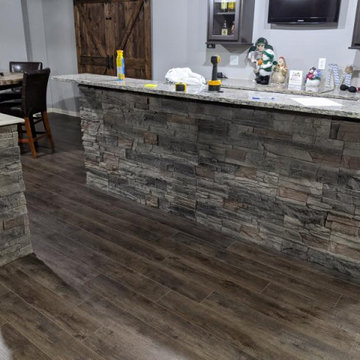
Matt used GenStone's Kenai Stacked Stone panels to make his basement bar pop and cover the pillars in the room.

 Regan Baker Design Inc.
Example of a trendy concrete floor and gray floor home bar design in San Francisco with flat-panel cabinets, dark wood cabinets, black backsplash and white countertops



Sponsored
Columbus, OH

Hope Restoration & General Contracting
Columbus Design-Build, Kitchen & Bath Remodeling, Historic Renovations

 North Summit Builders LLC
Example of a mid-sized mountain style light wood floor hallway design in Boston with white walls
 GenStone Products
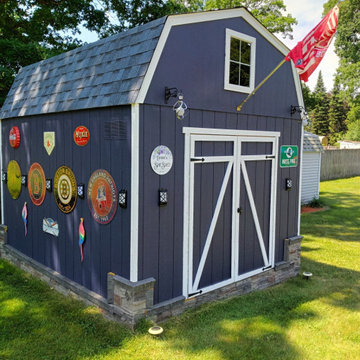
GenStone customer Bob selected our Kenai Stacked Stone for a wainscoting project on a she shed in his backyard. This project is small and easy to execute, but gave the she shed a little something extra that stands out.

 The Artisans Group, Inc.
Winner of the 2018 Tour of Homes Best Remodel, this whole house re-design of a 1963 Bennet & Johnson mid-century raised ranch home is a beautiful example of the magic we can weave through the application of more sustainable modern design principles to existing spaces.
We worked closely with our client on extensive updates to create a modernized MCM gem.
Extensive alterations include:
- a completely redesigned floor plan to promote a more intuitive flow throughout
- vaulted the ceilings over the great room to create an amazing entrance and feeling of inspired openness
- redesigned entry and driveway to be more inviting and welcoming as well as to experientially set the mid-century modern stage
- the removal of a visually disruptive load bearing central wall and chimney system that formerly partitioned the homes’ entry, dining, kitchen and living rooms from each other
- added clerestory windows above the new kitchen to accentuate the new vaulted ceiling line and create a greater visual continuation of indoor to outdoor space
- drastically increased the access to natural light by increasing window sizes and opening up the floor plan
- placed natural wood elements throughout to provide a calming palette and cohesive Pacific Northwest feel
- incorporated Universal Design principles to make the home Aging In Place ready with wide hallways and accessible spaces, including single-floor living if needed
- moved and completely redesigned the stairway to work for the home’s occupants and be a part of the cohesive design aesthetic
- mixed custom tile layouts with more traditional tiling to create fun and playful visual experiences
- custom designed and sourced MCM specific elements such as the entry screen, cabinetry and lighting
- development of the downstairs for potential future use by an assisted living caretaker
- energy efficiency upgrades seamlessly woven in with much improved insulation, ductless mini splits and solar gain

 CP Landscapes
Stacked Stone Raised Vegetable Garden
Design ideas for a rustic landscaping in San Luis Obispo.
Design ideas for a rustic landscaping in San Luis Obispo.

Sponsored
Delaware, OH
Buckeye Basements, Inc.
Central Ohio's Basement Finishing ExpertsBest Of Houzz '13-'21
 Bradford Custom Homes & Remodeling
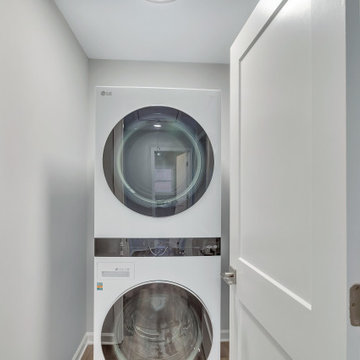
A stacked front-loading washer and dryer fit inside a narrow closet behind a hinged white door. The vertical arrangement keeps the appliances within a compact footprint.

 Artisan Custom Closets
This custom walk-in closet remodel was completed in white melamine with glazed doors and drawers. Features include recessed drawer faces, raised panel doors, 100% extension drawers, tilt-out hampers with canvas liners, one for laundry and one for dry cleaning, curved vertical panels, crown molding and 16" deep top shelves that extends over the other shelving allowing for optimal storage.

189