
Search results for "Stacked" in Home Design Ideas

 Persnickety Interiors Inc
Inspiration for a mid-sized timeless open concept dark wood floor and brown floor family room remodel in Atlanta with gray walls, a standard fireplace and a stone fireplace

 Lush Kitchen Design
Example of a small transitional single-wall light wood floor dedicated laundry room design in Philadelphia with an undermount sink, flat-panel cabinets, white cabinets, quartz countertops, gray walls and a stacked washer/dryer
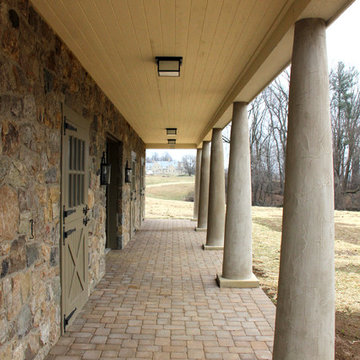
 King Construction Company LLC
Example of a mid-sized farmhouse beige two-story stone exterior home design in Philadelphia with a metal roof
Find the right local pro for your project

Inspiration for a mid-sized contemporary white tile and subway tile cement tile floor and multicolored floor bathroom remodel in Los Angeles with flat-panel cabinets and light wood cabinets

 Parsons Construction Inc
Inspiration for a large contemporary backyard outdoor kitchen deck remodel in Other with a roof extension

 David Cannon Photography
Keeping room renovated by New River Home Builders. Photo credit: David Cannon Photography (www.davidcannonphotography.com)
Example of a large country open concept living room design in Atlanta with a standard fireplace, a stone fireplace, a wall-mounted tv and white walls
Example of a large country open concept living room design in Atlanta with a standard fireplace, a stone fireplace, a wall-mounted tv and white walls
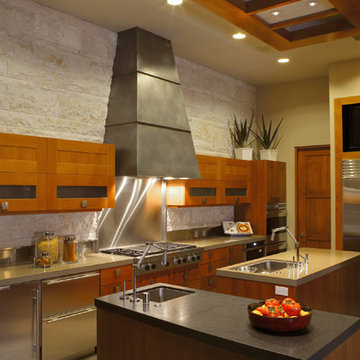
 David R. Olson Architects
Example of a minimalist l-shaped slate floor open concept kitchen design in Orange County with an undermount sink, recessed-panel cabinets, medium tone wood cabinets, solid surface countertops, beige backsplash, stone tile backsplash, stainless steel appliances and two islands


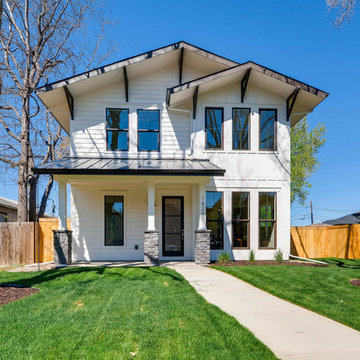
 LUX Builders
Inspiration for a cottage white two-story vinyl exterior home remodel in Denver with a metal roof


 Nature's Touch
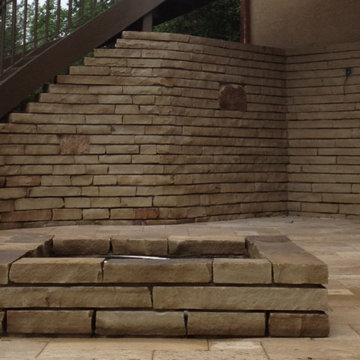
Aqua blue lighting installed in the Hallbrook Flip luxury pool along with a series of water spouts give the environment a resort style quality. The spouts shoot water high from the travertine pool deck into the water. There is a step-in reef on one end of the pool; the other features a balanced circle infinity edge hot tub where water flows over the top into the pool for 360 degrees. Built in seat benches were built around the interior of the pool for relaxing. Both the pool deck and coping installed are travertine. The coping was fabricated and finished on site.
 Quadra-Fire Wood & Pellet Stoves

Living room - large traditional enclosed medium tone wood floor and brown floor living room idea in Seattle with brown walls, a hanging fireplace and no tv

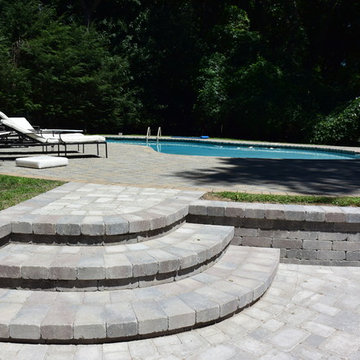
 Balitano Contracting Co Inc.
Large transitional backyard concrete paver patio photo in New York with no cover

 Bert Henry Carpet & Tile, Inc
Powder room - small traditional red tile and stone tile travertine floor and beige floor powder room idea in Other with flat-panel cabinets, black cabinets, beige walls, a vessel sink and onyx countertops

 Thu
ThuiShots
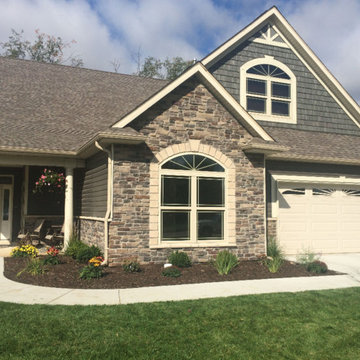
Craftsman multicolored two-story mixed siding exterior home idea in Vancouver with a shingle roof
Craftsman multicolored two-story mixed siding exterior home idea in Vancouver with a shingle roof
 Nature's Touch
Mossy boulders accent the edge of this two level pool and jacuzzi in a natural and rustic design. Flagstone coping borders the swimming pool. Huge rocks cantilever over the main swimming pool allowing a sheet of water to cascade down. You can swim through the wide waterfall to a seat bench for shade from the sun. A six foot infinity edge separates the upper toddler pool from the main lower pool. Adding to the entertainment area is an outdoor kitchen which sits in a lanai (a covered porch design originating in Hawaii). The lanai pulls the elements of outside closer to the home. Along the back side of the lower level pool sits a rare stone retaining wall. The type of stone used for this wall is not typically found in this region. The retaining wall contains a built in plant pocket.

Sponsored
Columbus, OH

Hope Restoration & General Contracting
Columbus Design-Build, Kitchen & Bath Remodeling, Historic Renovations

 Kirkland Construction Services, Inc.

Laundry closet - mid-sized traditional single-wall porcelain tile laundry closet idea in Orange County with shaker cabinets, medium tone wood cabinets, beige walls and a concealed washer/dryer
 Pearson Design Group
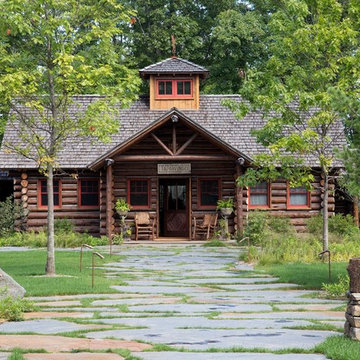
Inspiration for a rustic brown wood house exterior remodel in Other with a hip roof and a shingle roof
23