
Search results for "Stacked" in Home Design Ideas
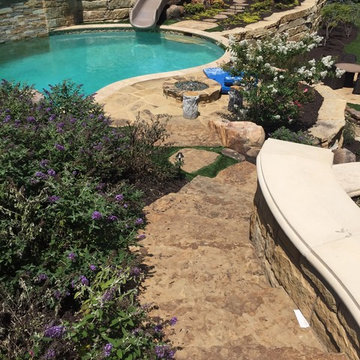
 Nature's Touch
Blake Watson
Inspiration for a mid-sized craftsman backyard stone and custom-shaped aboveground pool fountain remodel in Kansas City
Inspiration for a mid-sized craftsman backyard stone and custom-shaped aboveground pool fountain remodel in Kansas City
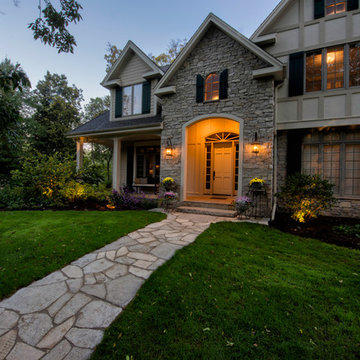
 LandCrafters, LLC
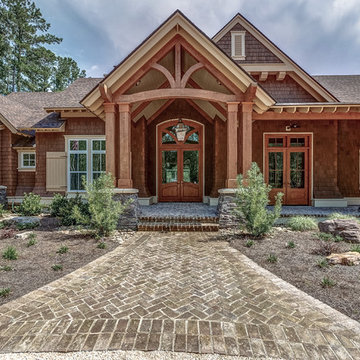
An irregular Fond du Lac flagstone walkway leads to the front door with its cut stone stair. The covered porch offers a wonderful place to relax and enjoy the scene.
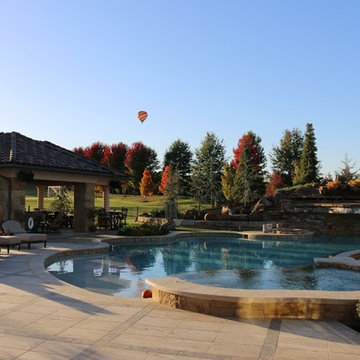 Nature's Touch
Blake Watson
Example of a mid-sized arts and crafts backyard stone and custom-shaped aboveground pool fountain design in Kansas City
Example of a mid-sized arts and crafts backyard stone and custom-shaped aboveground pool fountain design in Kansas City
Find the right local pro for your project

 Lush Kitchen Design
Small transitional single-wall light wood floor dedicated laundry room photo in Philadelphia with an undermount sink, flat-panel cabinets, white cabinets, quartz countertops, gray walls, a stacked washer/dryer and gray countertops

 Joel Kelly Design
Erica George Dines
Contemporary two-story mixed siding exterior home idea in Atlanta
Contemporary two-story mixed siding exterior home idea in Atlanta



 Lampert Lumber - Rockford
Example of a mid-sized country galley medium tone wood floor enclosed kitchen design in Minneapolis with solid surface countertops, subway tile backsplash, an island, a double-bowl sink, raised-panel cabinets, green cabinets, beige backsplash and stainless steel appliances


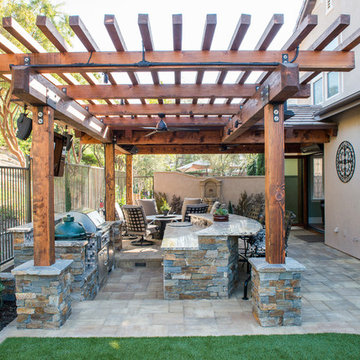
 Rescom Landscaping, Inc.
Business Photo Pro / Klee Van Hamersveld
Mid-sized transitional backyard stone patio kitchen photo in Orange County with a pergola
Mid-sized transitional backyard stone patio kitchen photo in Orange County with a pergola

 Calais Design LLC
Global Dining Room

Example of a trendy dining room design in Dallas with white walls
Example of a trendy dining room design in Dallas with white walls
 KE&CO.
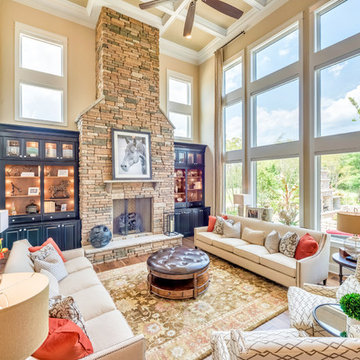
Cottage formal and enclosed dark wood floor and brown floor living room photo in Philadelphia with beige walls, a standard fireplace, a stone fireplace and no tv

 Haven Design and Construction
Matthew Niemann Photography
Example of a transitional u-shaped light wood floor and beige floor kitchen design in Austin with a farmhouse sink, raised-panel cabinets, gray backsplash, paneled appliances, an island, white countertops, quartz countertops, white cabinets and stone tile backsplash
Example of a transitional u-shaped light wood floor and beige floor kitchen design in Austin with a farmhouse sink, raised-panel cabinets, gray backsplash, paneled appliances, an island, white countertops, quartz countertops, white cabinets and stone tile backsplash
 Wright-Ryan Homes
Francois Gagne
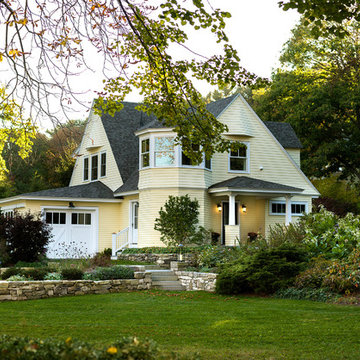
Inspiration for a mid-sized coastal yellow two-story wood exterior home remodel in Portland Maine with a shingle roof
Inspiration for a mid-sized coastal yellow two-story wood exterior home remodel in Portland Maine with a shingle roof

Sponsored
Delaware, OH

Buckeye Basements, Inc.
Central Ohio's Basement Finishing ExpertsBest Of Houzz '13-'21

 Kensington Smith Design, LLC
Outdoor patio shower - tropical concrete paver outdoor patio shower idea in Orange County with no cover

 Edgell Building, Inc.
Living room - large rustic open concept dark wood floor living room idea in Other with gray walls, a two-sided fireplace and a stone fireplace
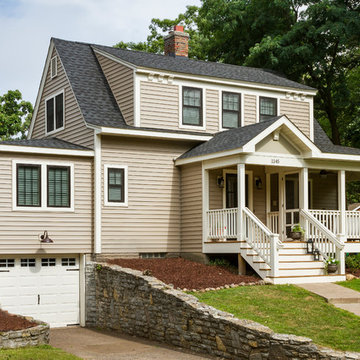
 Fluidesign Studio
Building Design, Plans, and Interior Finishes by: Fluidesign Studio I Builder: J-Mar Builders & Remodelers I Photographer: Seth Benn Photography
Inspiration for a timeless beige wood house exterior remodel in Minneapolis with a shingle roof
Inspiration for a timeless beige wood house exterior remodel in Minneapolis with a shingle roof
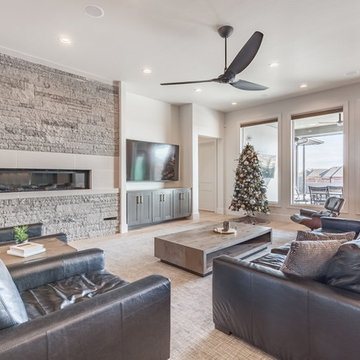
 Chad Hemphill Construction
Example of a transitional formal and open concept light wood floor and beige floor living room design in Oklahoma City with white walls, a ribbon fireplace and a stone fireplace

Sponsored
Columbus, OH

Structural Remodeling
Franklin County's Heavy Timber Specialists | Best of Houzz 2020!
 Mill Creek Post & Beam Co

Example of a large mountain style green two-story mixed siding gable roof design in Charlotte


20