
Search results for "Stacked" in Home Design Ideas

 Danielle Sykes
Photo: Danielle Sykes © 2016 Houzz
Inspiration for a country girl medium tone wood floor kids' room remodel in Boston with white walls
Inspiration for a country girl medium tone wood floor kids' room remodel in Boston with white walls

 Perfection Supply
Example of a mid-sized classic enclosed dark wood floor and brown floor living room design in Houston with brown walls, a standard fireplace, a stone fireplace and a wall-mounted tv

 O’Hara Interiors
Martha O'Hara Interiors, Interior Design & Photo Styling | Troy Thies, Photography | MDS Remodeling, Home Remodel | Please Note: All “related,” “similar,” and “sponsored” products tagged or listed by Houzz are not actual products pictured. They have not been approved by Martha O’Hara Interiors nor any of the professionals credited. For info about our work: design@oharainteriors.com
Find the right local pro for your project

 Miriam's River House Designs, LLC
Photo shows Japanese Tea House west side. The gravel path contains a Japanese dry river bed and an Inukshuk sculpture, metaphysically designed. The surrounding garden is the inner Roji garden and contains a Roji stepping stone path designed with a metaphysical pattern. pattern.
Photo credits:Dan Drobnick
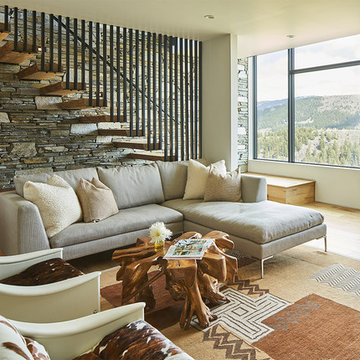
 Farmer Payne Architects
Trendy medium tone wood floor and brown floor living room photo in Other with beige walls
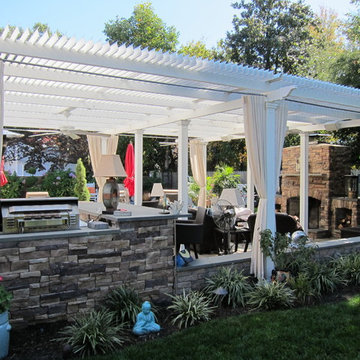
 Old Dominion Innovations, Inc.
American Louvered Roof over outdoor kitchen, Windsor Farms, Richmond Virginia
Patio - mid-sized traditional backyard stone patio idea in Richmond with a pergola and a fire pit
Patio - mid-sized traditional backyard stone patio idea in Richmond with a pergola and a fire pit

 Susi Builders Supply Inc.
Mid-sized mountain style formal and open concept medium tone wood floor and brown floor living room photo in Other with brown walls, a standard fireplace, a stone fireplace and no tv

Sponsored
Columbus, OH

Hope Restoration & General Contracting
Columbus Design-Build, Kitchen & Bath Remodeling, Historic Renovations

 Dream Finders Homes
Inspiration for a transitional gray floor entryway remodel in Orlando with gray walls and a white front door
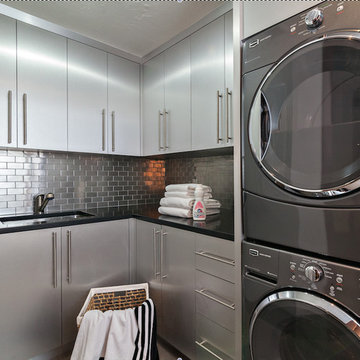
 Beres Design Group
Ron Rosenzweig
Dedicated laundry room - mid-sized modern l-shaped travertine floor and beige floor dedicated laundry room idea in Miami with an undermount sink, flat-panel cabinets, gray cabinets, granite countertops, gray walls, a stacked washer/dryer and black countertops
Dedicated laundry room - mid-sized modern l-shaped travertine floor and beige floor dedicated laundry room idea in Miami with an undermount sink, flat-panel cabinets, gray cabinets, granite countertops, gray walls, a stacked washer/dryer and black countertops

 General Assembly
We maximized storage with custom built in millwork throughout. Probably the most eye catching example of this is the bookcase turn ship ladder stair that leads to the mezzanine above.
© Devon Banks

 Nordaas American Homes
Large arts and crafts open concept medium tone wood floor and brown floor family room photo in Other with a standard fireplace, a stone fireplace, gray walls and a media wall


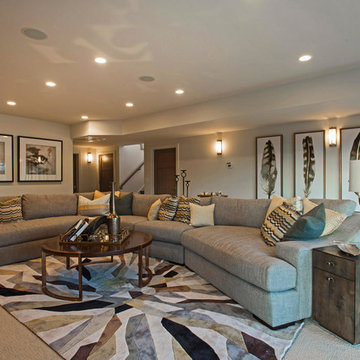
 Hamilton Park Interiors
Inspiration for a large rustic open concept carpeted and beige floor family room remodel in Salt Lake City with white walls, a wall-mounted tv, a standard fireplace and a stone fireplace
Sponsored
Columbus, OH
Hope Restoration & General Contracting
Columbus Design-Build, Kitchen & Bath Remodeling, Historic Renovations
 User
UserJim Bartsch
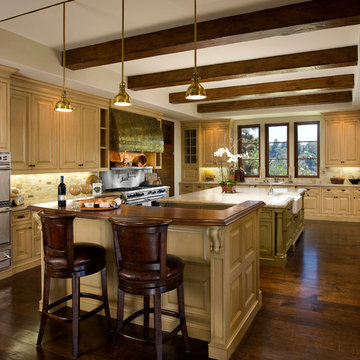
Example of a huge u-shaped dark wood floor eat-in kitchen design in Other with a farmhouse sink, beaded inset cabinets, beige cabinets, limestone countertops, beige backsplash, stone tile backsplash, stainless steel appliances and two islands
Example of a huge u-shaped dark wood floor eat-in kitchen design in Other with a farmhouse sink, beaded inset cabinets, beige cabinets, limestone countertops, beige backsplash, stone tile backsplash, stainless steel appliances and two islands

 Nature's Touch
Inspiration for a mid-sized craftsman backyard stone patio remodel in Kansas City with a fire pit
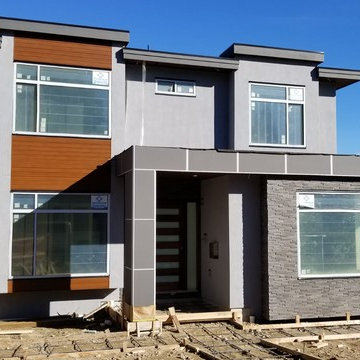
 Supna Homes
Custom Home built to suit the needs of our Customer. Great experience with customer (Ben & Leila).
Inspiration for a mid-sized contemporary gray two-story stucco exterior home remodel in Vancouver with a shingle roof
Inspiration for a mid-sized contemporary gray two-story stucco exterior home remodel in Vancouver with a shingle roof
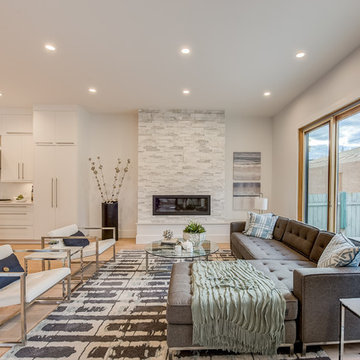
Inspiration for a transitional open concept light wood floor and beige floor living room remodel in Calgary with white walls and a ribbon fireplace

Sponsored
Delaware, OH

Buckeye Basements, Inc.
Central Ohio's Basement Finishing ExpertsBest Of Houzz '13-'21
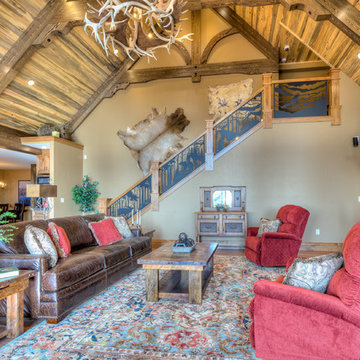
Living room - rustic open concept medium tone wood floor and brown floor living room idea in Other with beige walls, a standard fireplace and a stone fireplace
 Renewed Vision Construction LLC

For this job, we finished an completely unfinished basement space to include a theatre room with 120" screen wall & rough-in for a future bar, barn door detail to the family living area with stacked stone 50" modern gas fireplace, a home-office, a bedroom and a full basement bathroom.
 House of Fine Carpentry- CABIFY Cabinetry

Custom built sports bar with glass shelves.
Example of a mid-sized classic light wood floor home bar design in Ottawa with shaker cabinets, brown cabinets, granite countertops and mirror backsplash
Example of a mid-sized classic light wood floor home bar design in Ottawa with shaker cabinets, brown cabinets, granite countertops and mirror backsplash
72